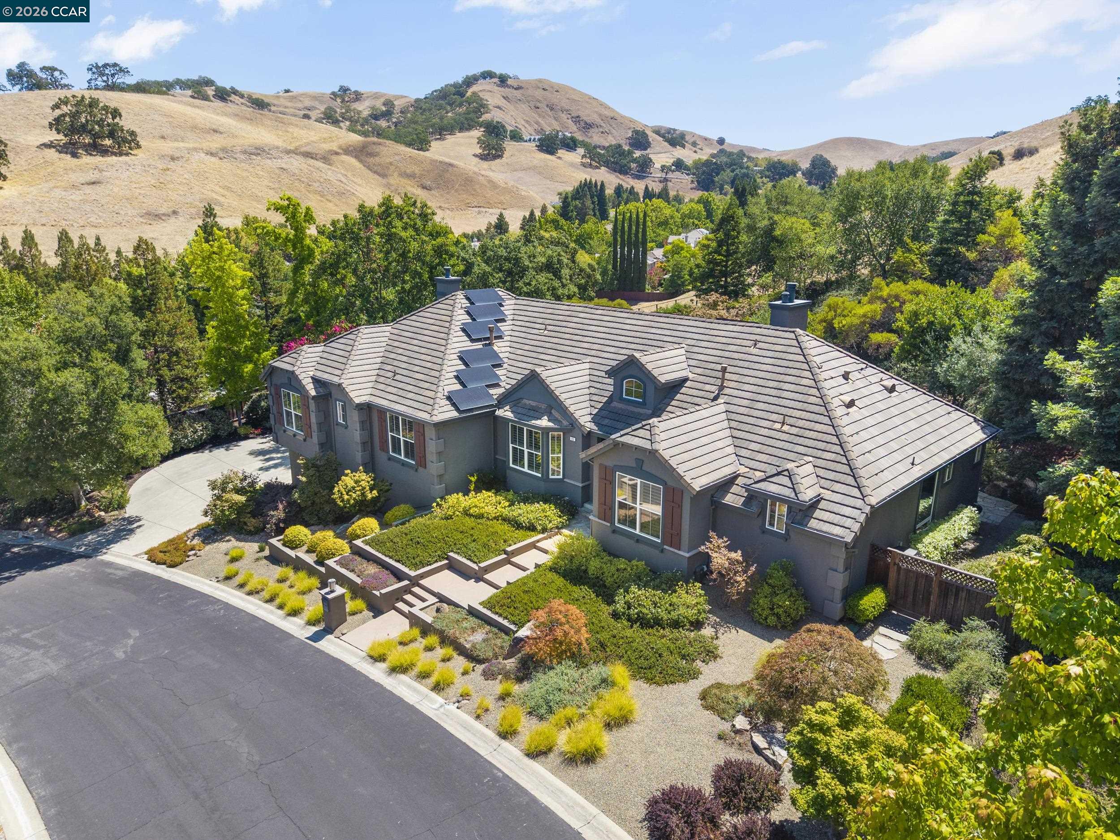
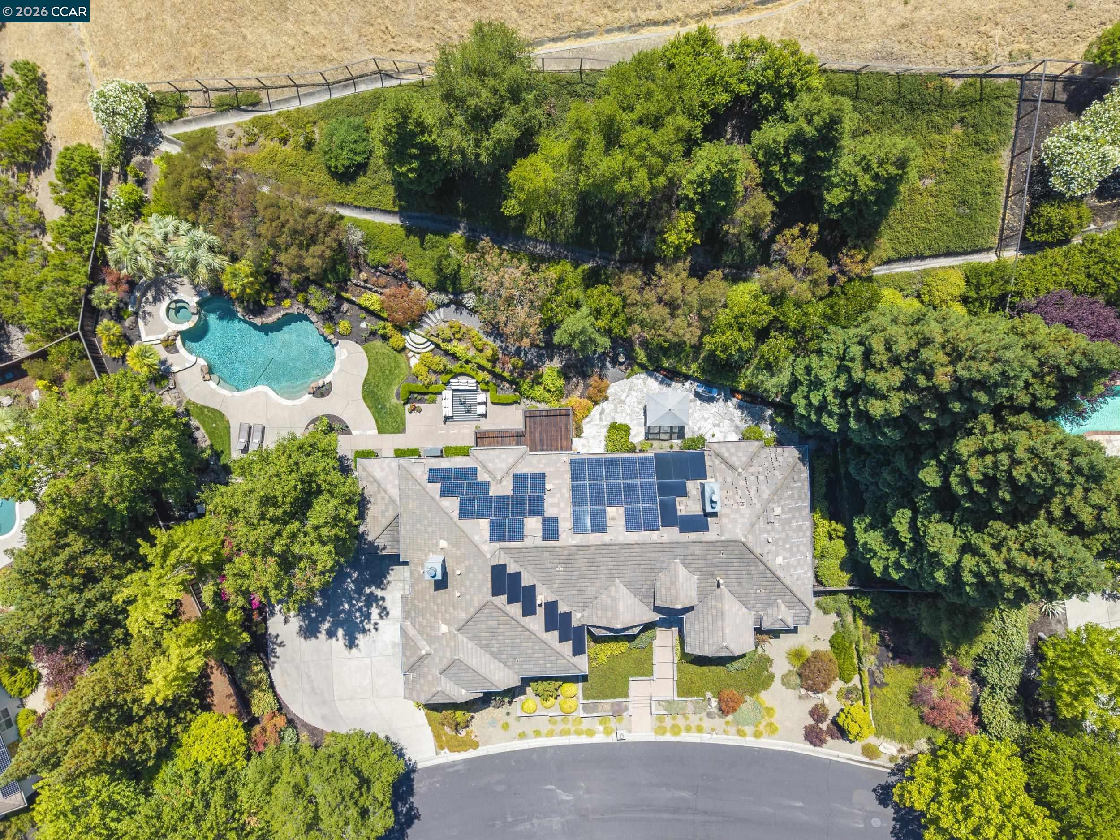
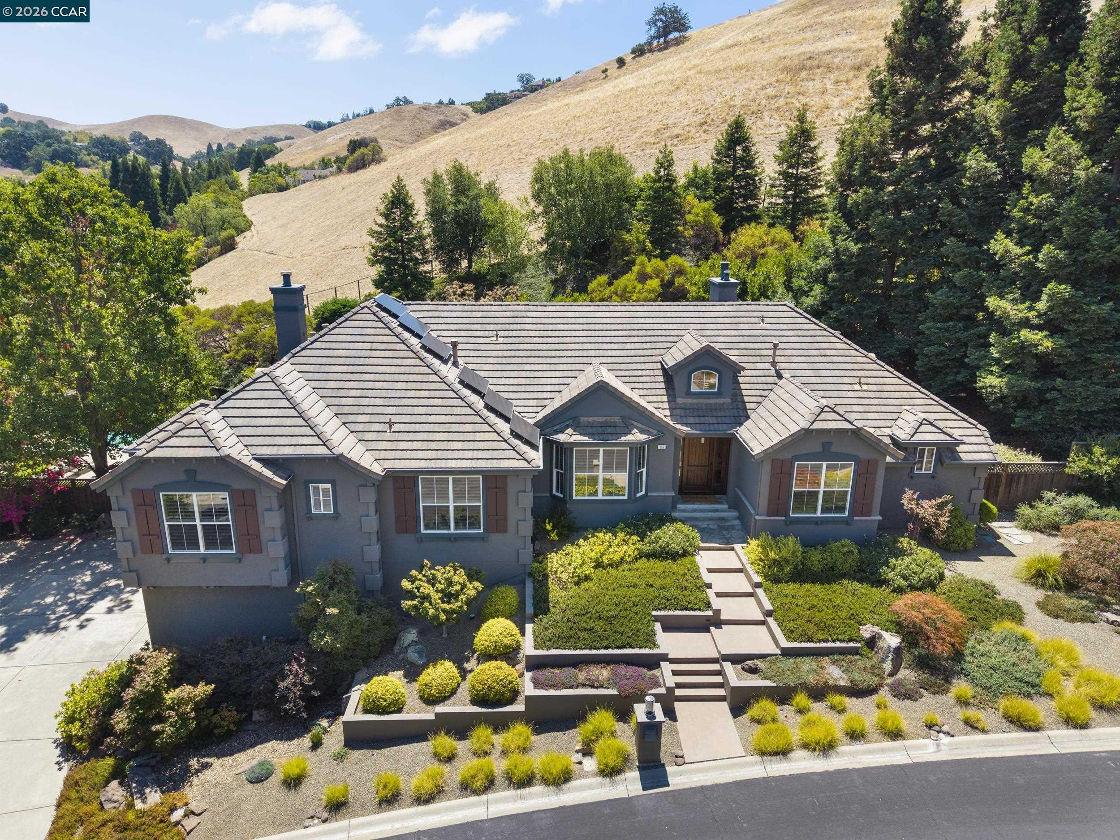
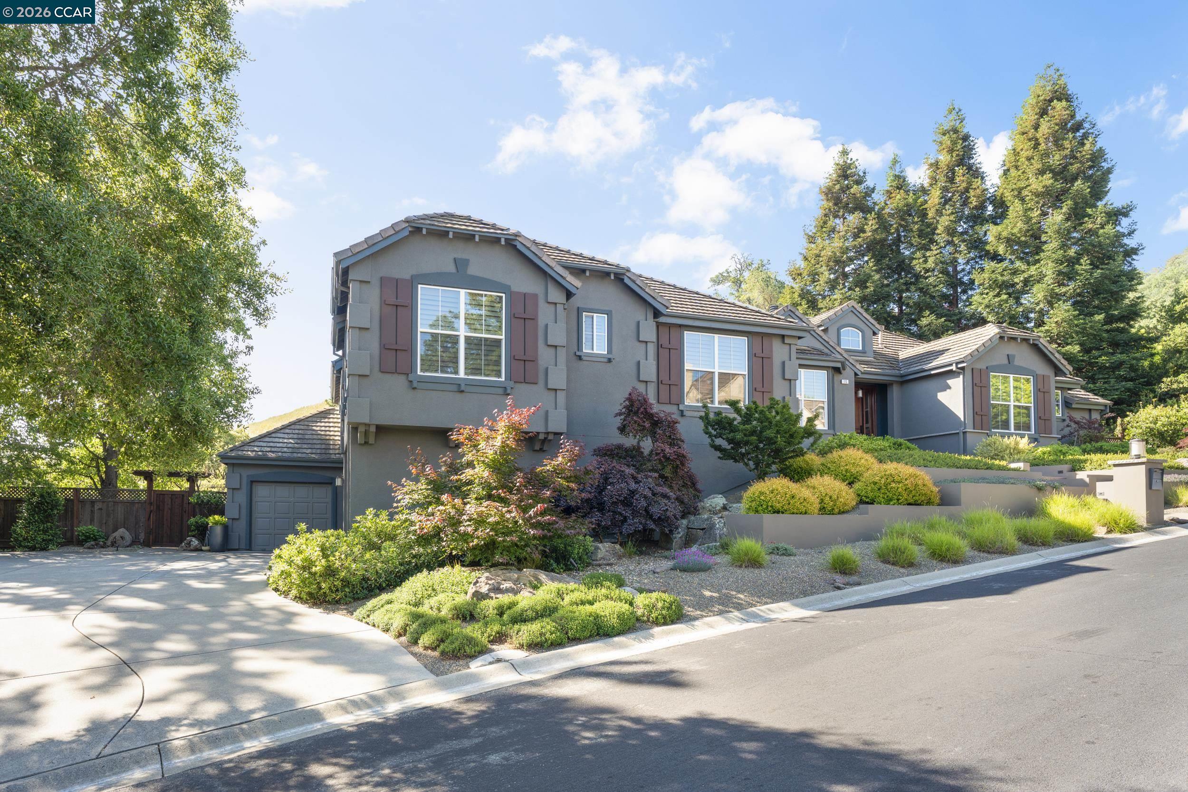
Aerial view of a gray home with roof solar panels, landscaped gardens, and rolling hills behind it.
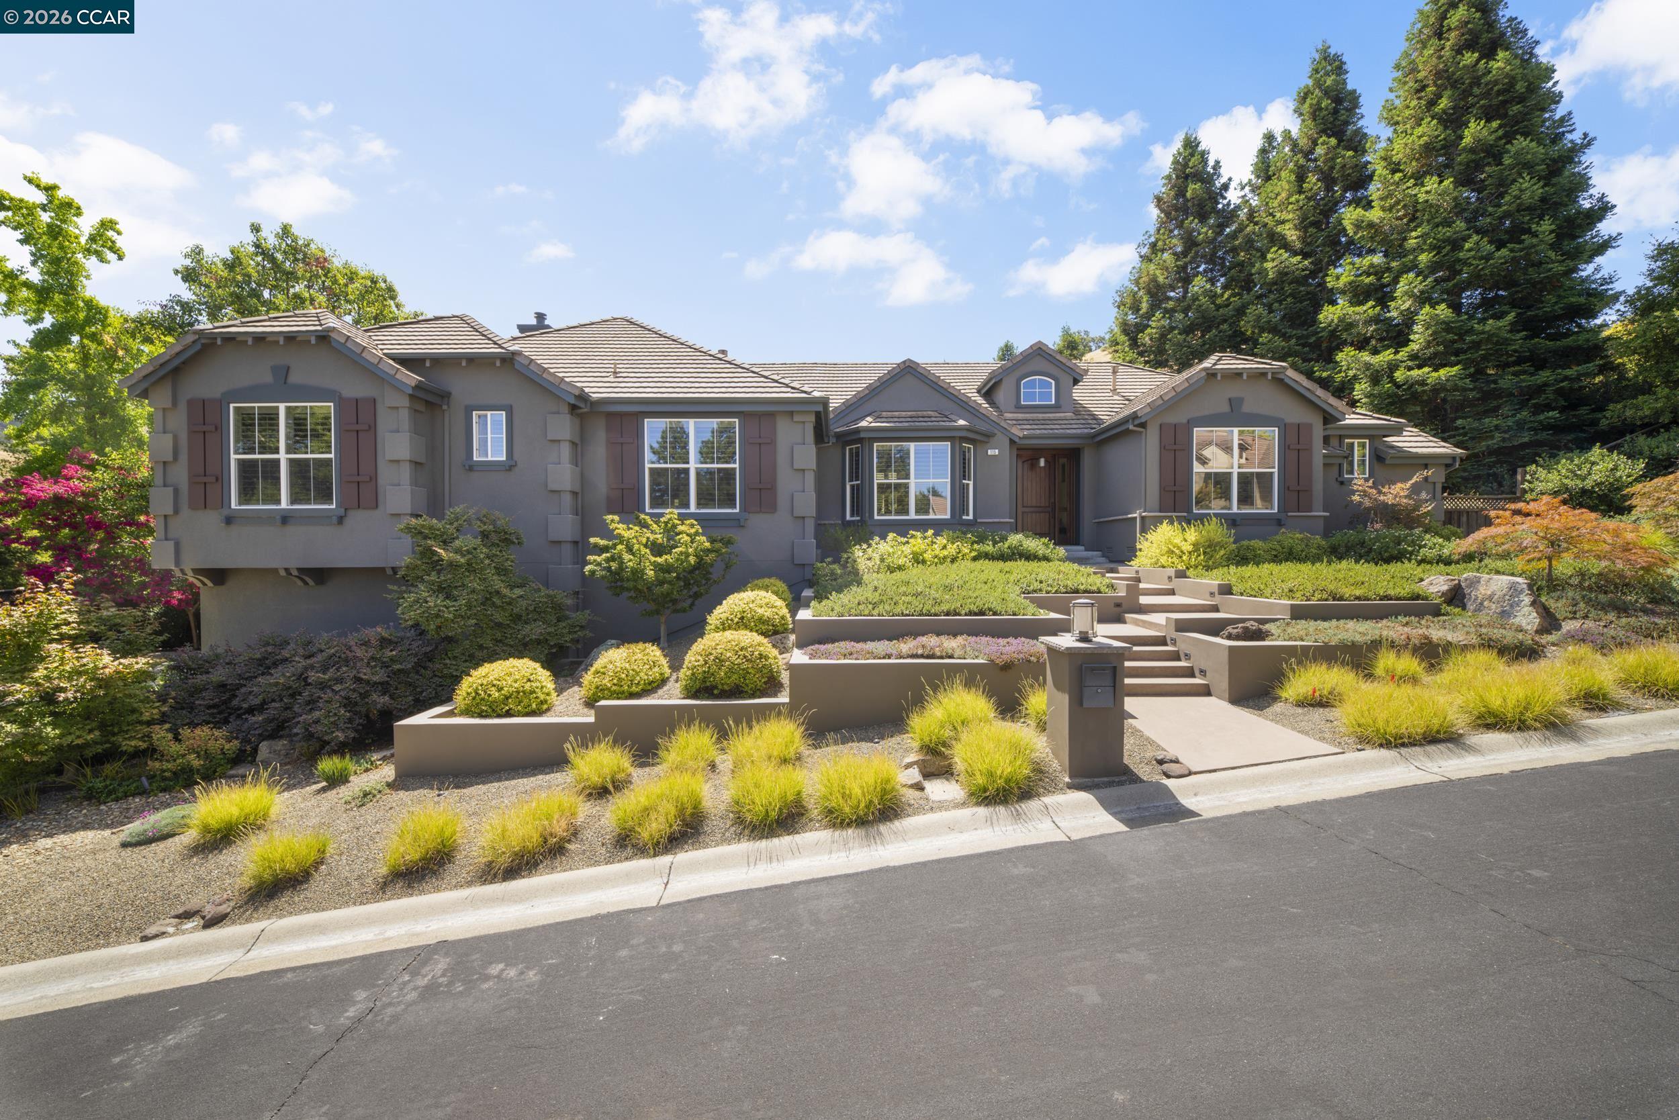
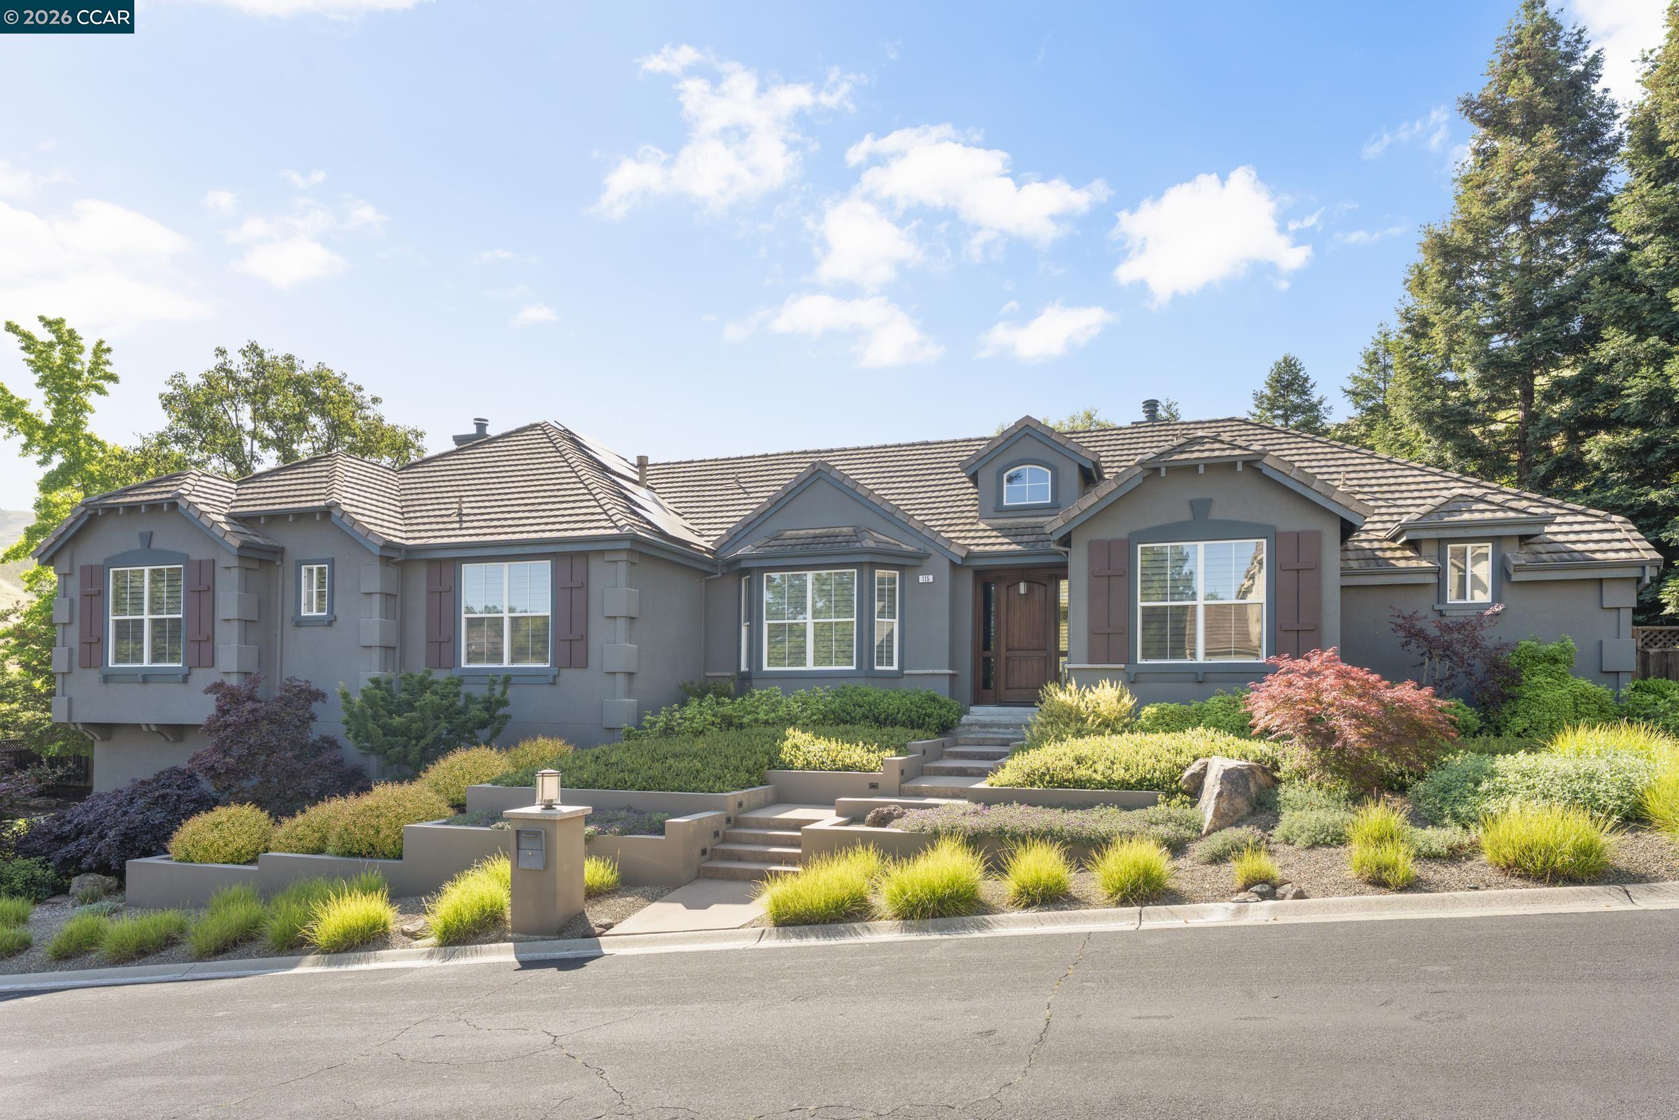
Gray stucco home with tiled roof, tiered landscaping, and steps leading to the front entrance.
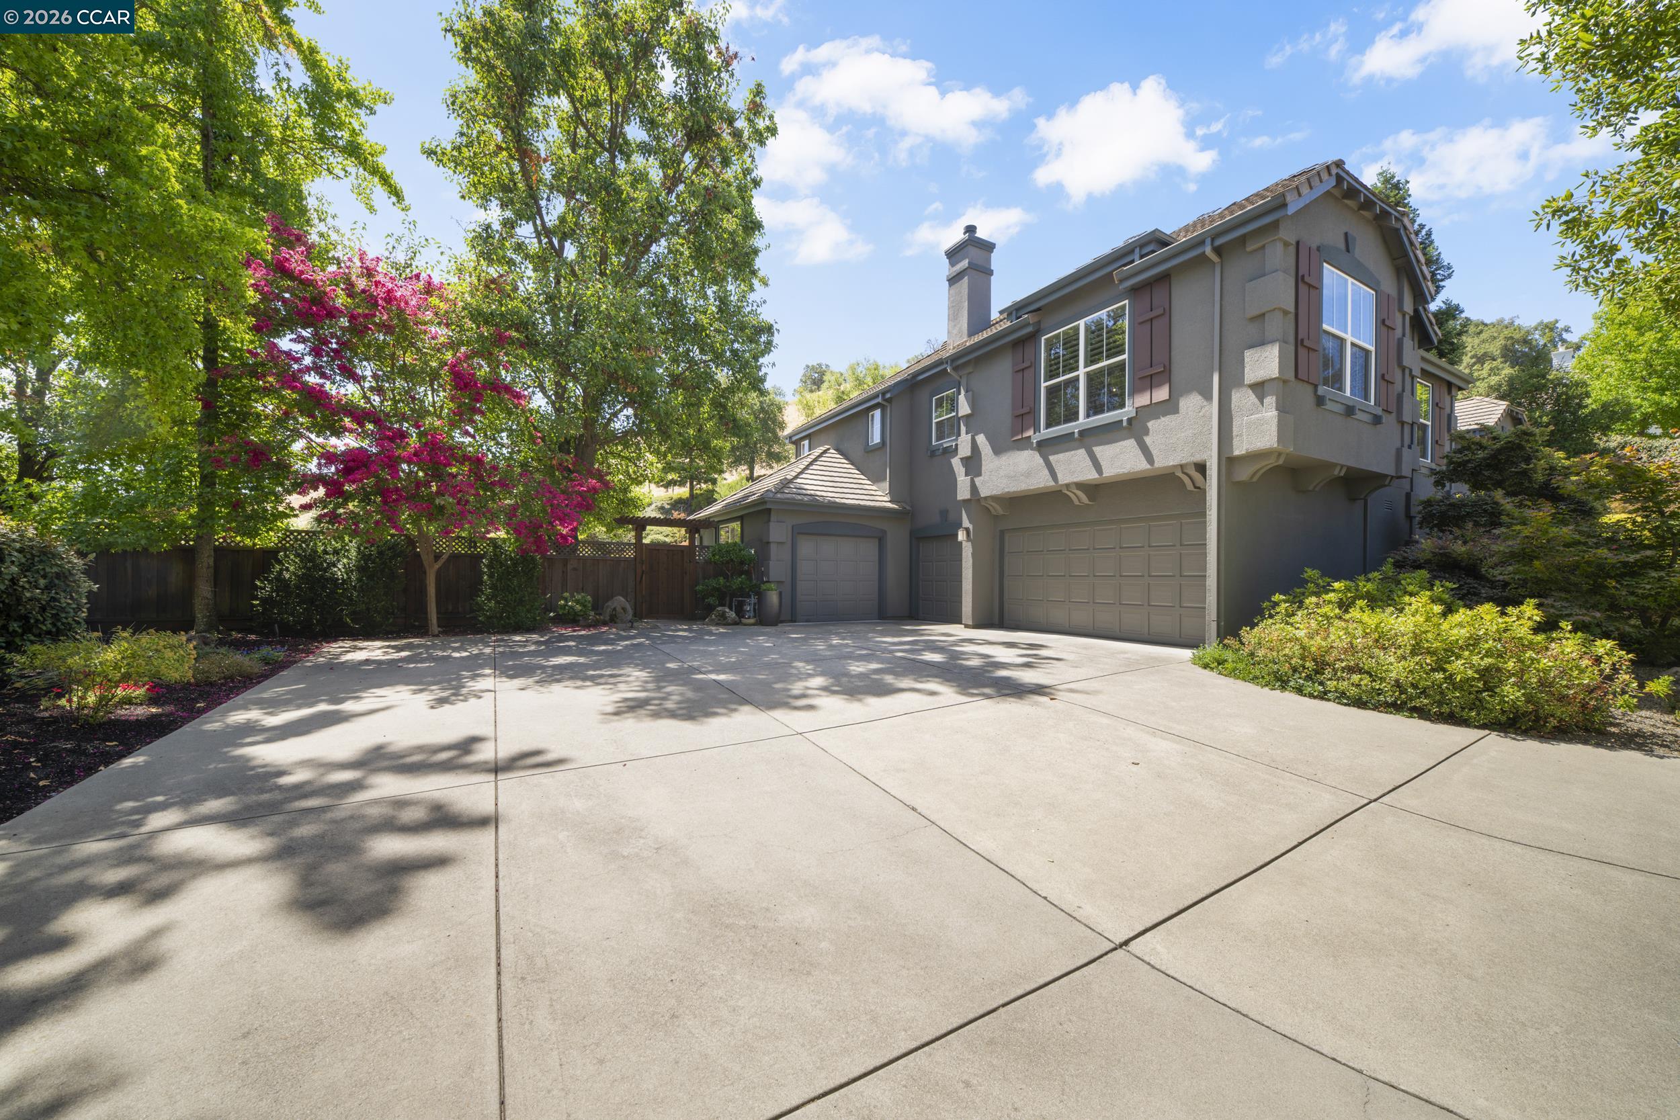
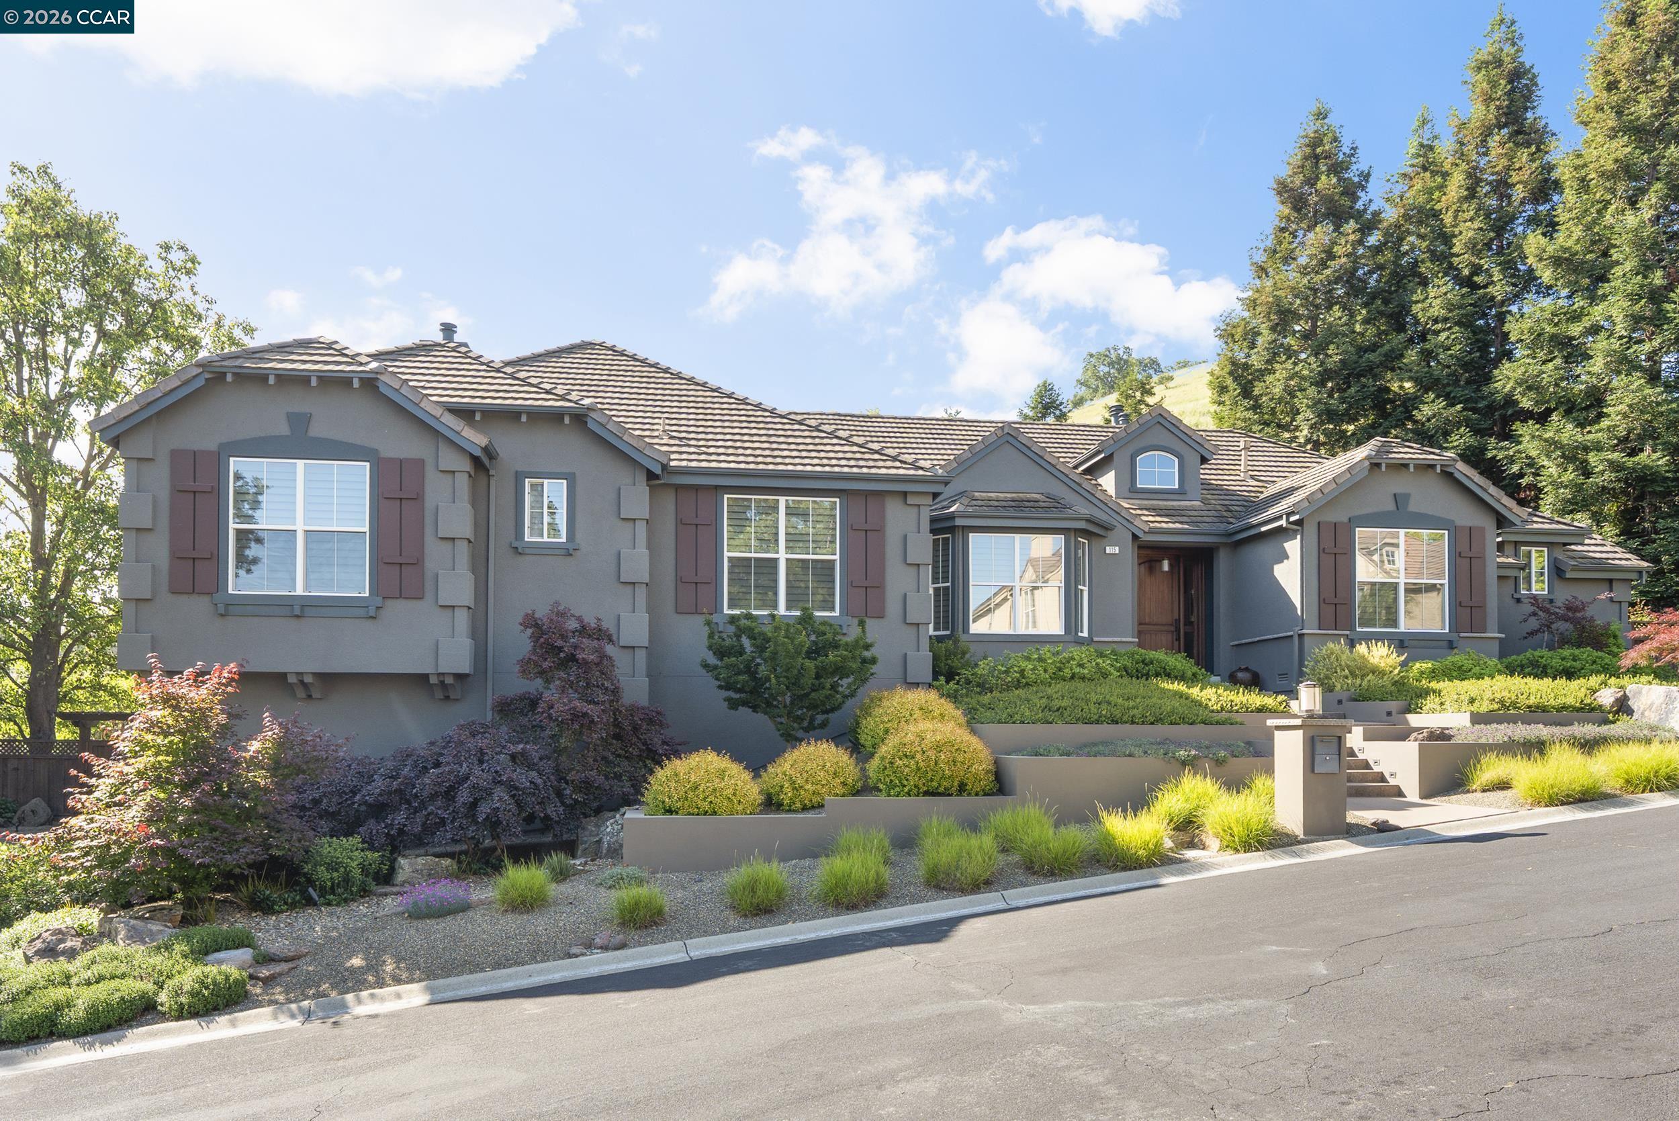
Two-story gray home with attached garages, a broad driveway, and a pink flowering tree.
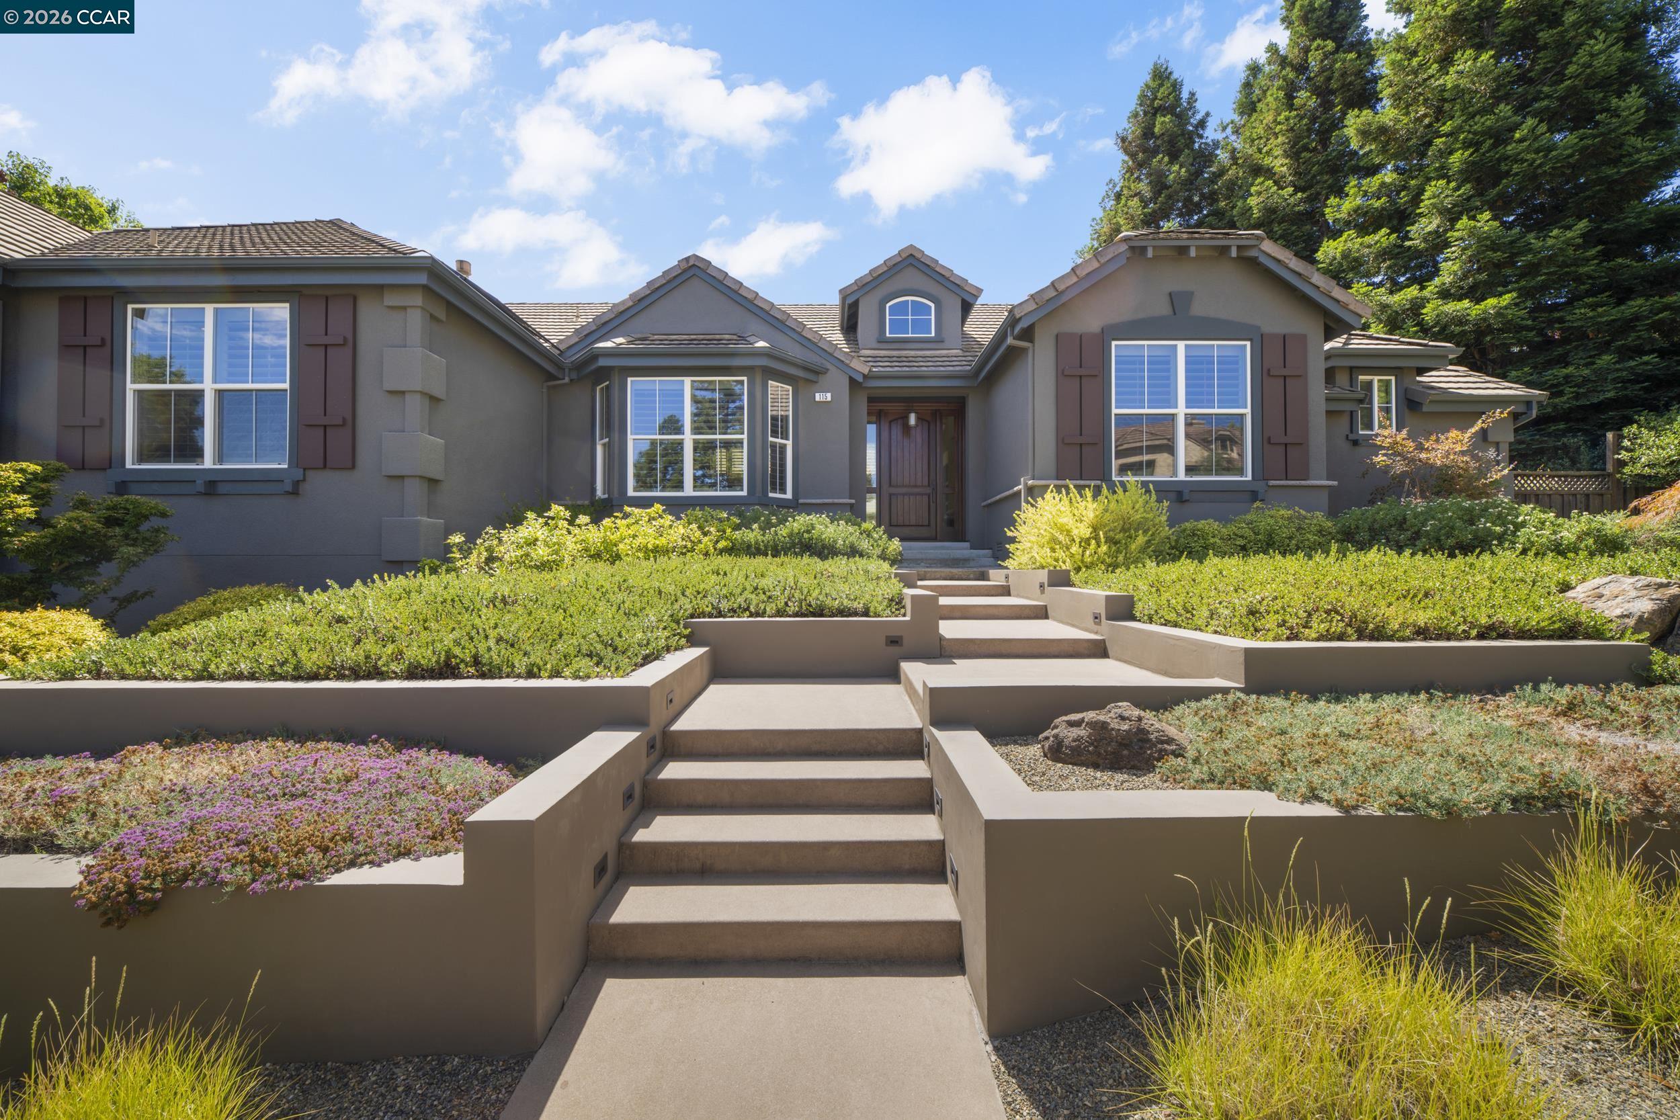
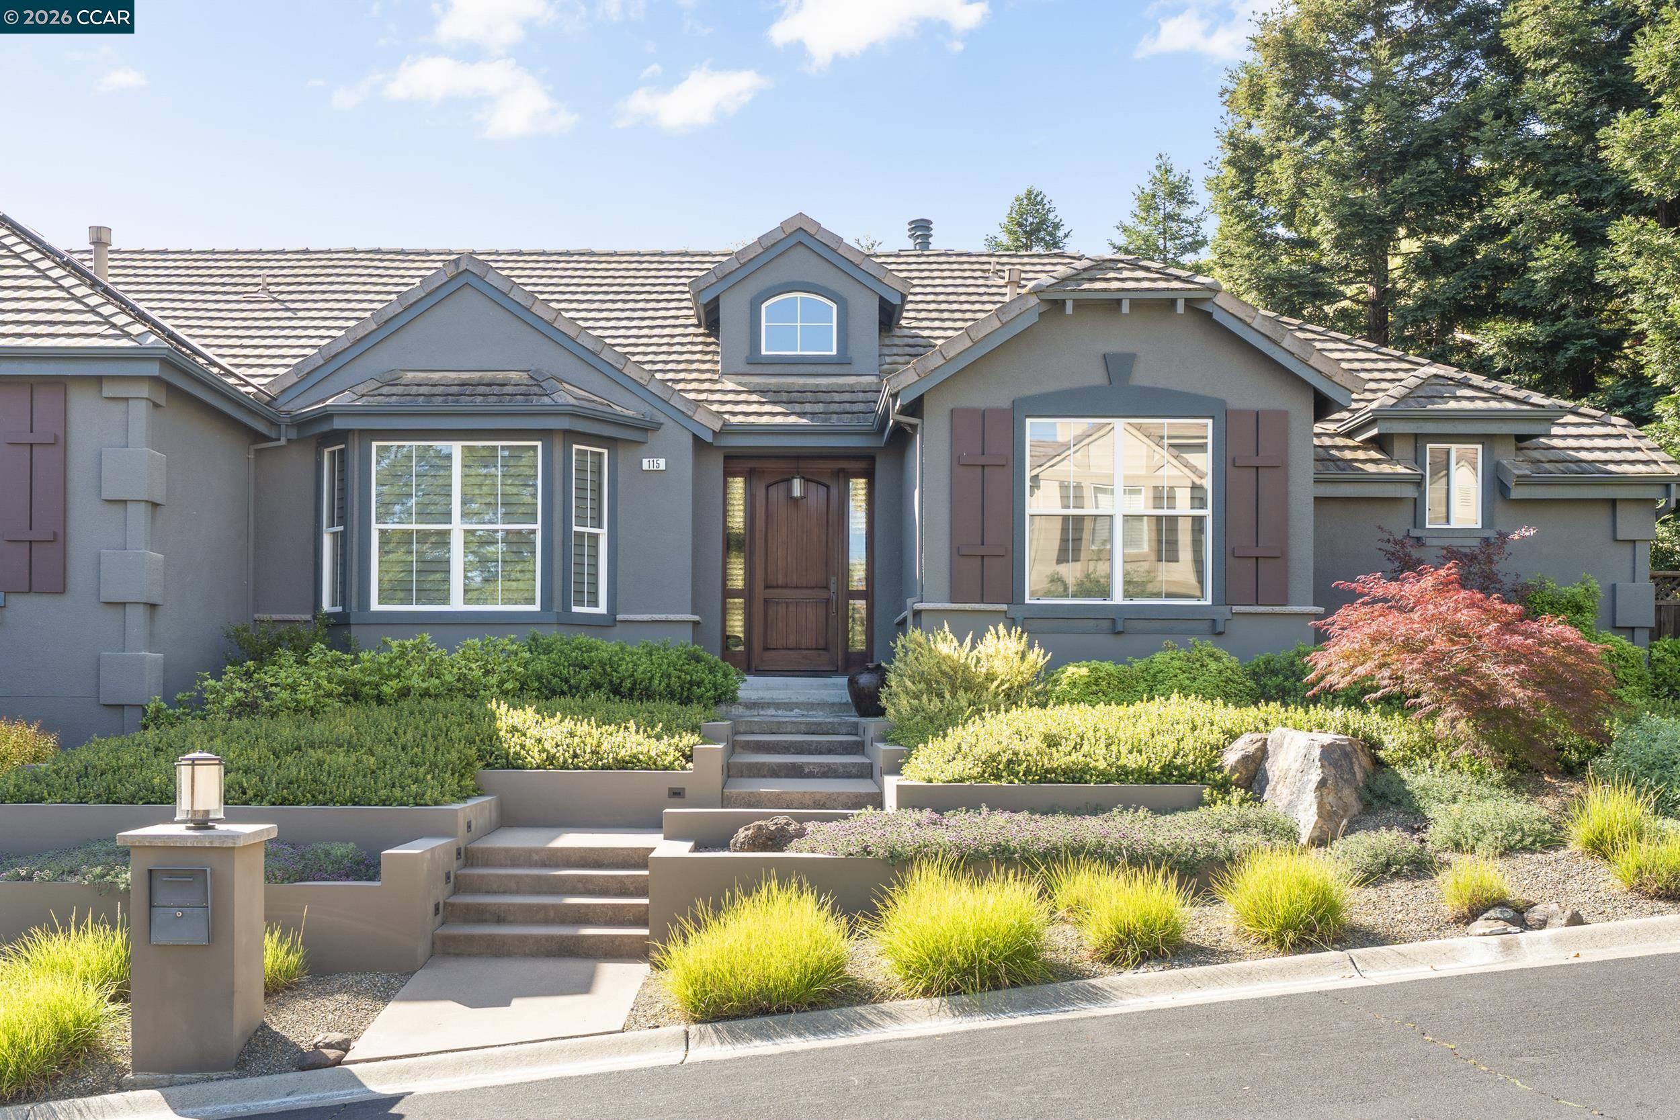
Home exterior with brown shutters and broad steps through landscaped garden beds.
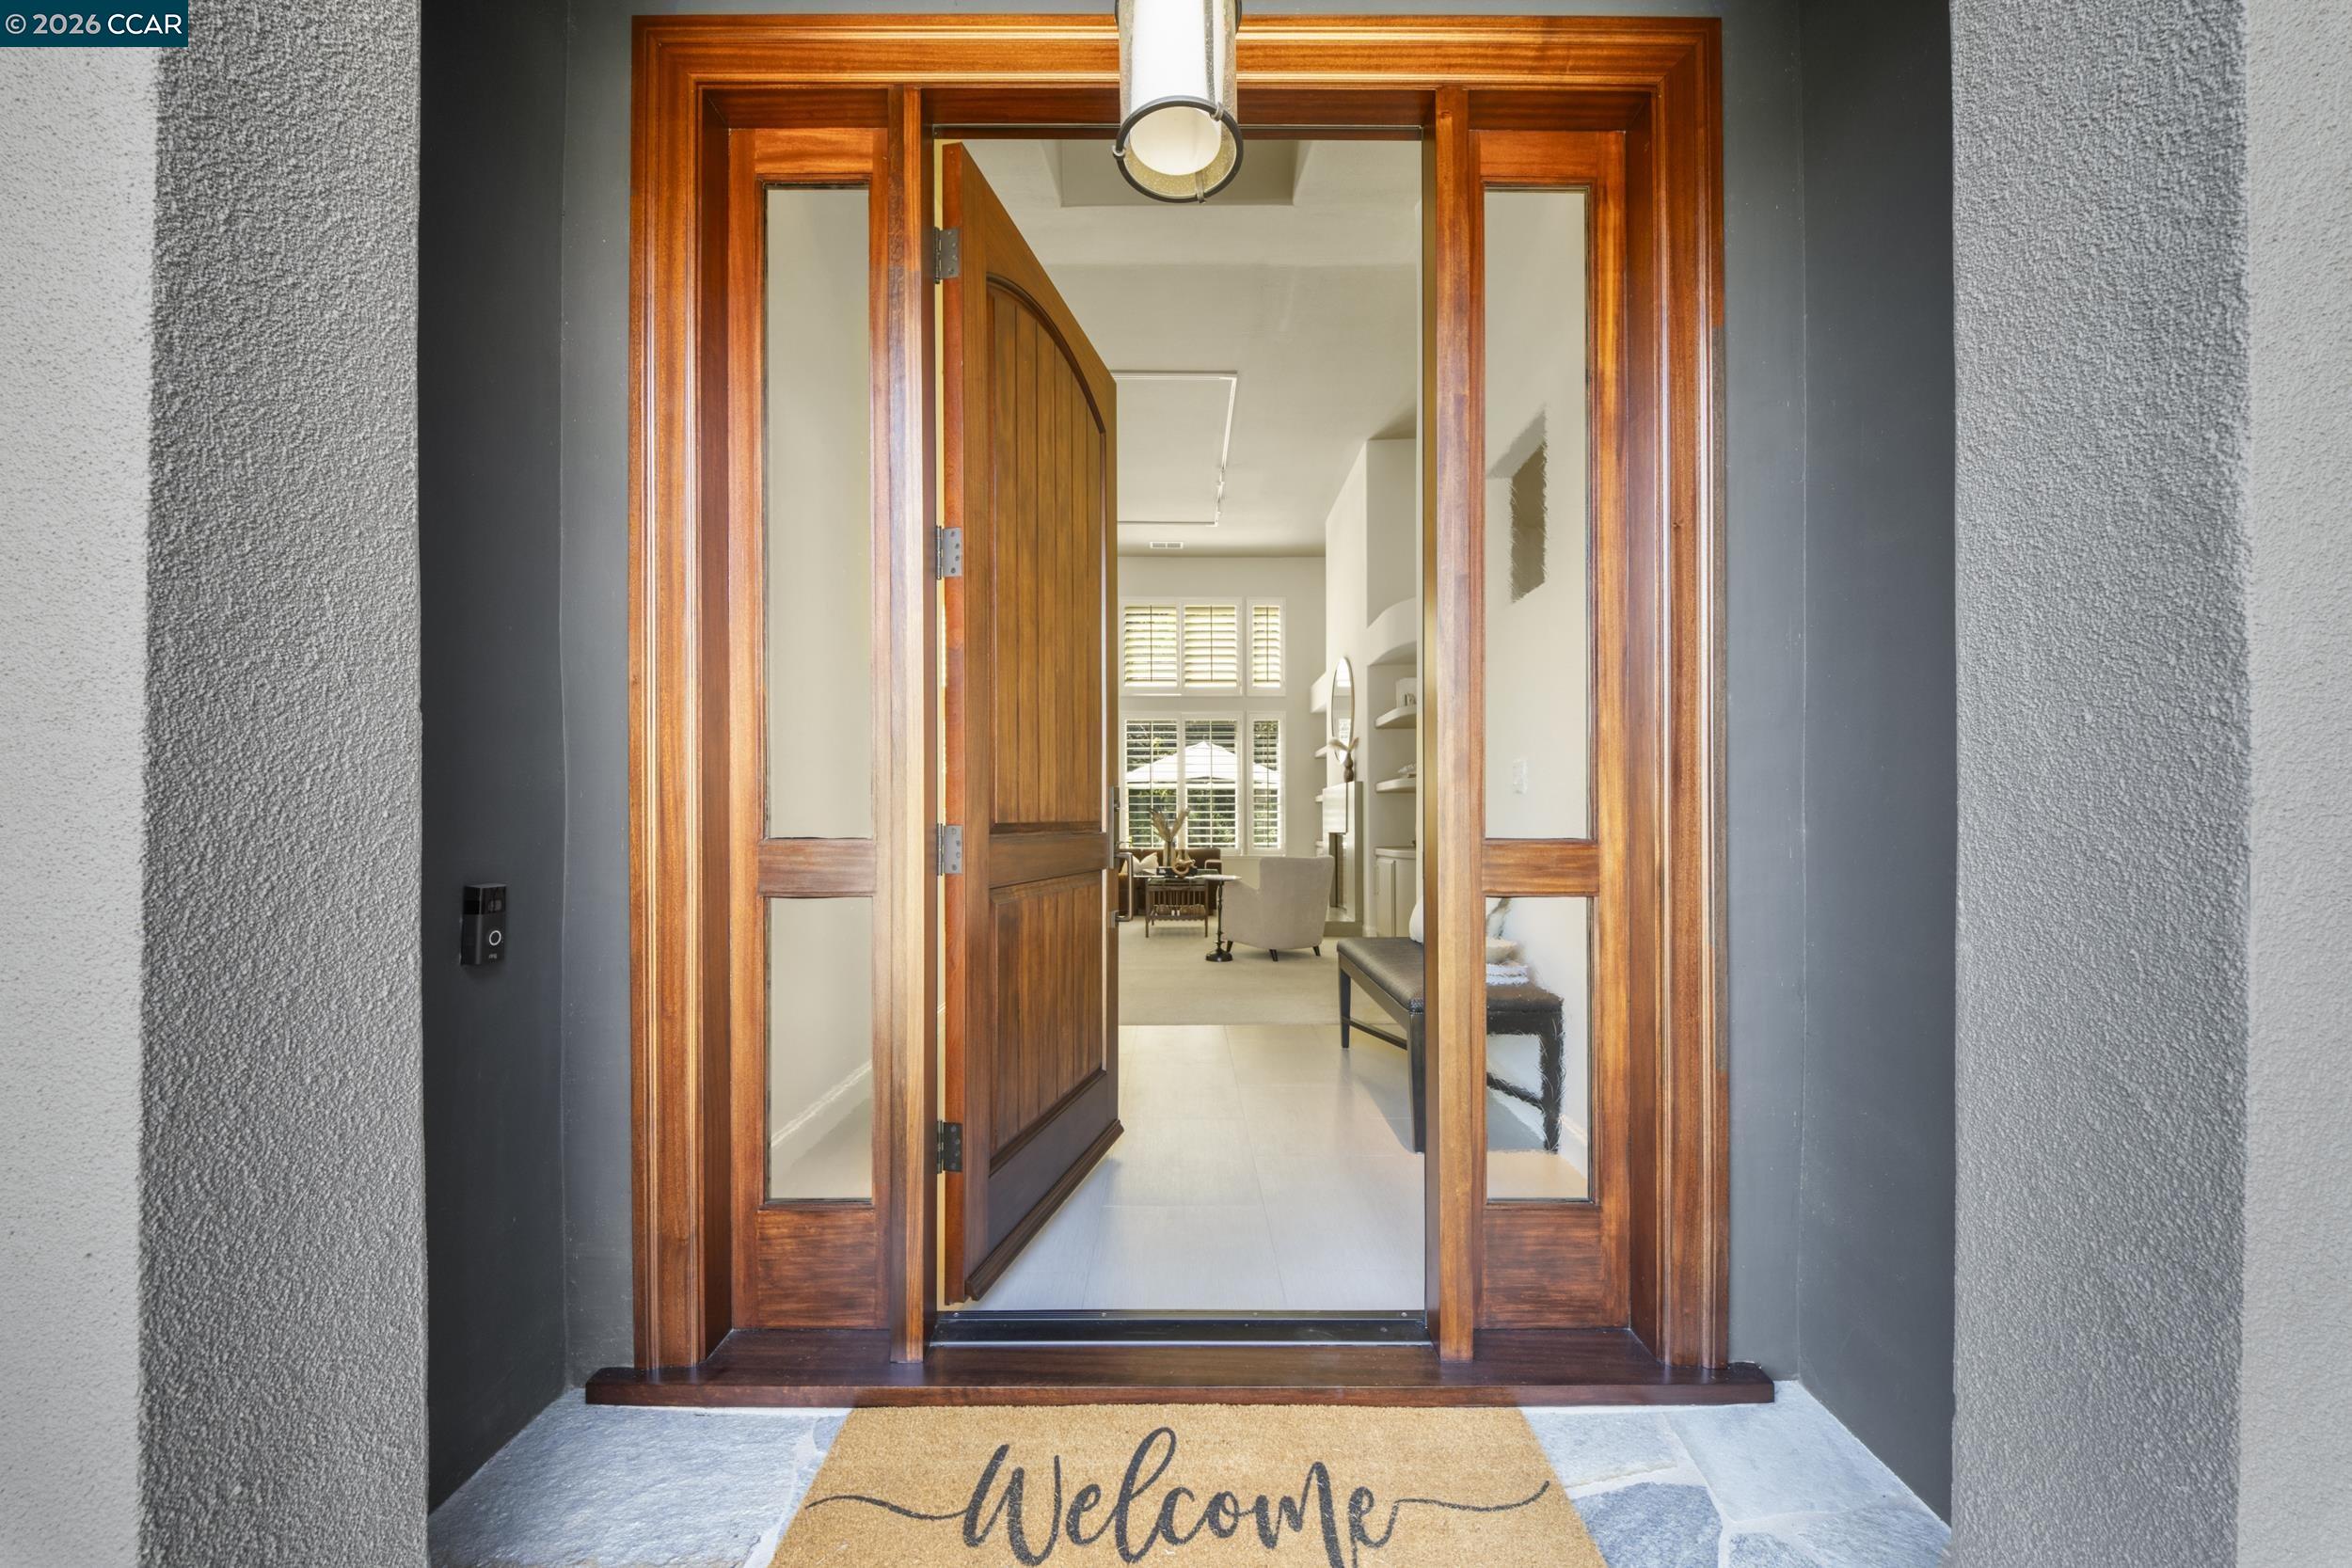
Open wood front door with sidelights reveals a bright foyer and furnished living area.
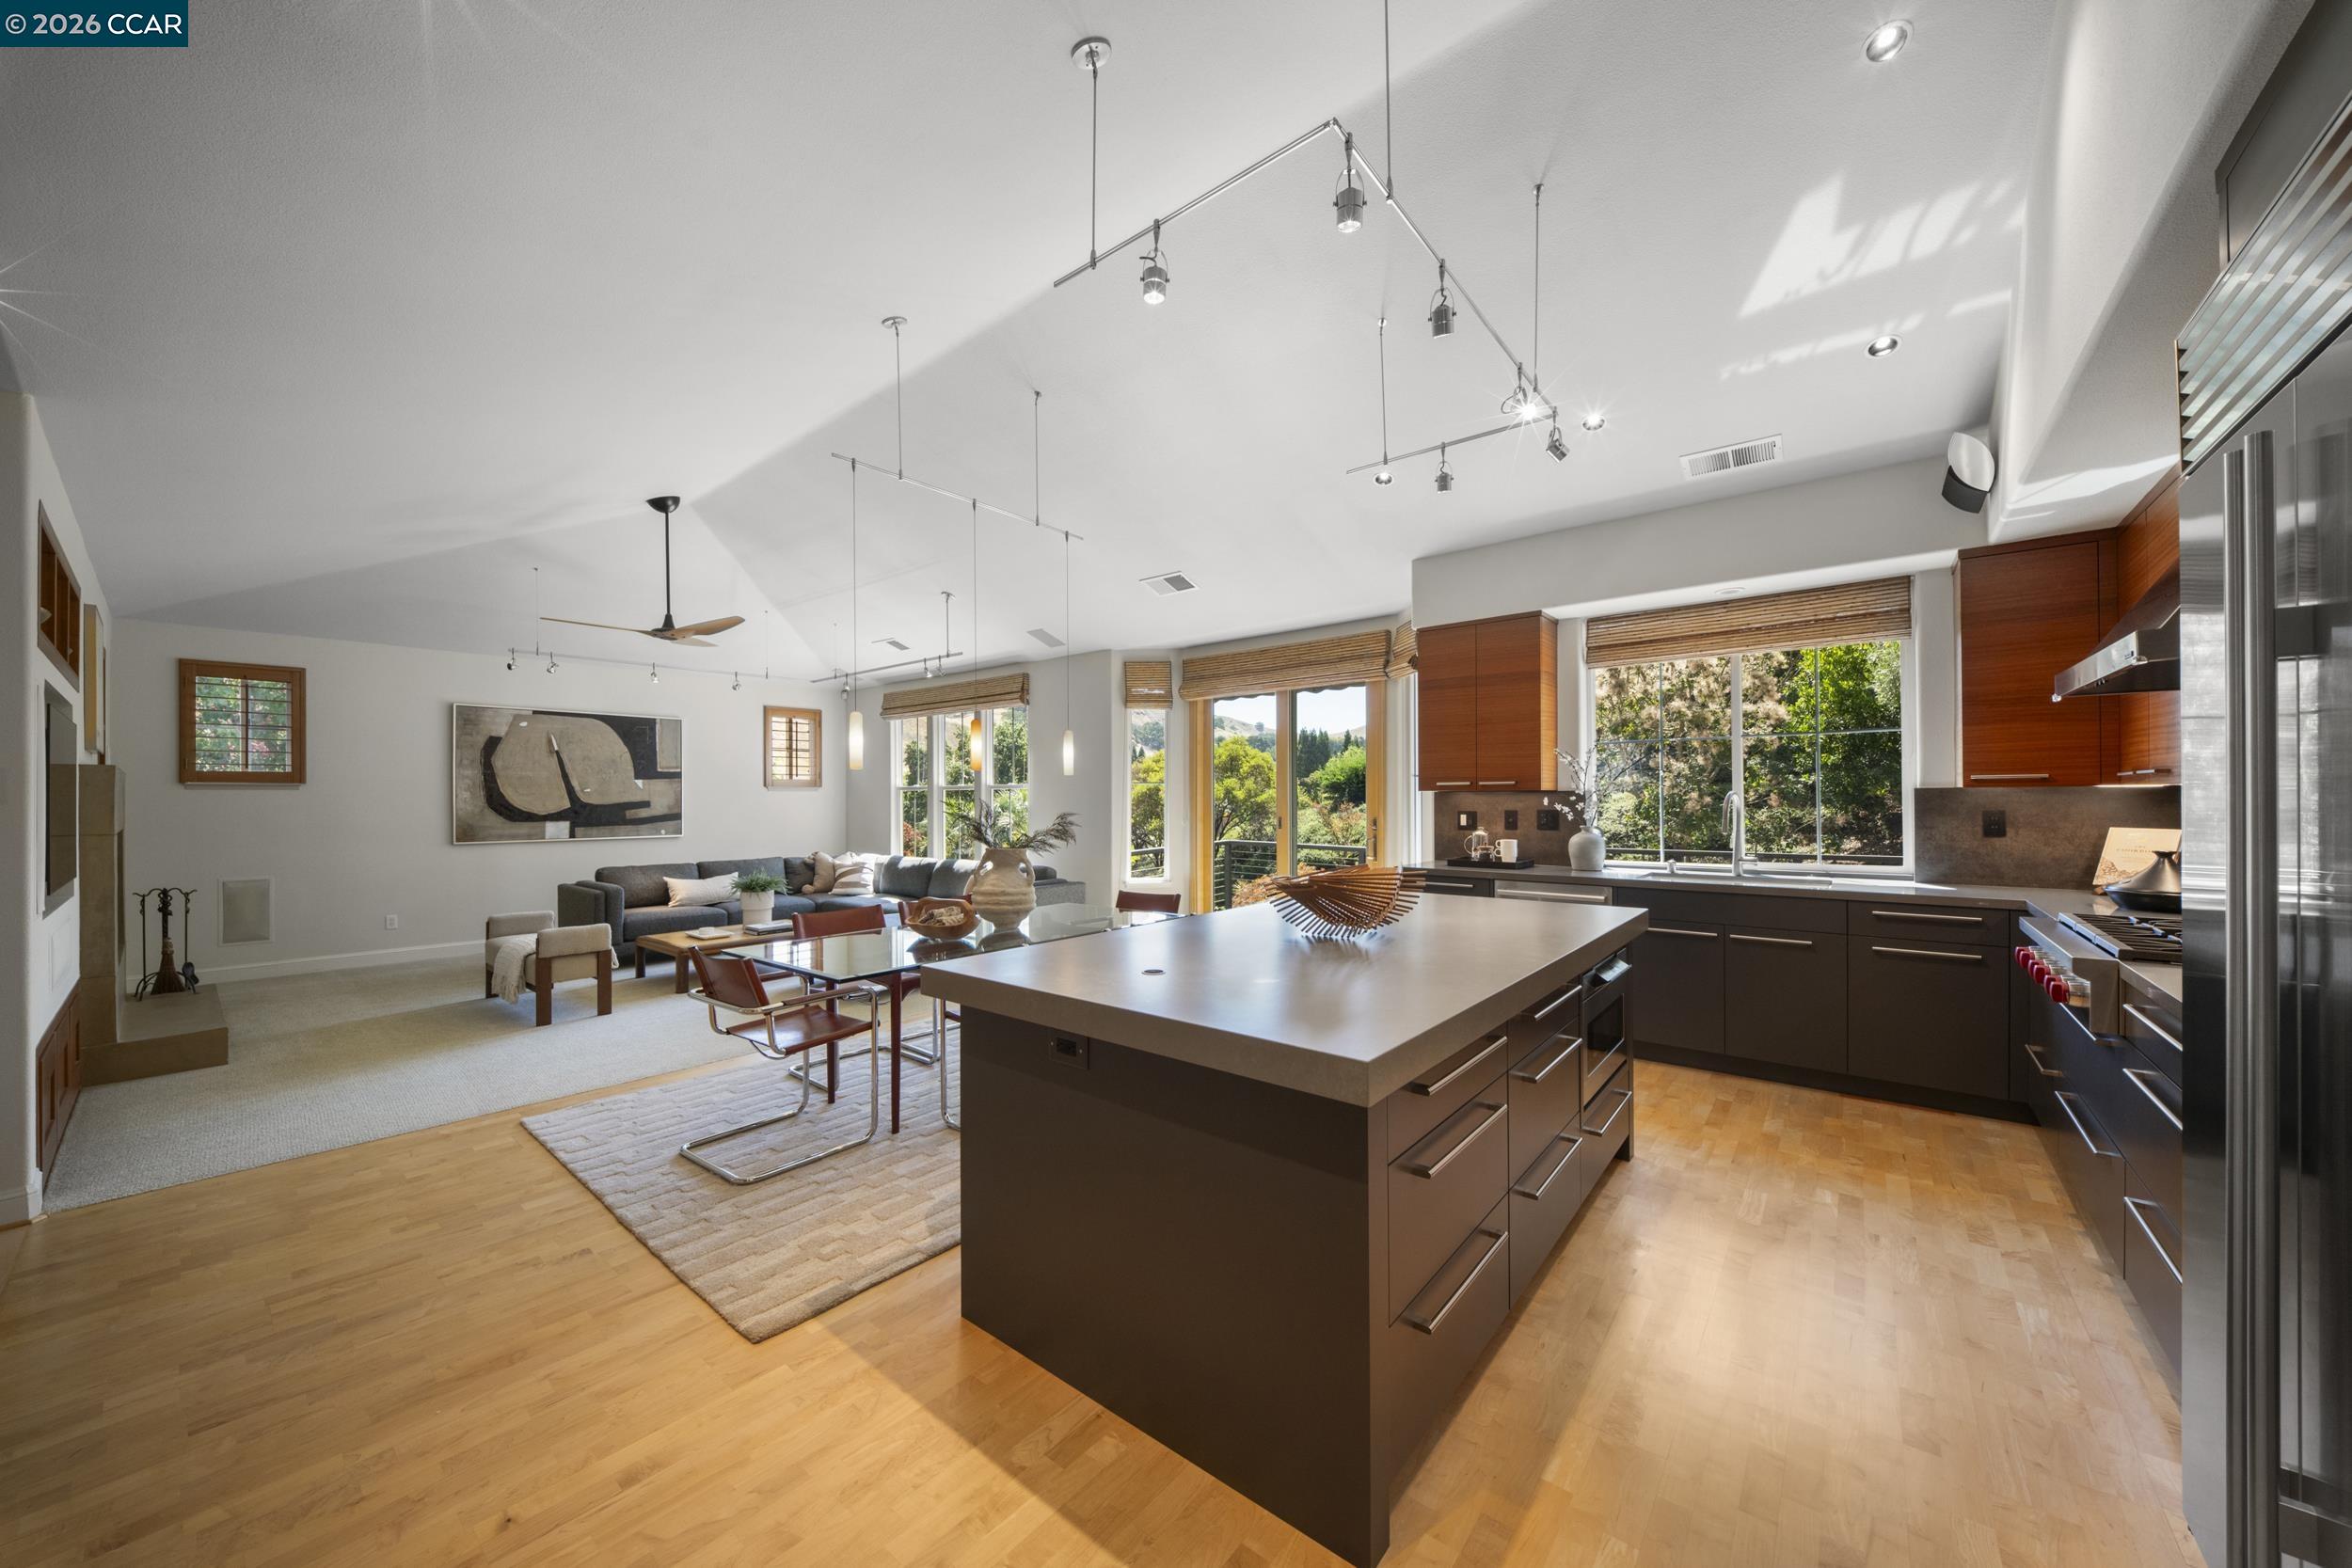
Open-plan kitchen and living area with a large island, warm wood cabinets, and tall garden-facing windows.
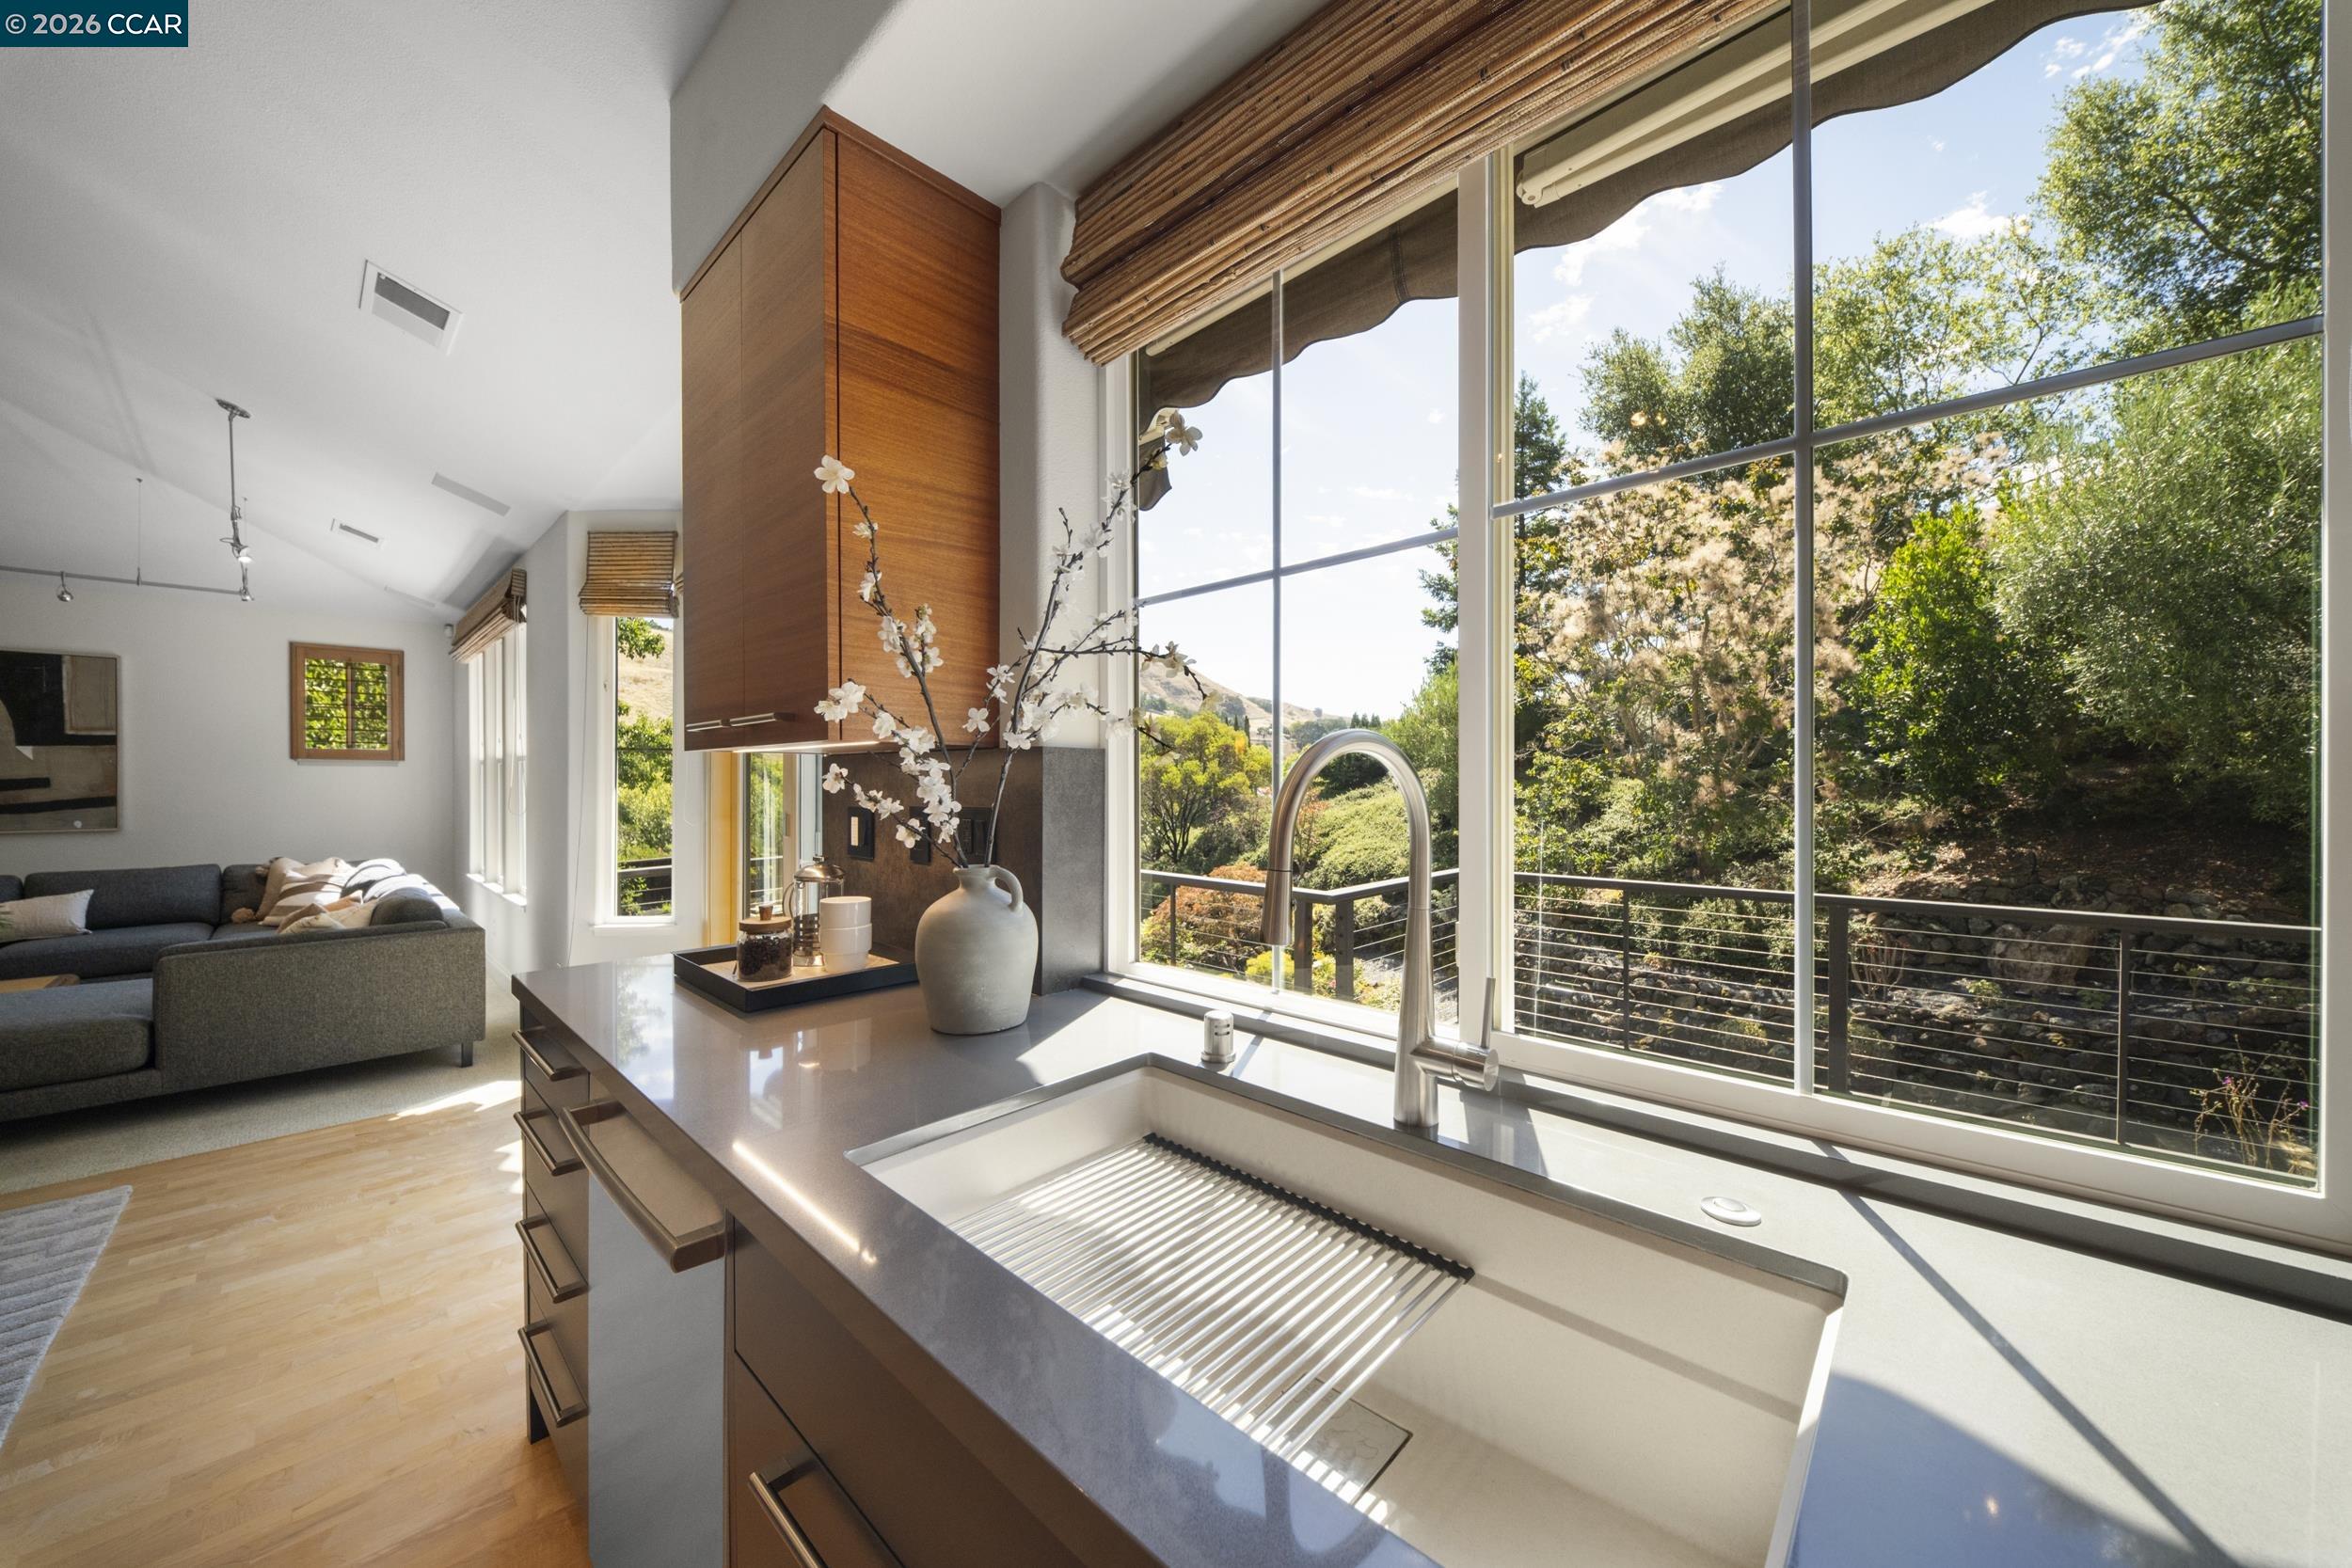
Kitchen sink beneath large windows overlooking trees and hills, with the living room visible beyond.
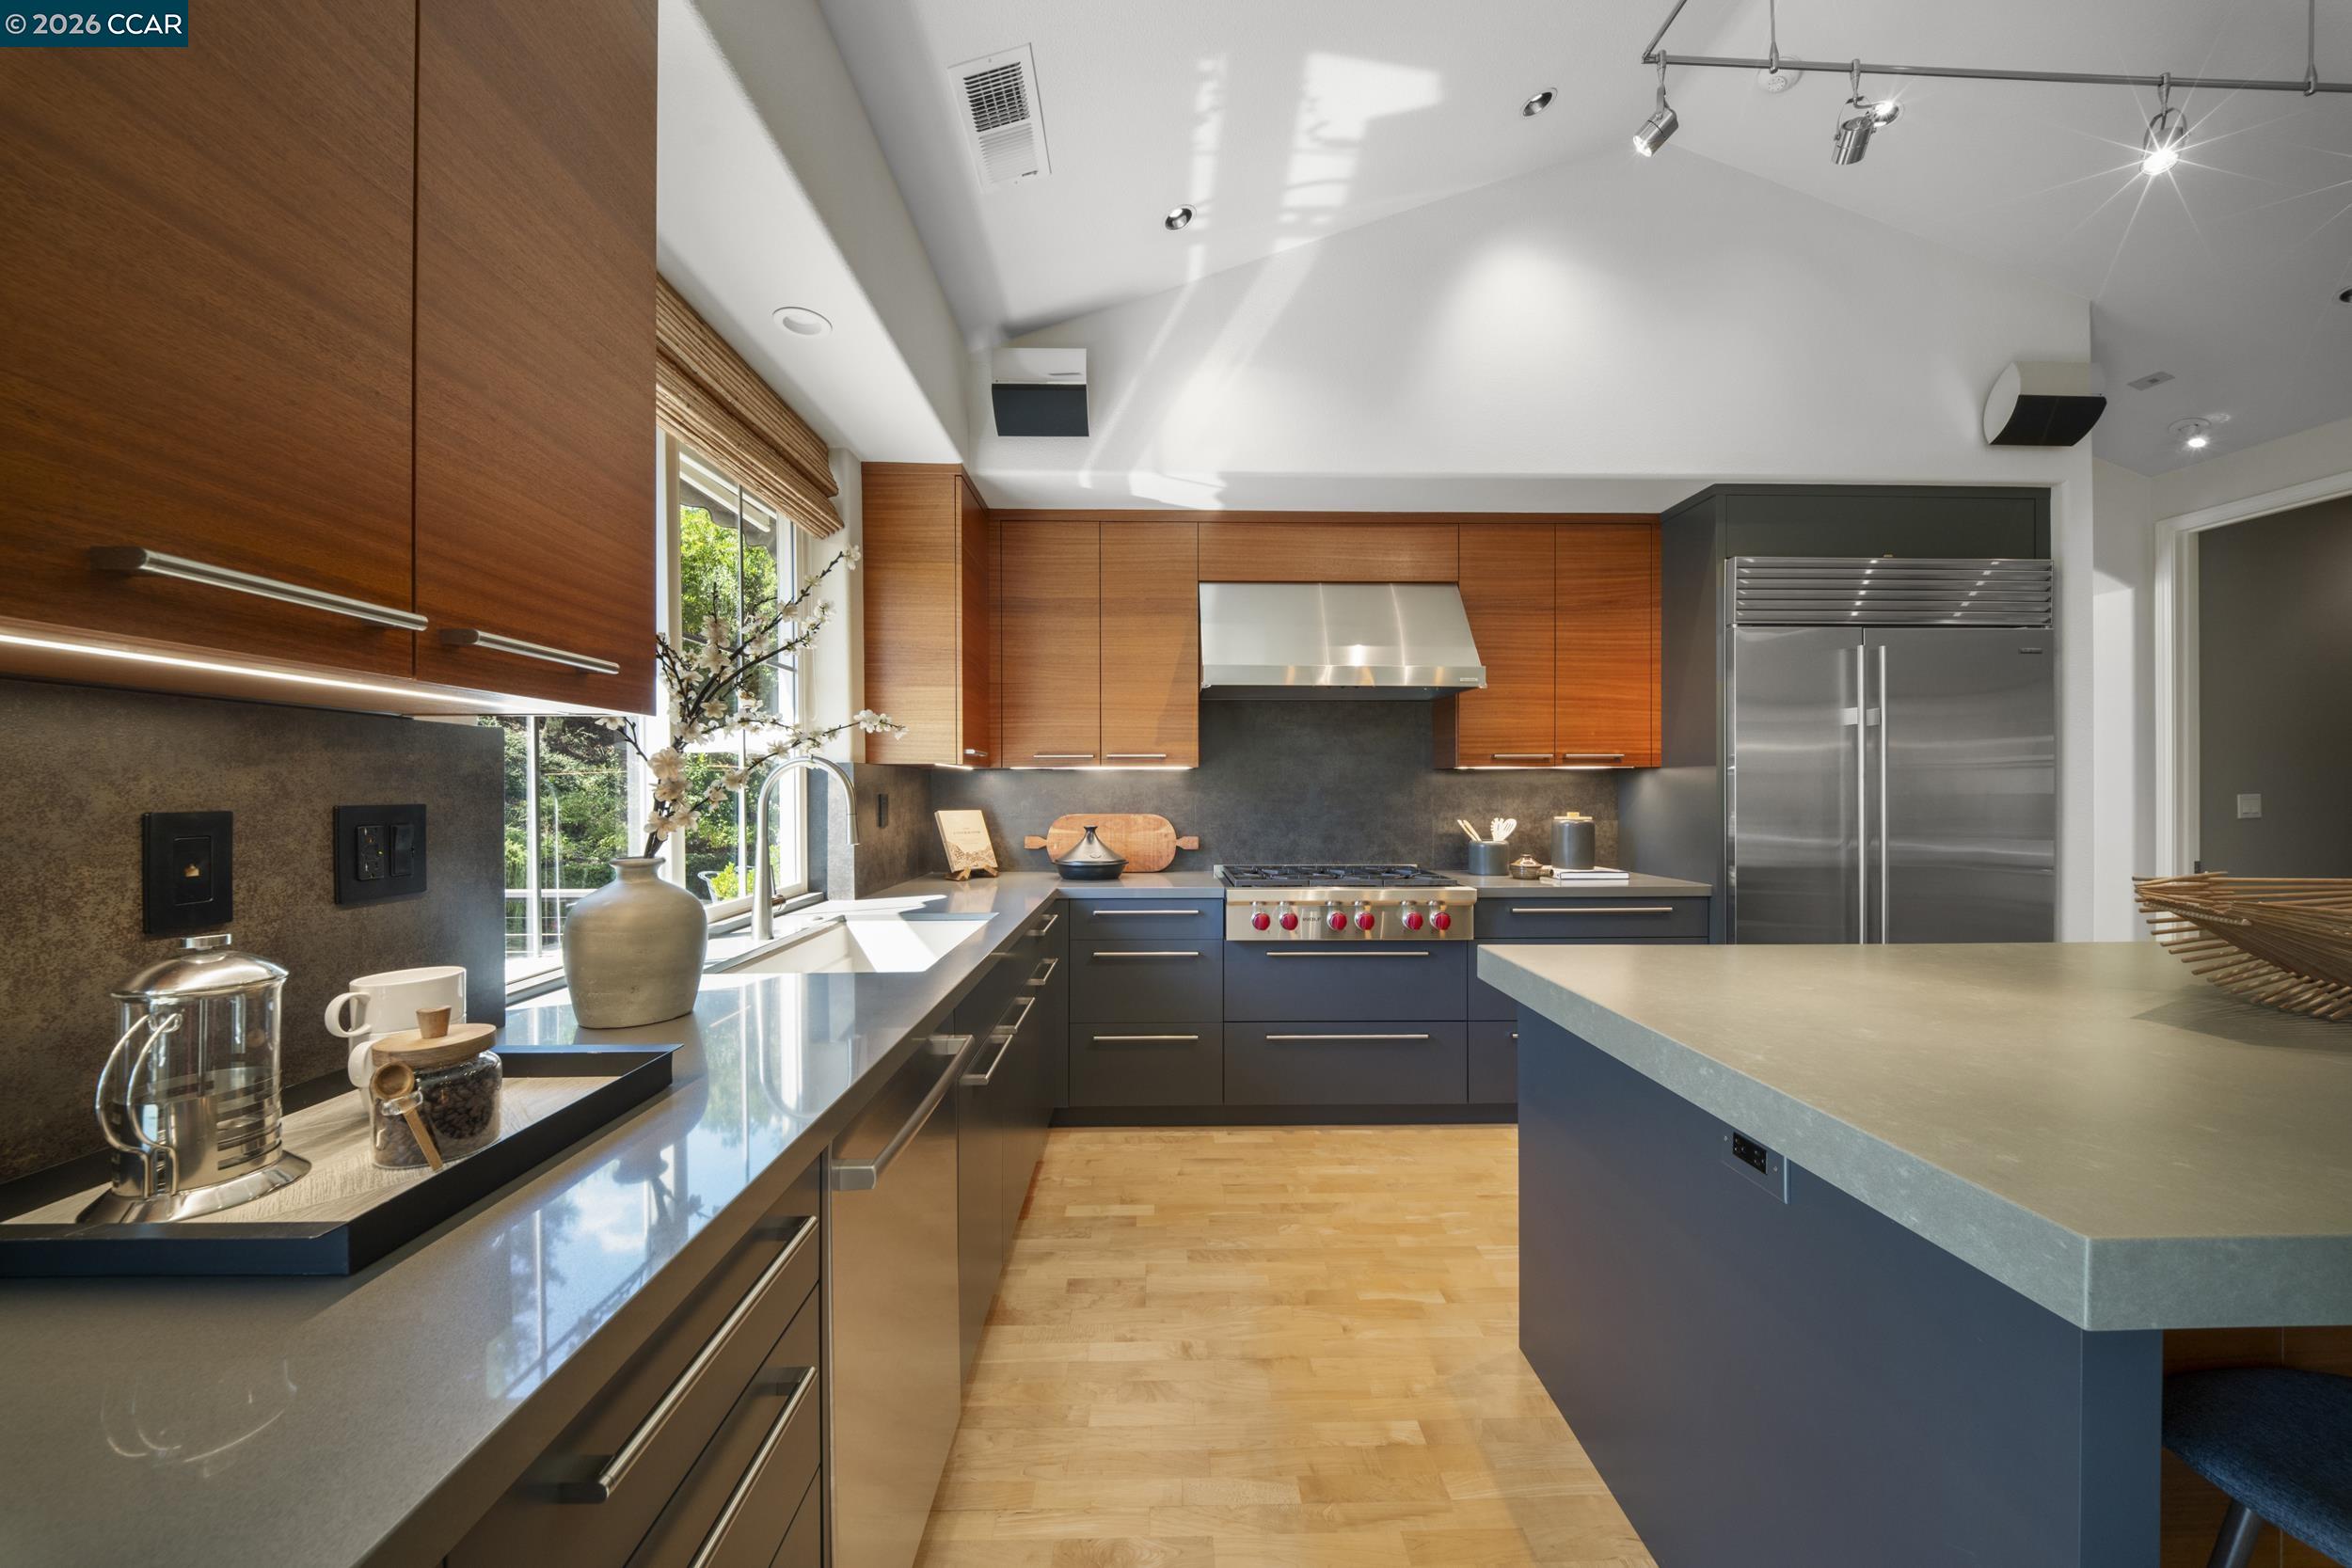
Modern kitchen with wood cabinetry, stainless appliances, stone counters, and a large island.
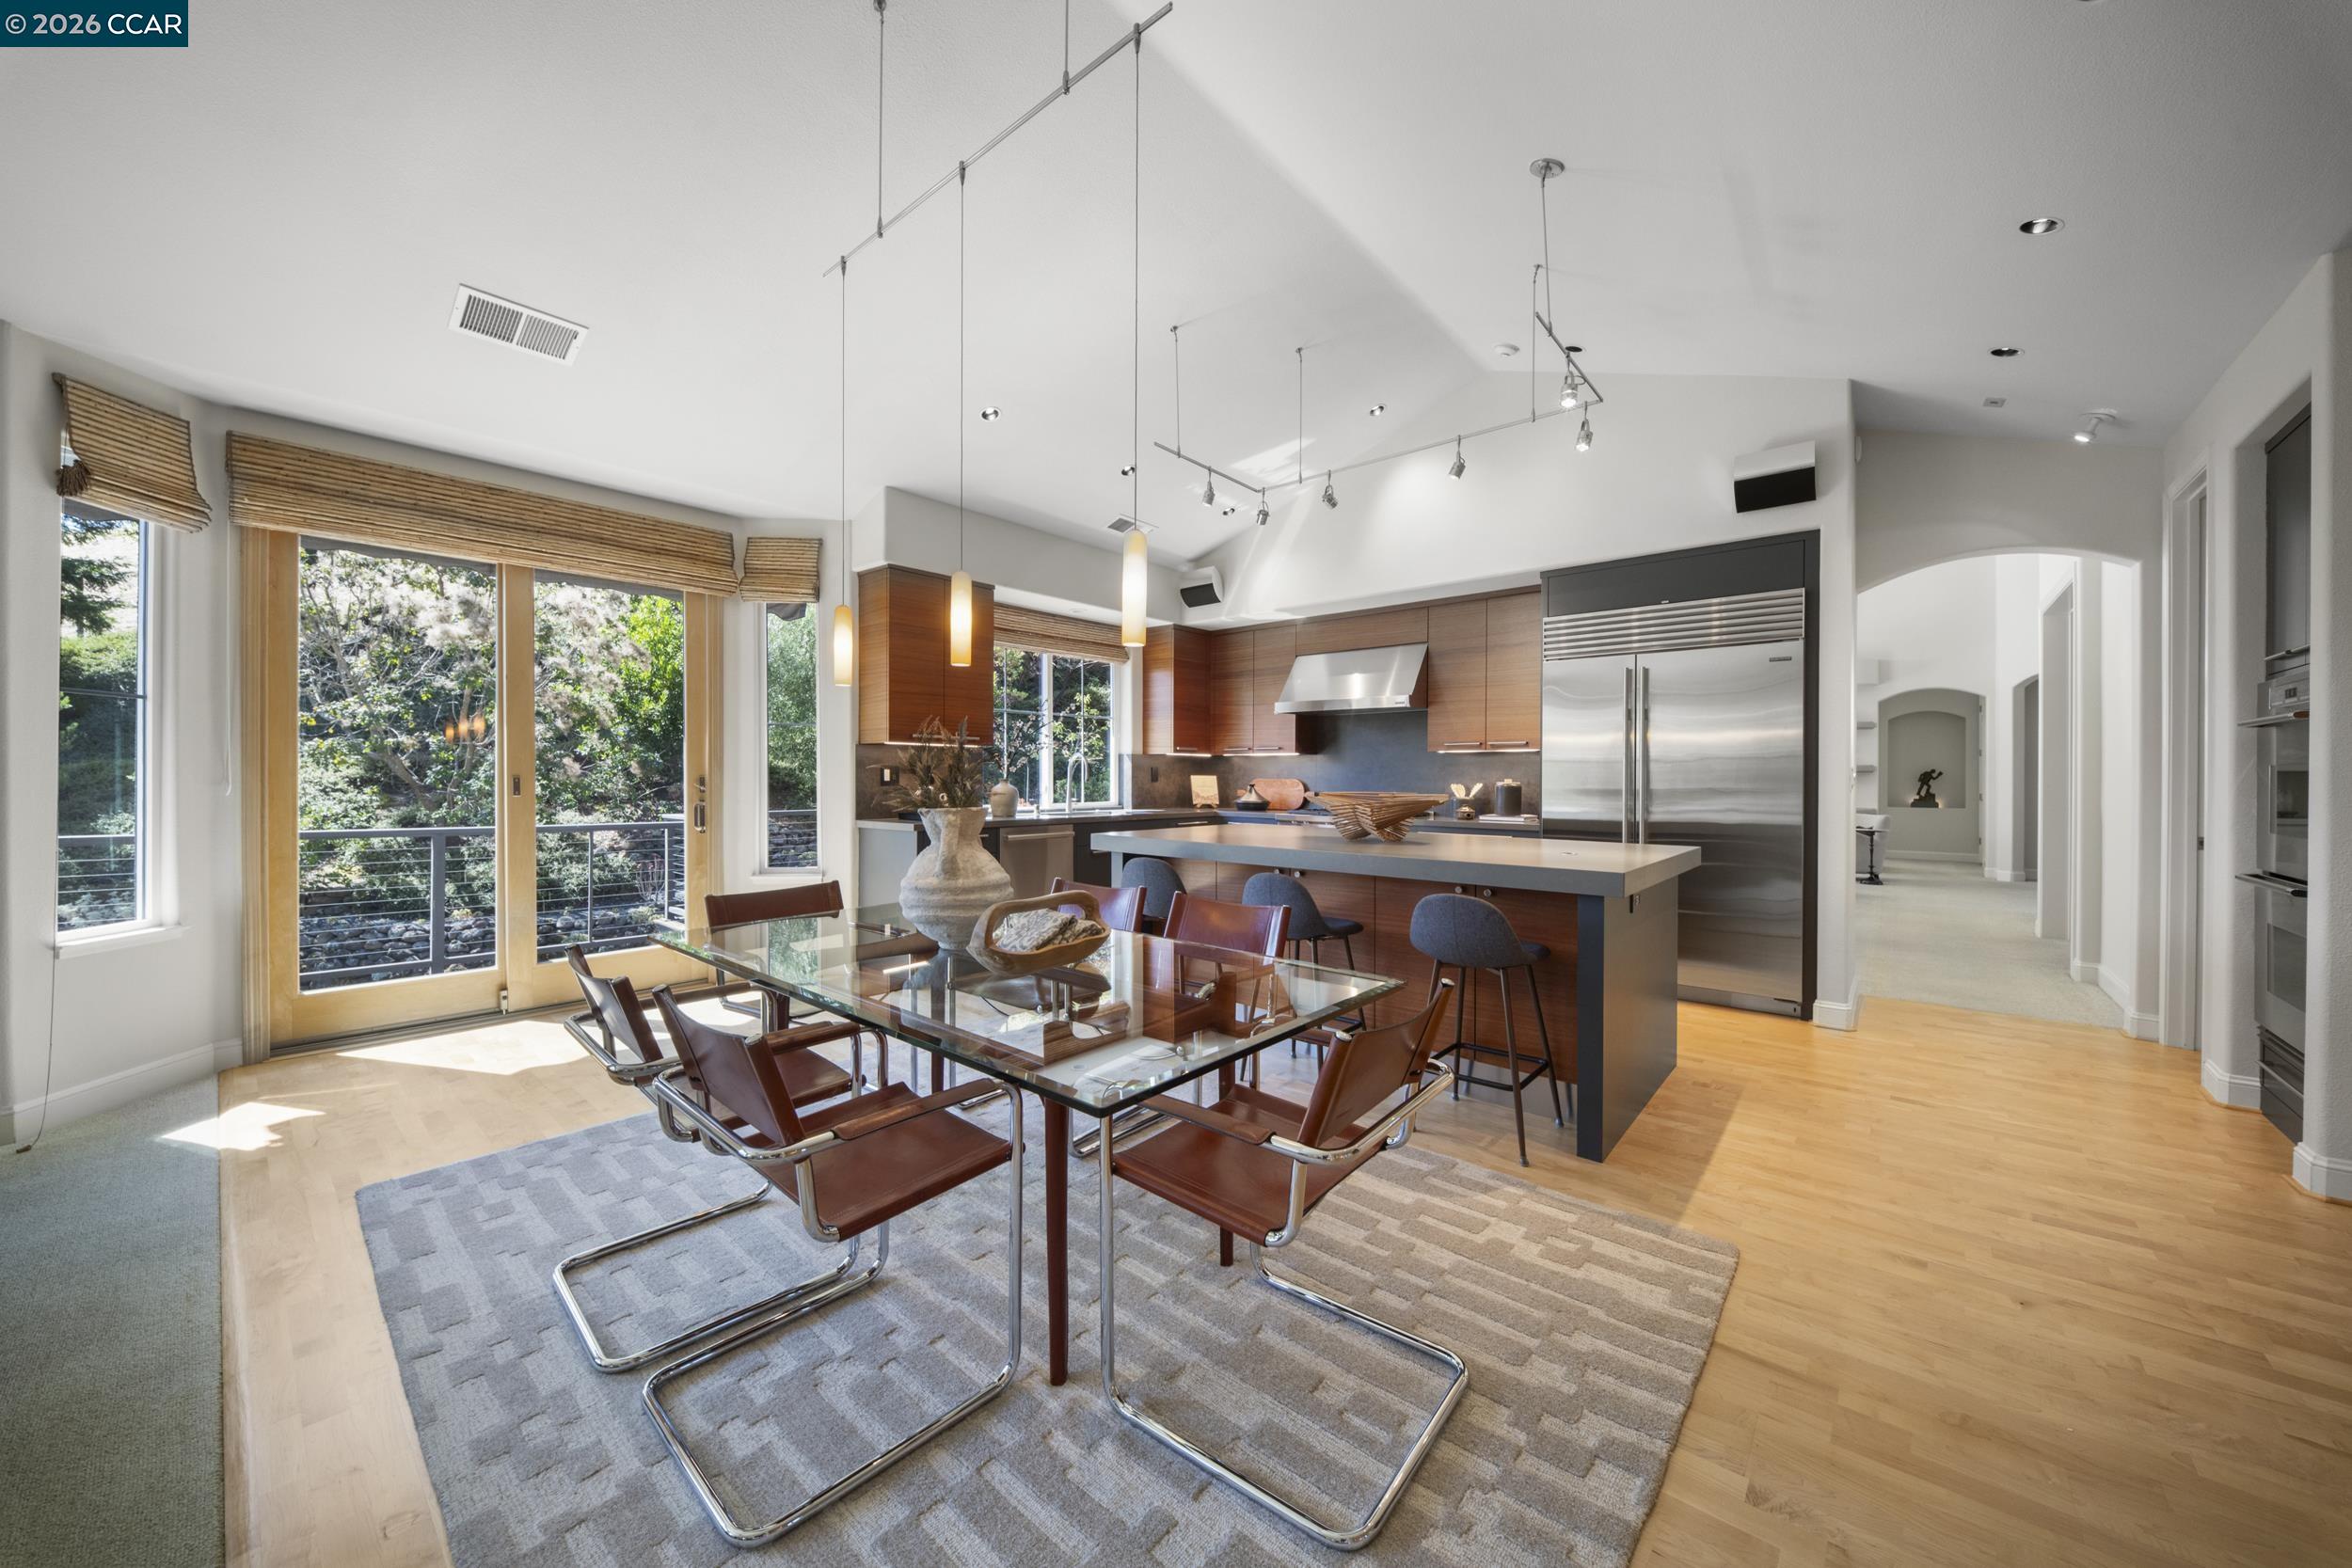
Modern kitchen and dining area with wood cabinetry, a large island, and windows overlooking trees.
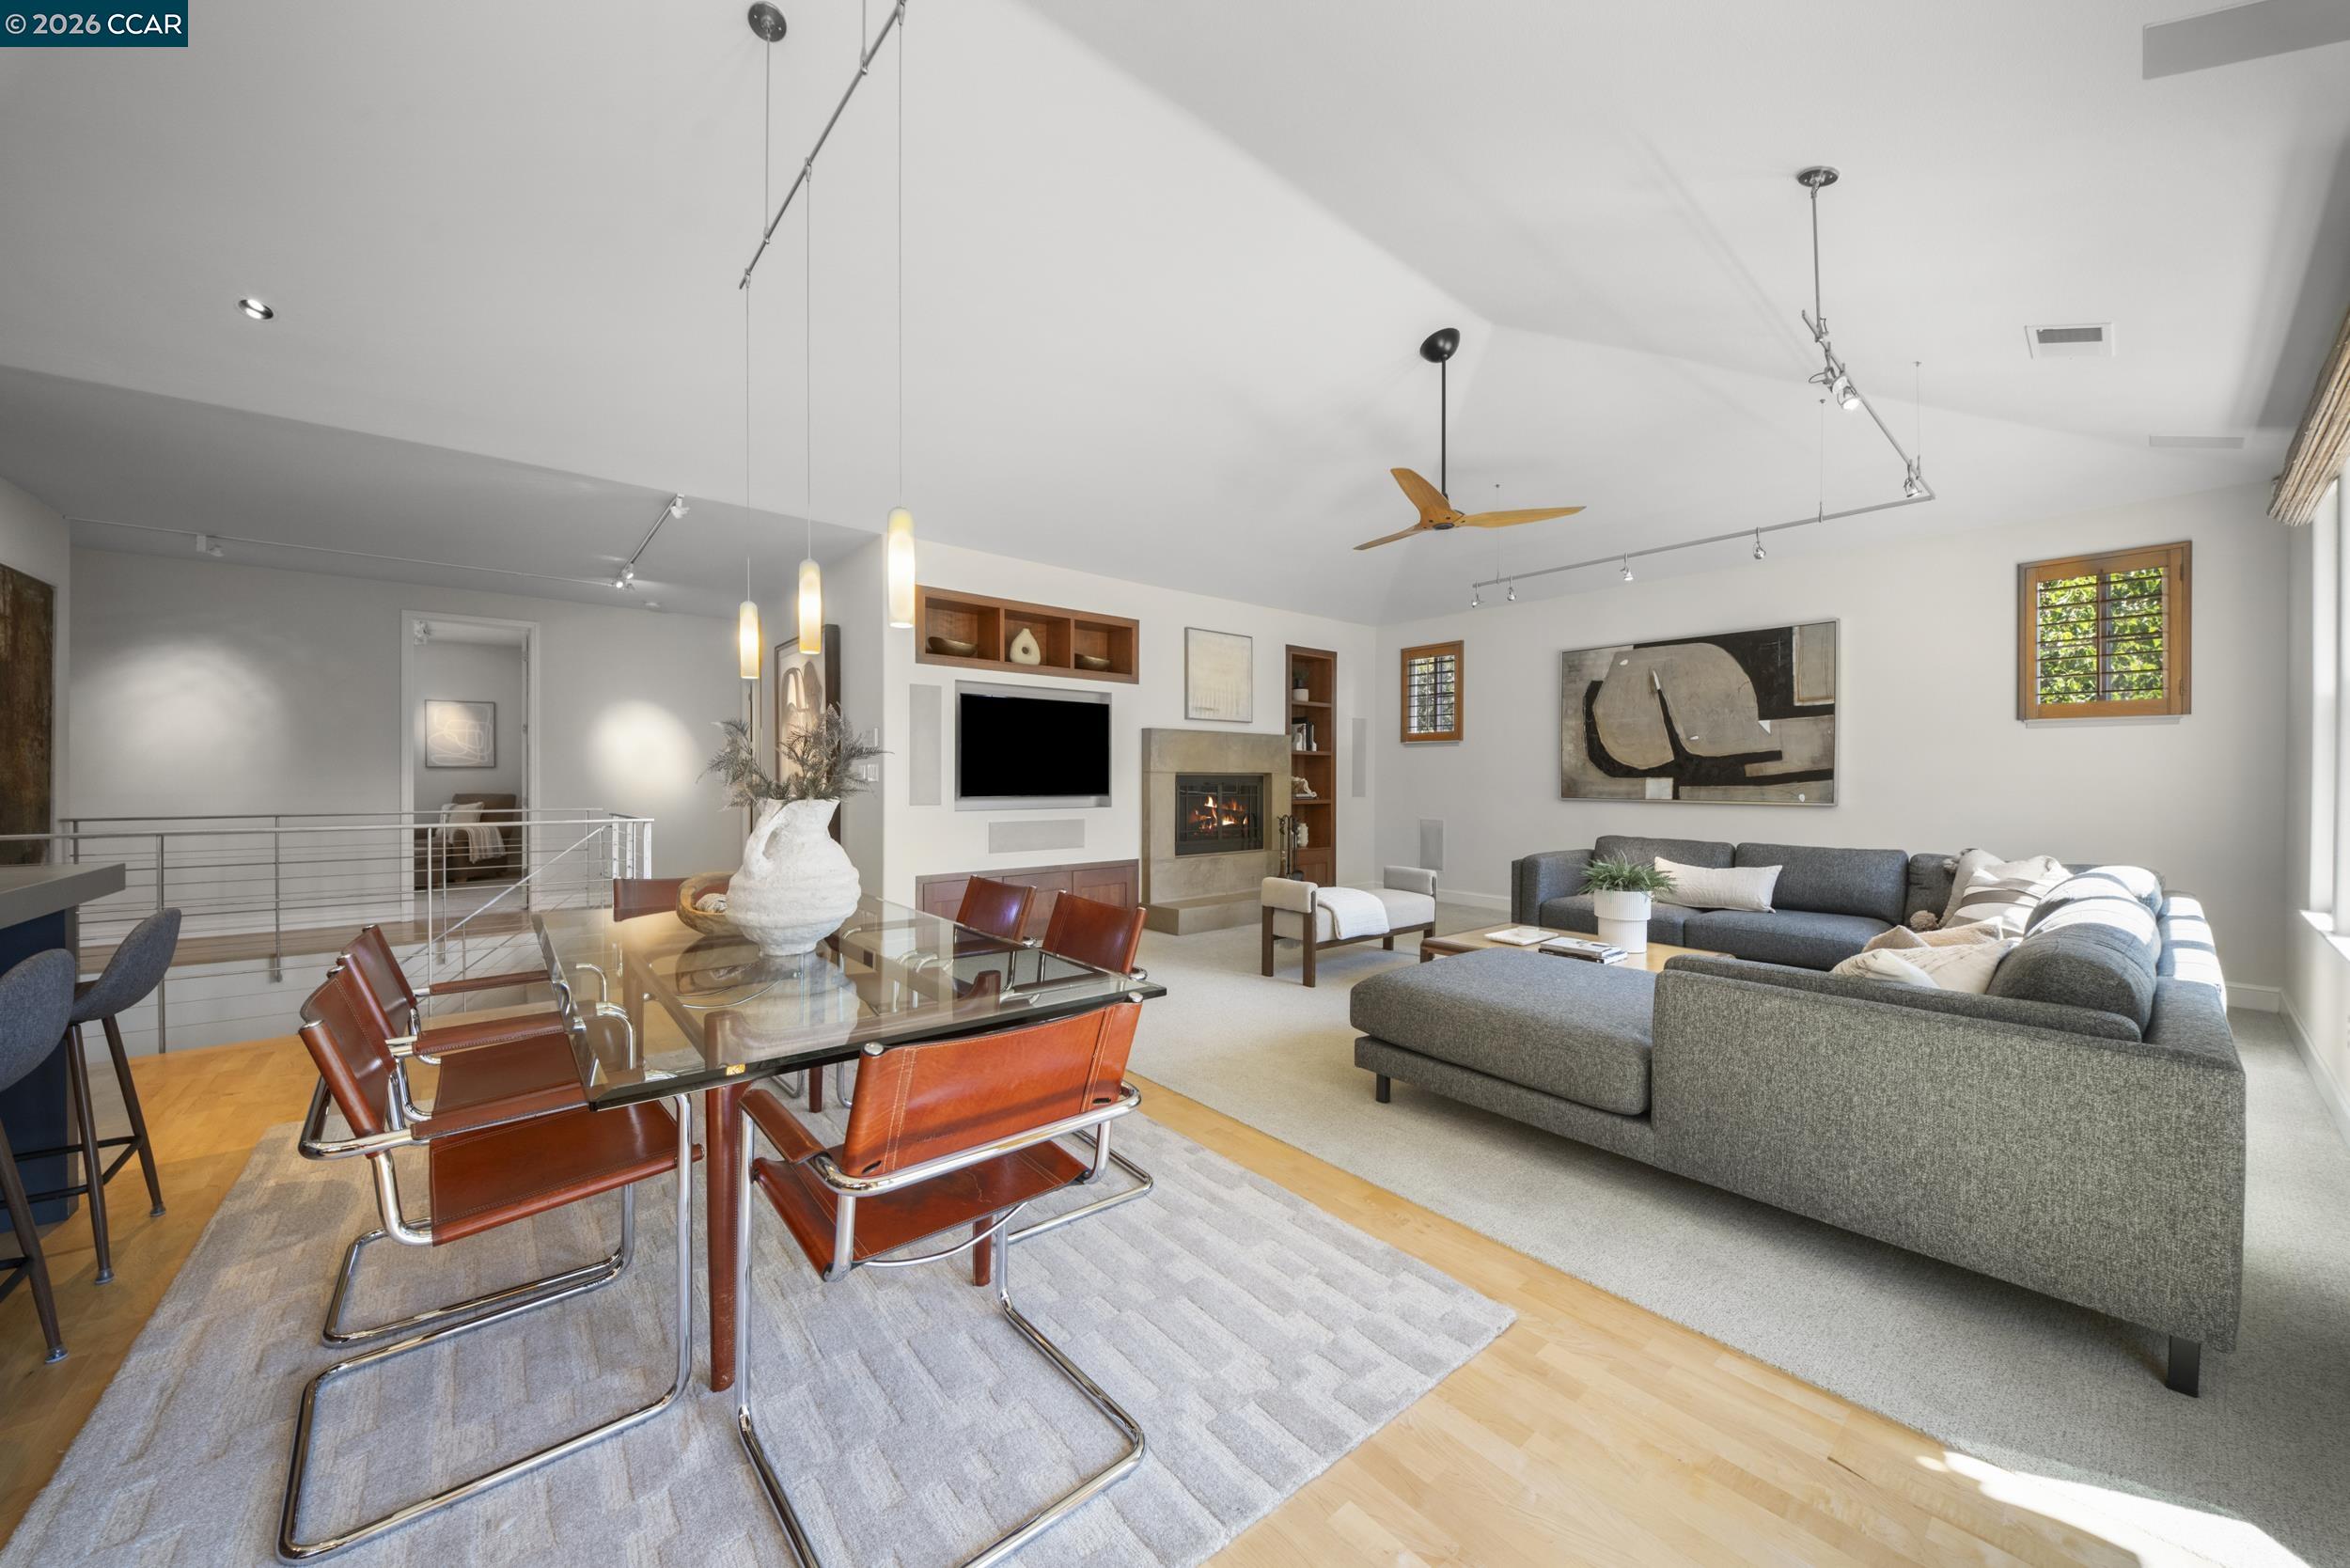
Open-plan living and dining room with vaulted ceiling, fireplace, and large gray sectional sofa.
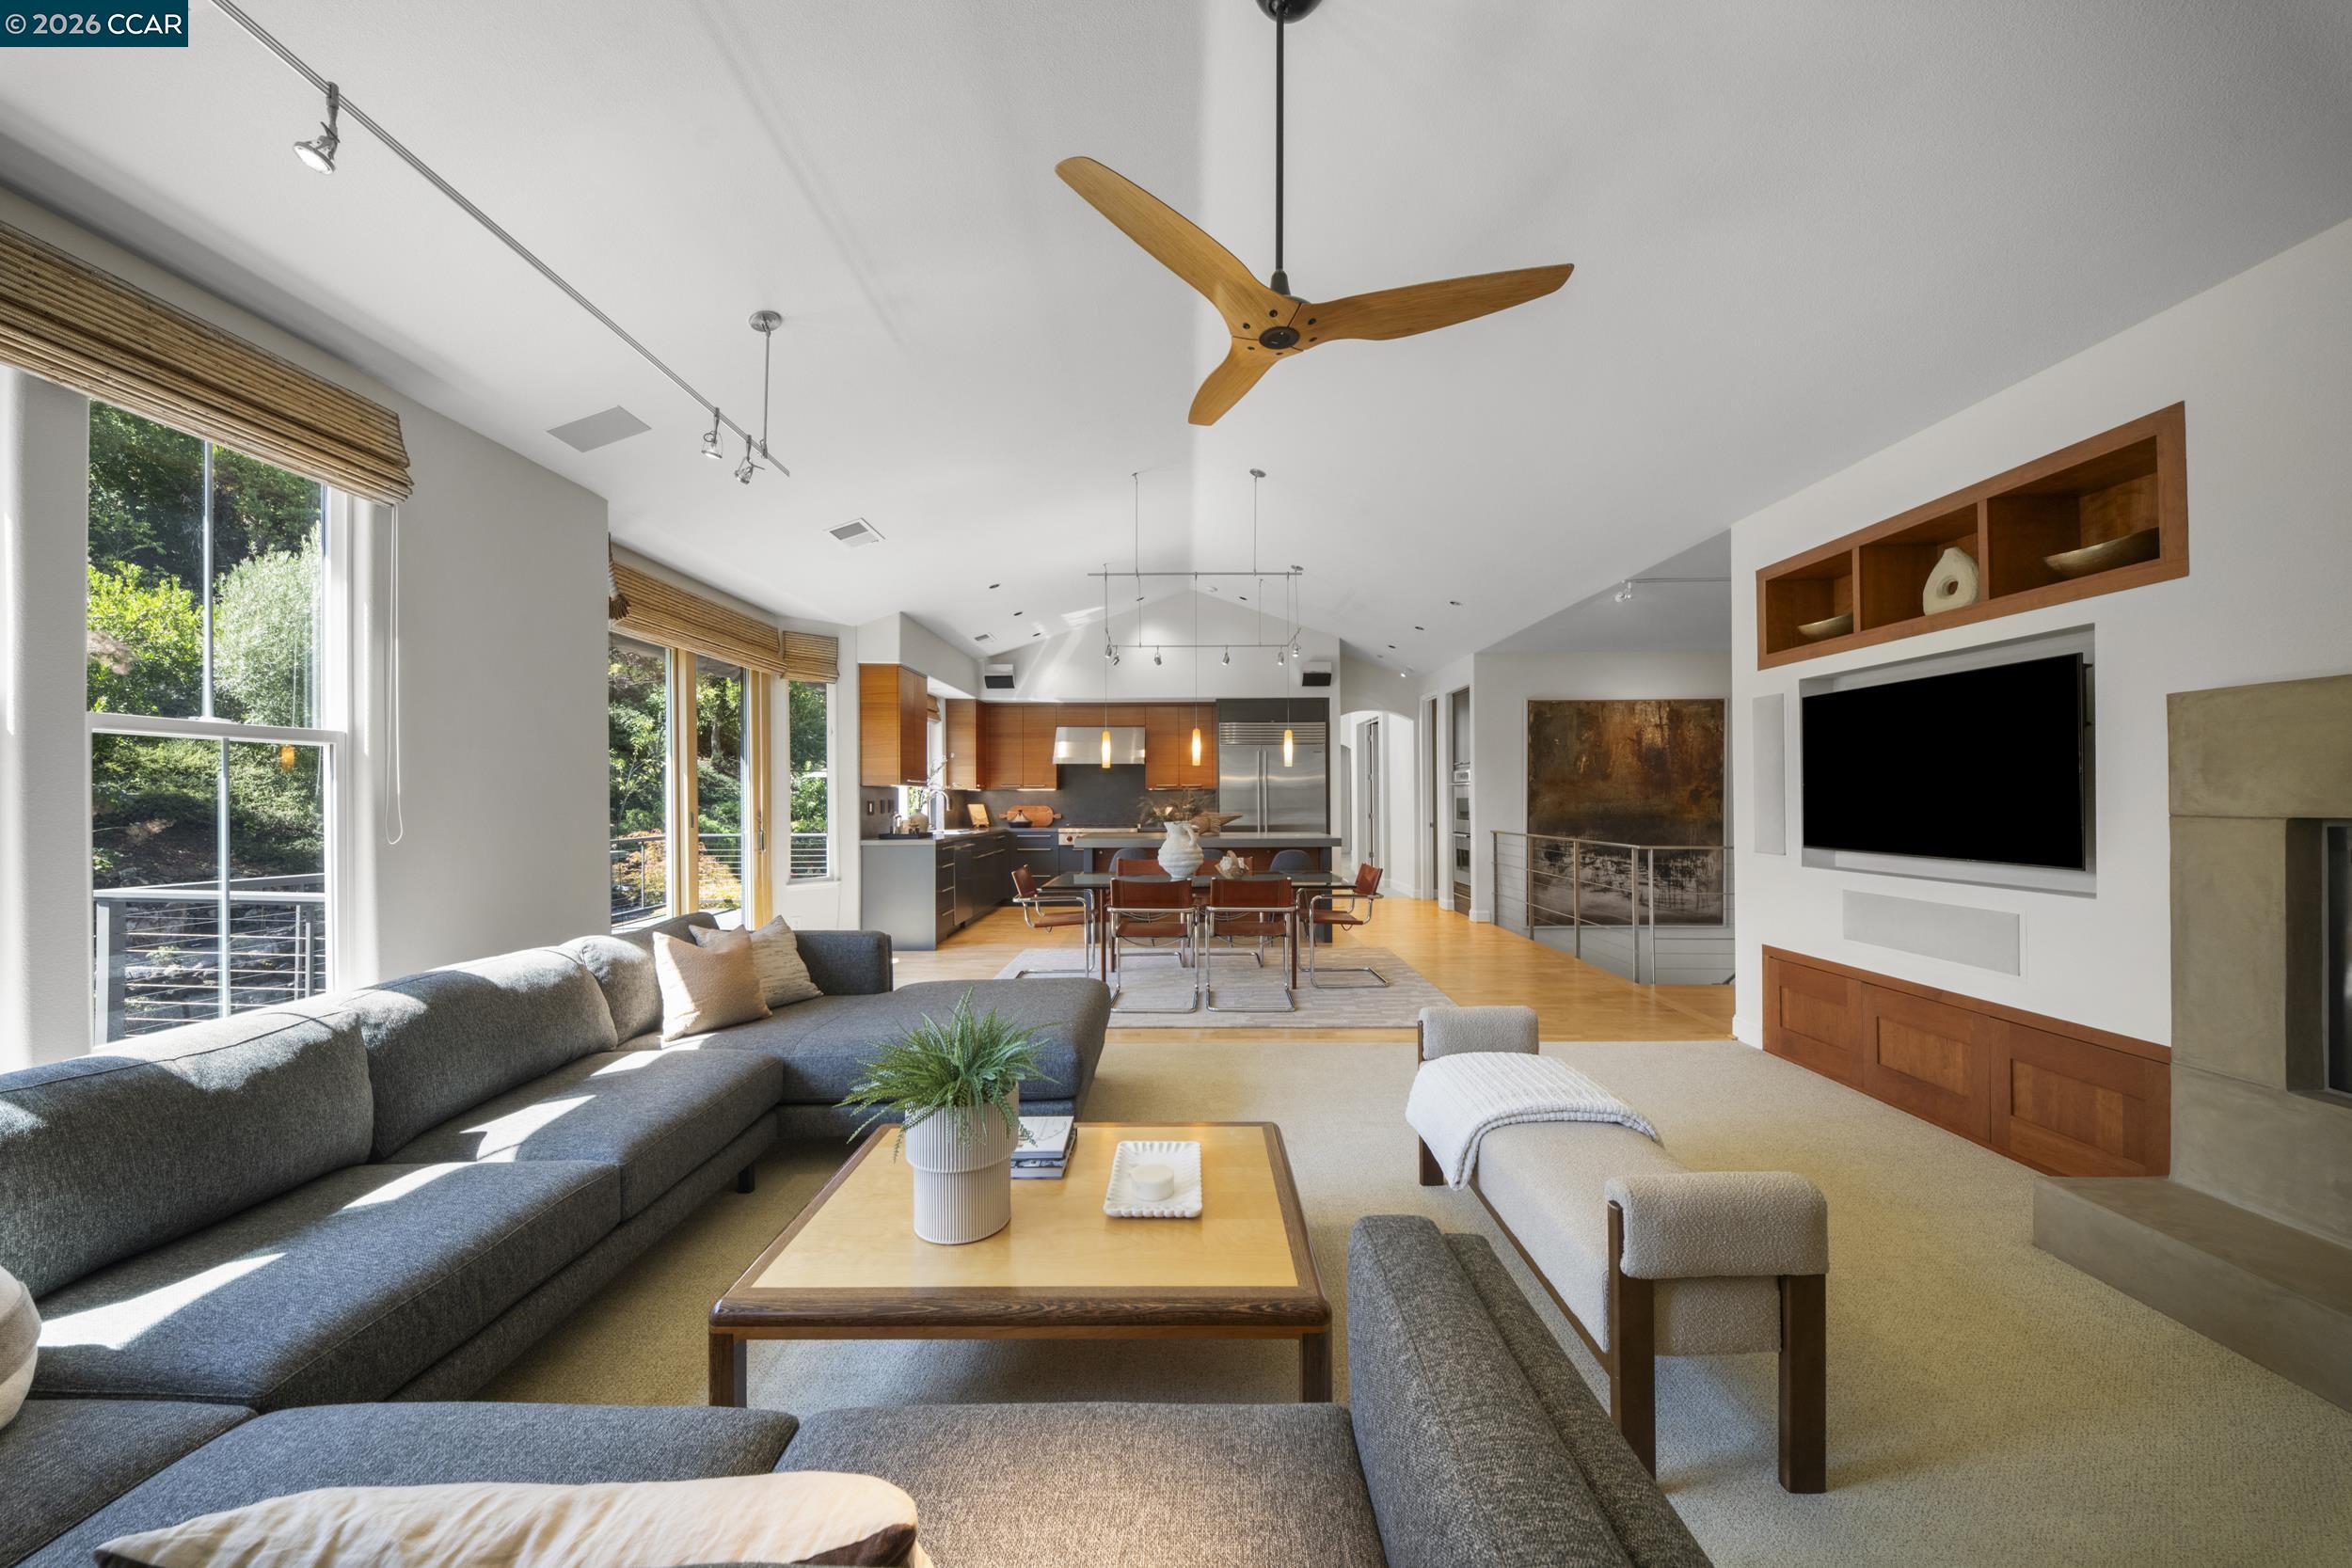
Open-plan living room with gray sectional sofas, vaulted ceiling, and kitchen beyond.
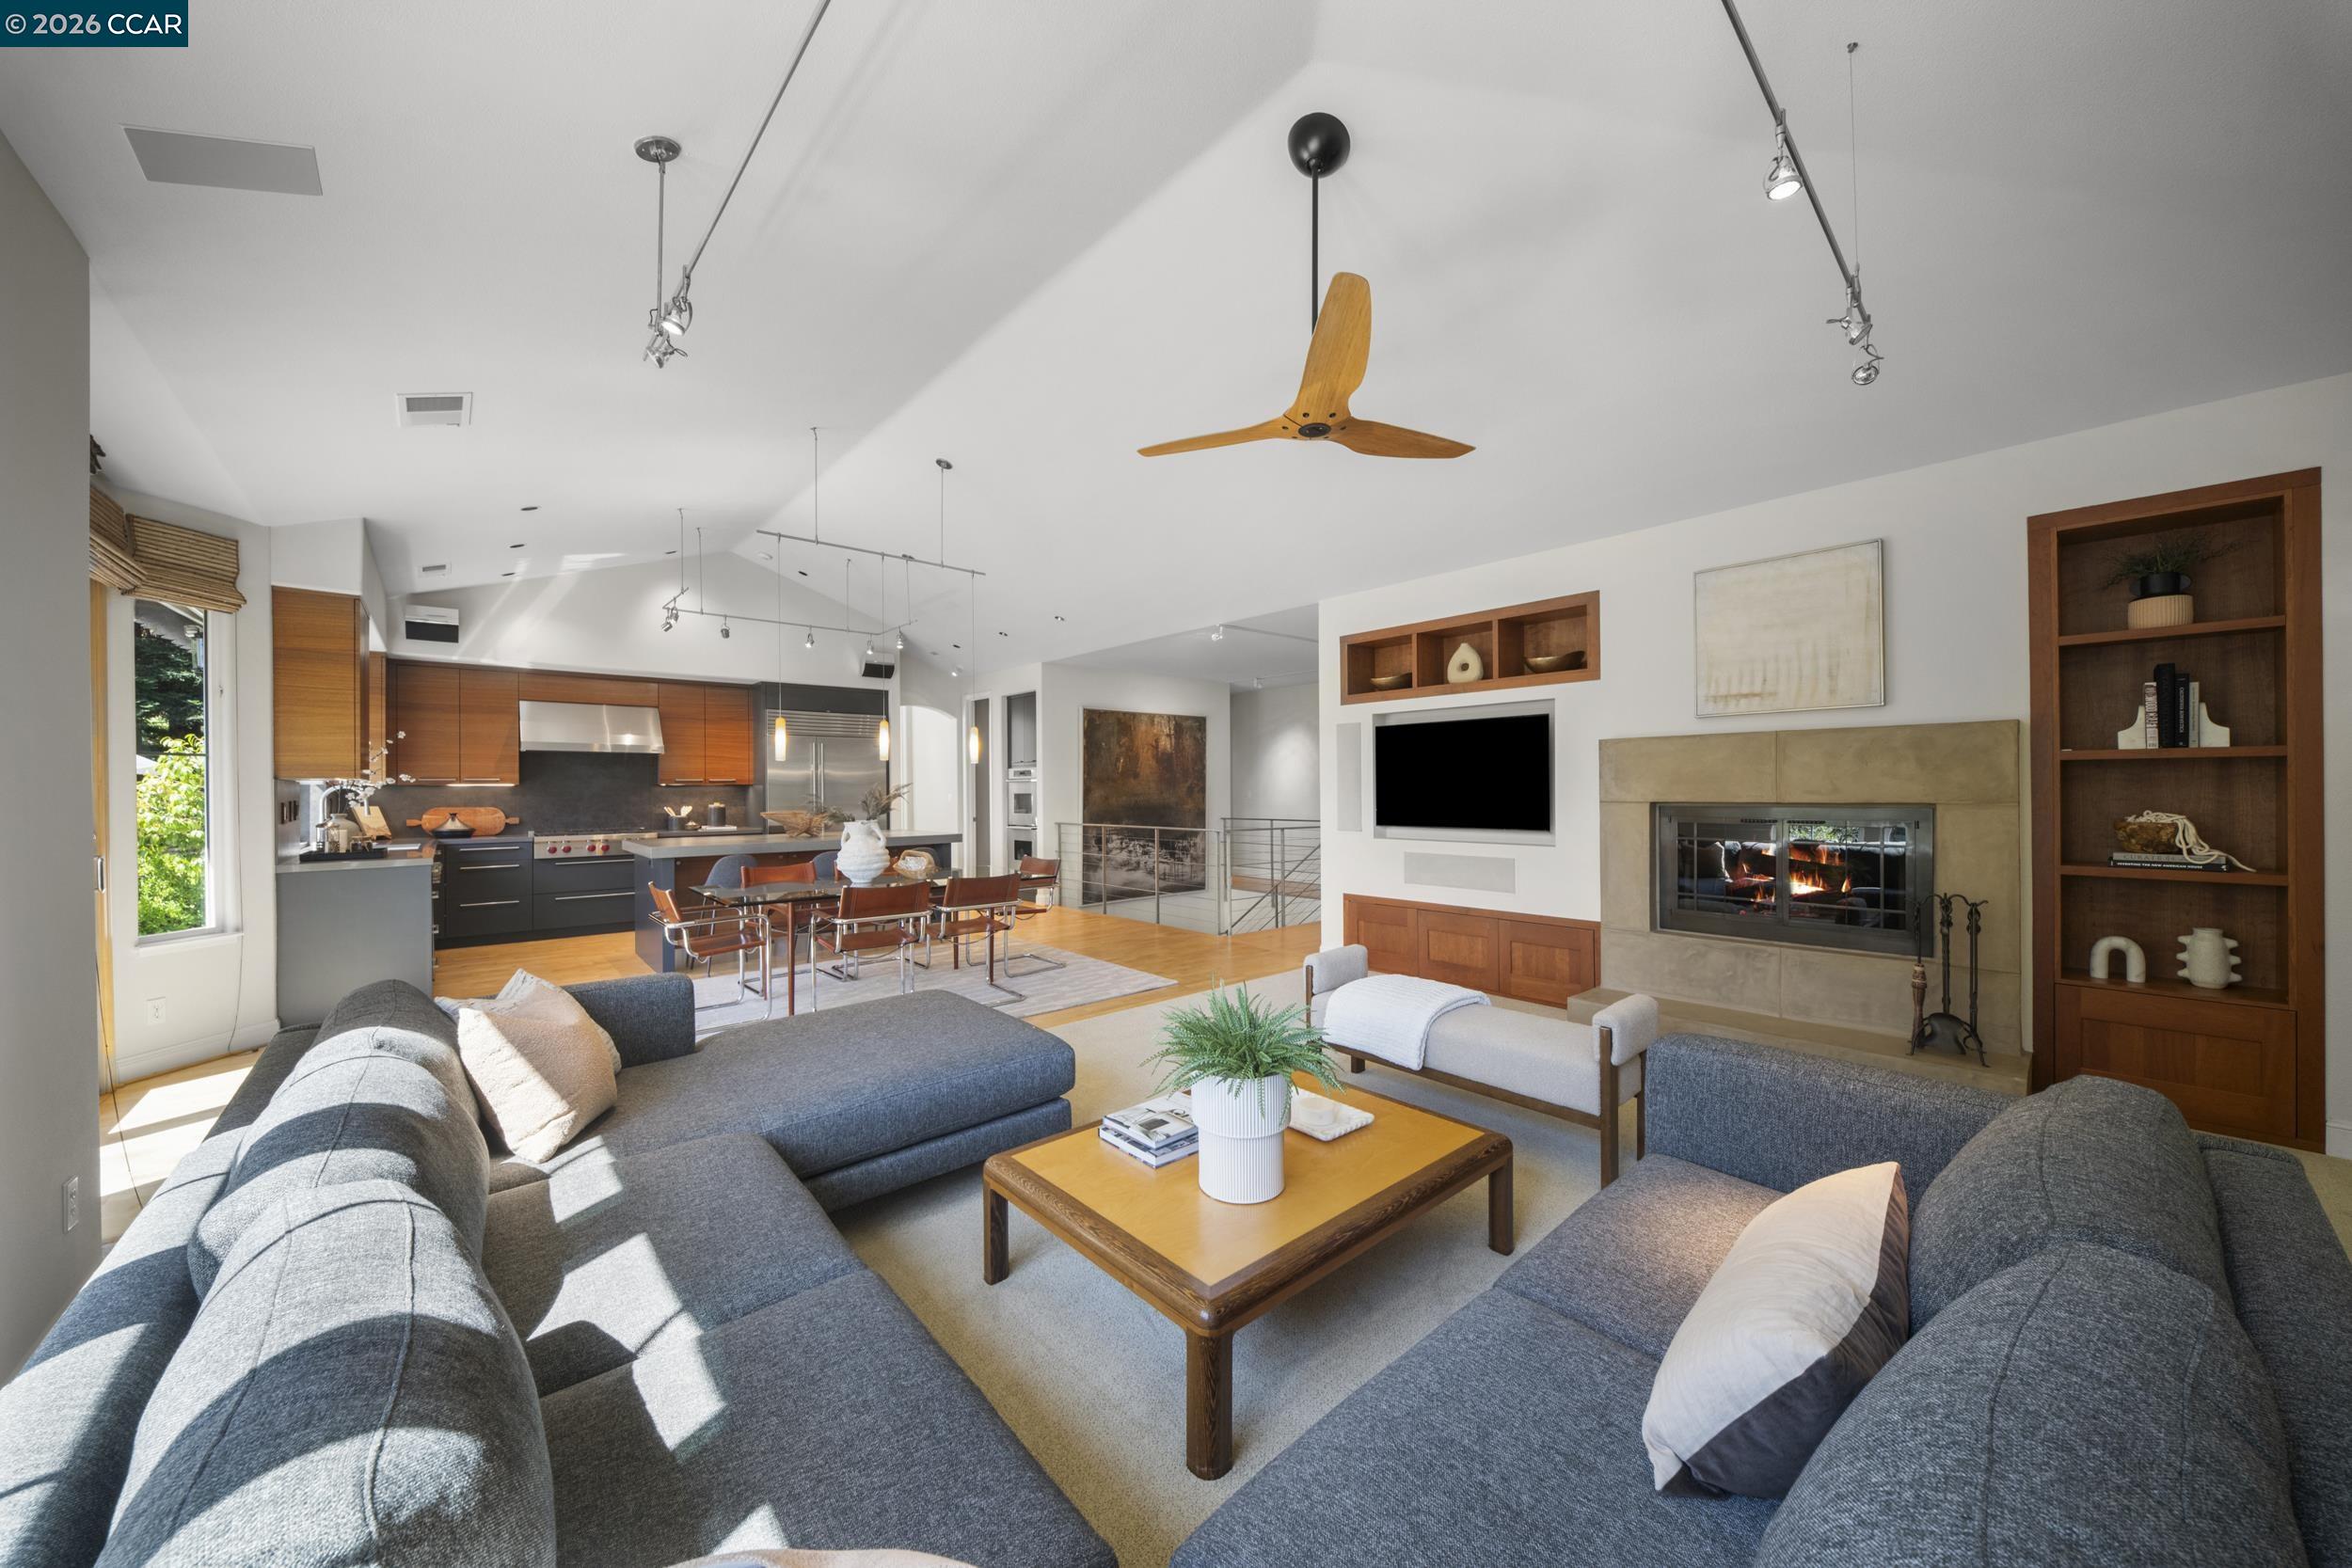
Open-plan living room and kitchen with gray sofas, wood cabinetry, and a fireplace.
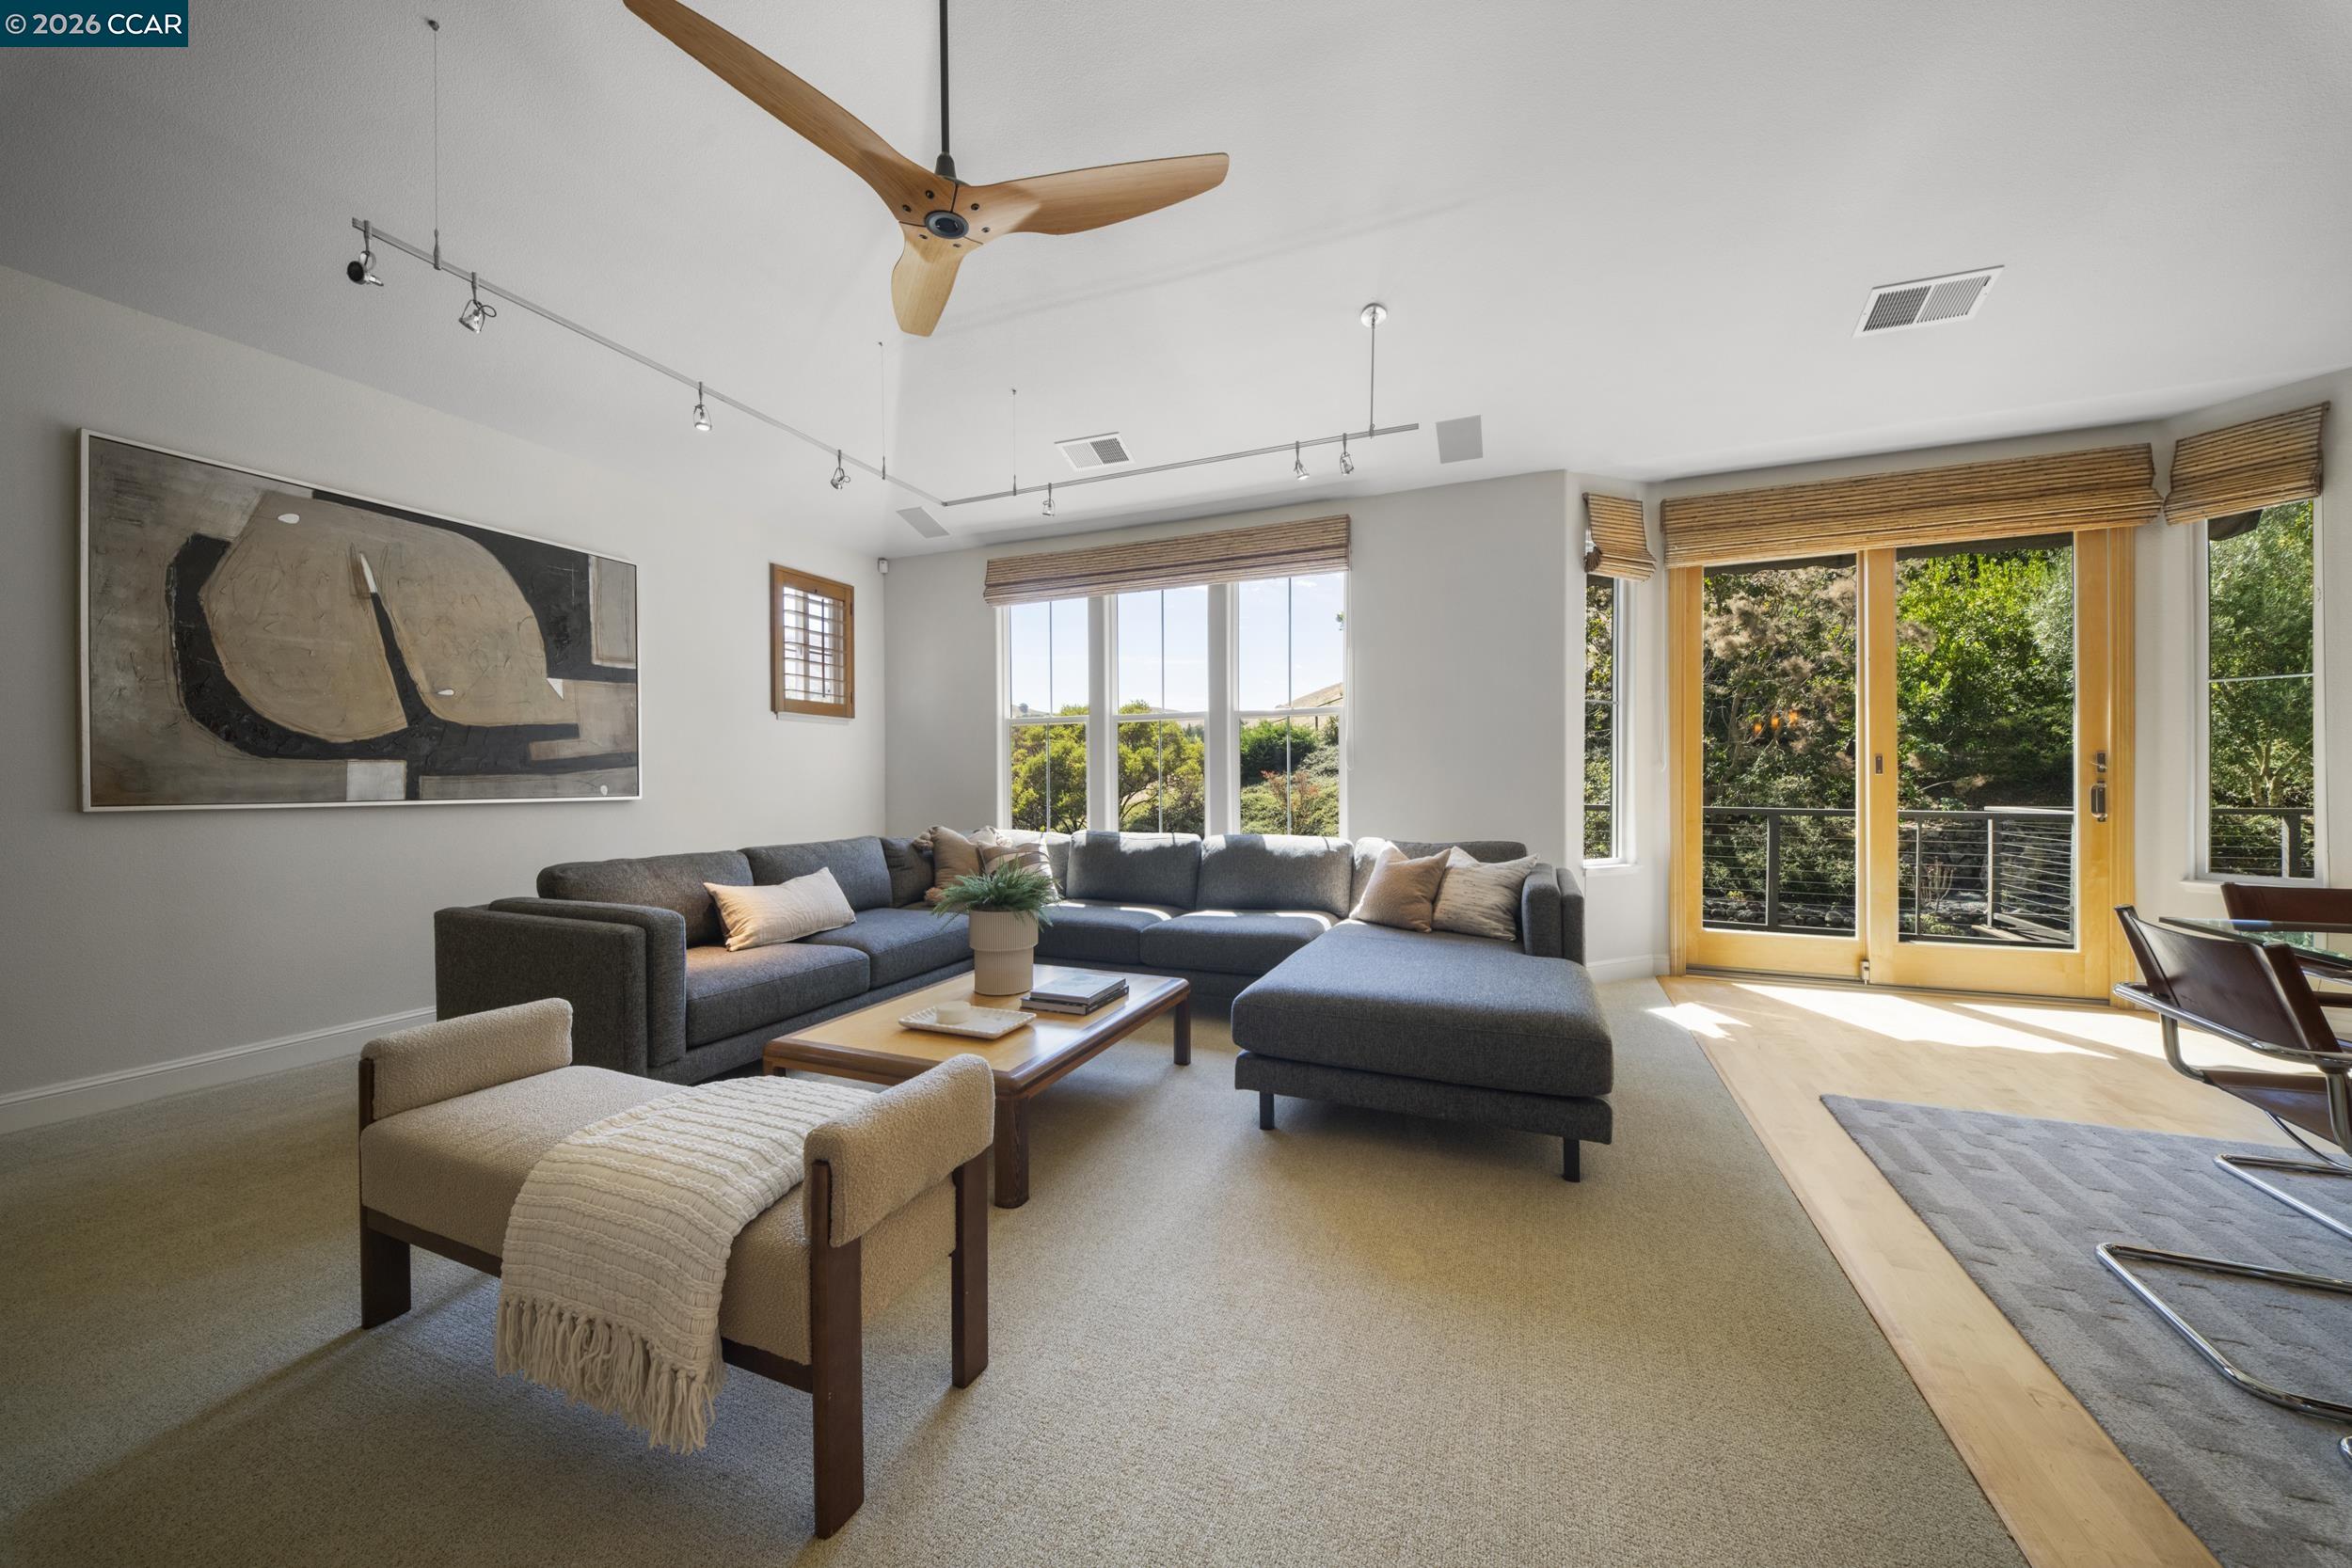
Living room with a charcoal sectional, wood-framed glass doors, and leafy views.
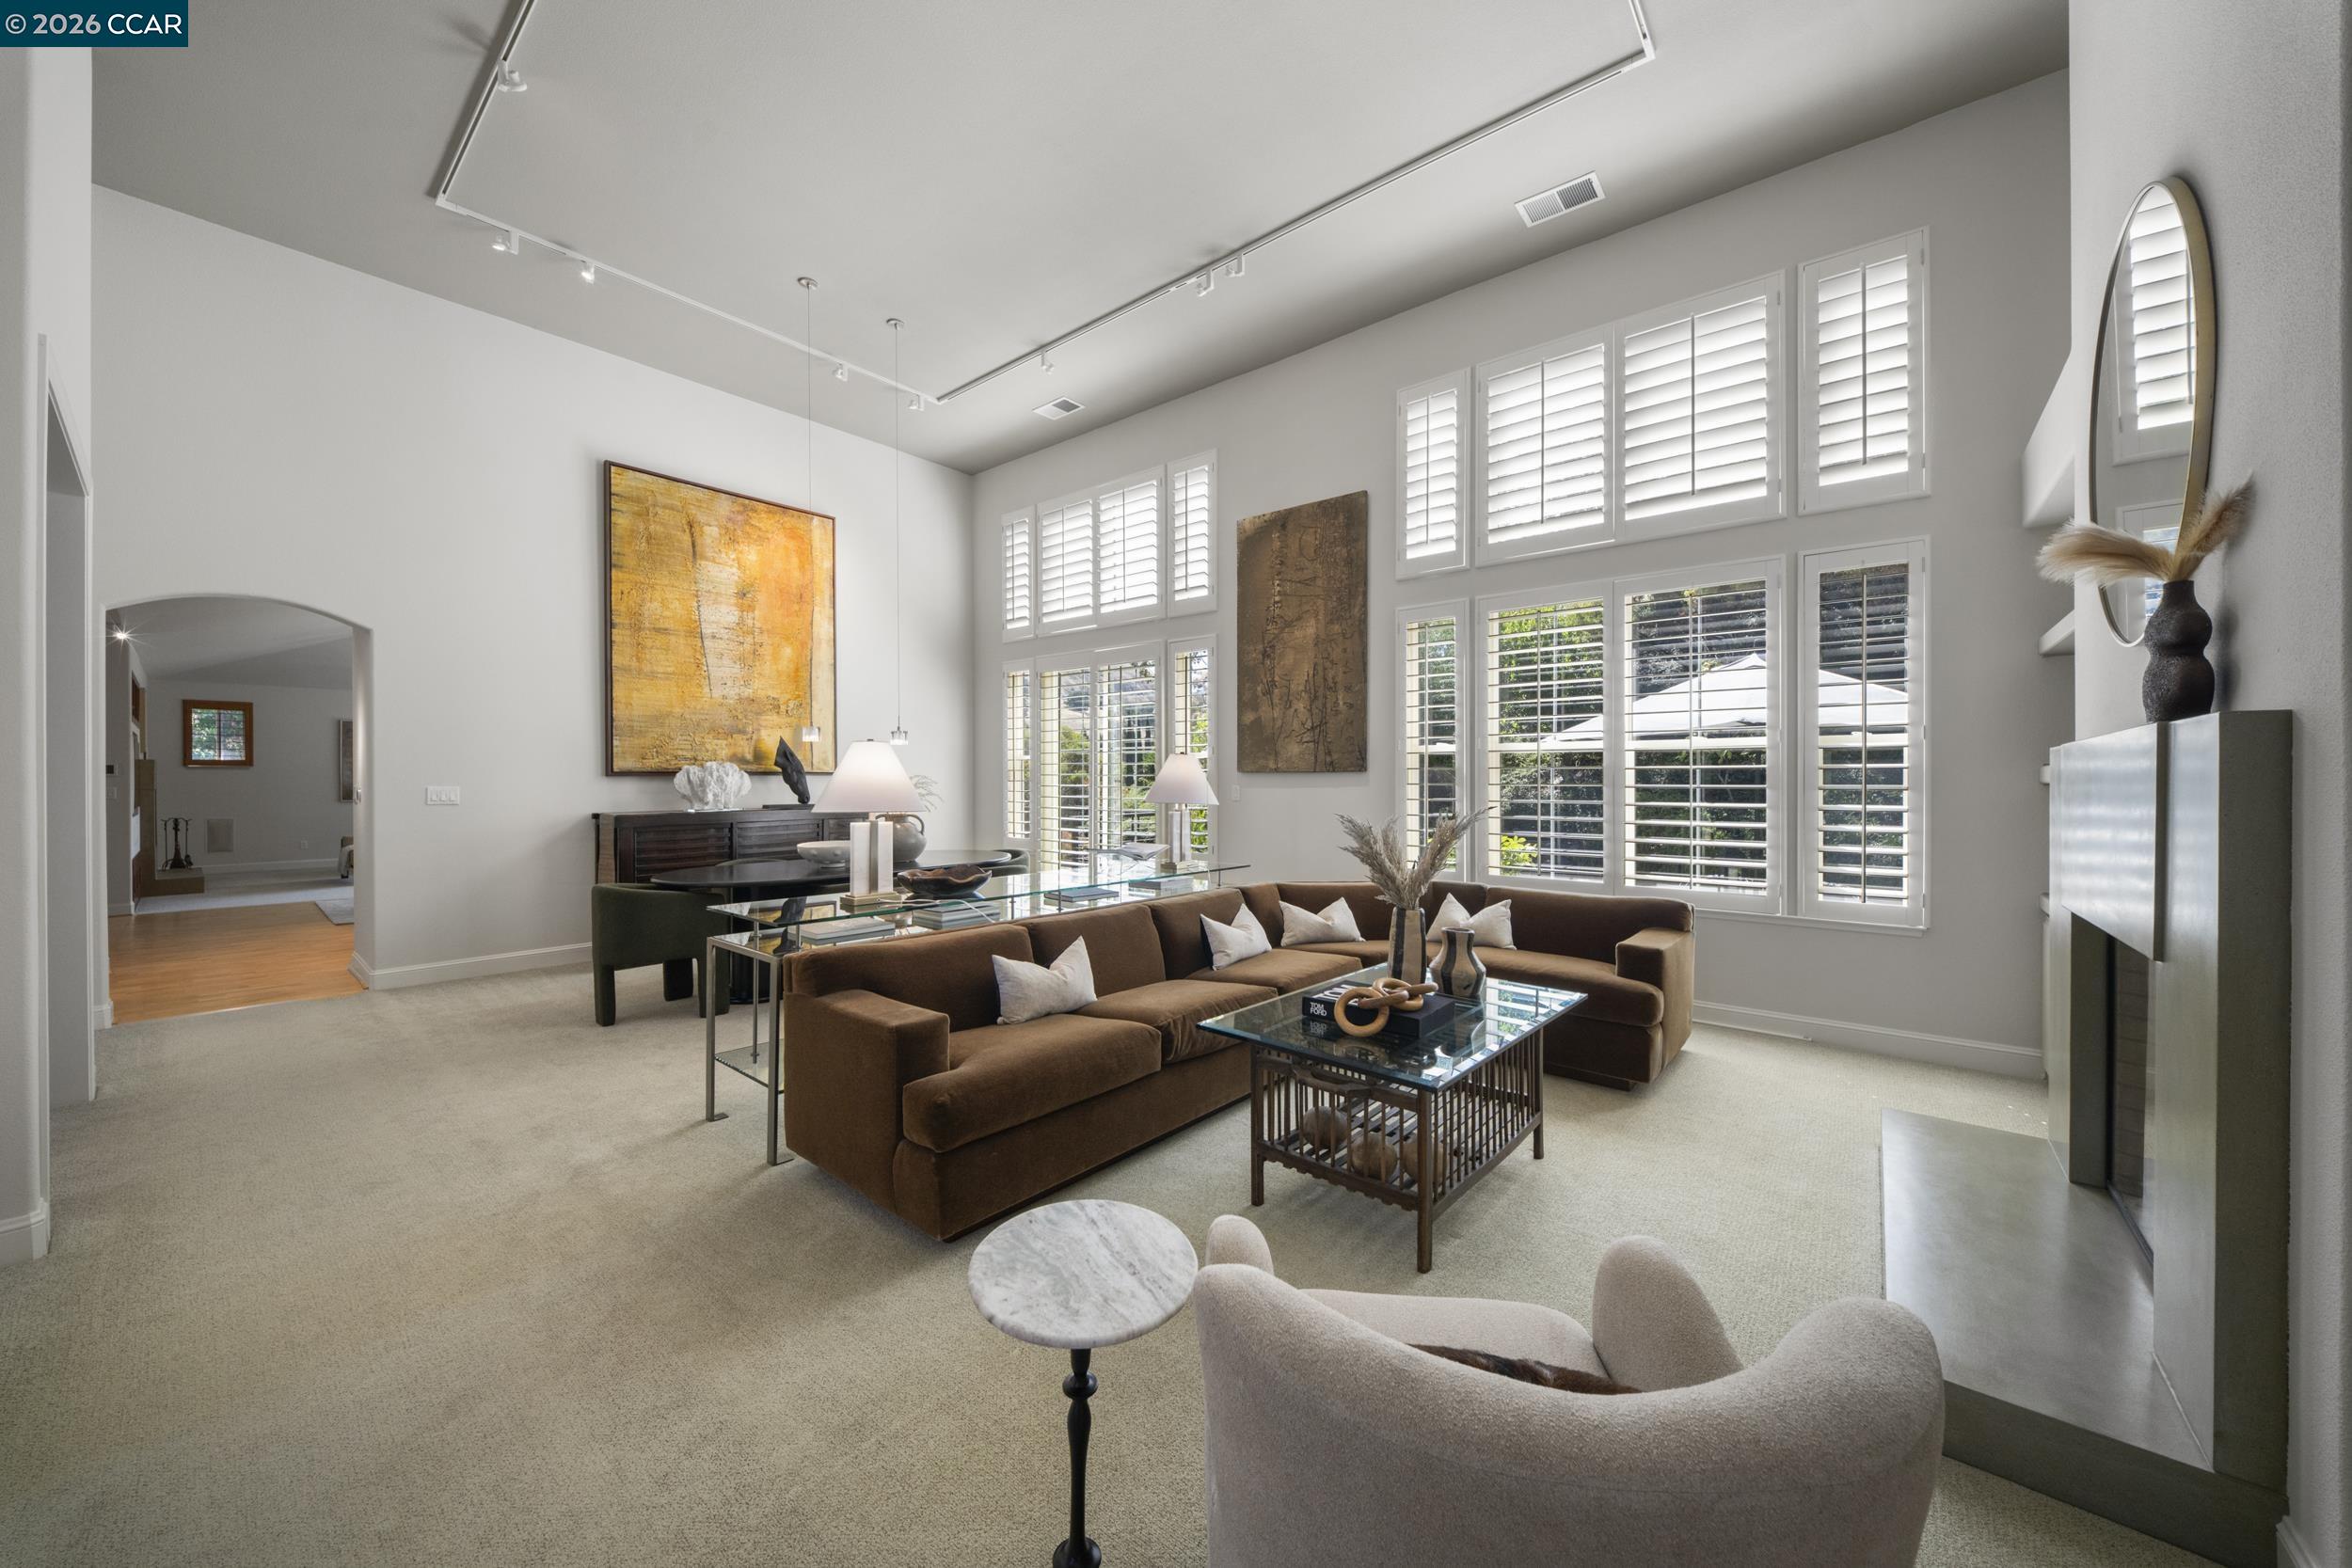
Living room with a brown sectional, high ceiling, and tall shuttered windows.
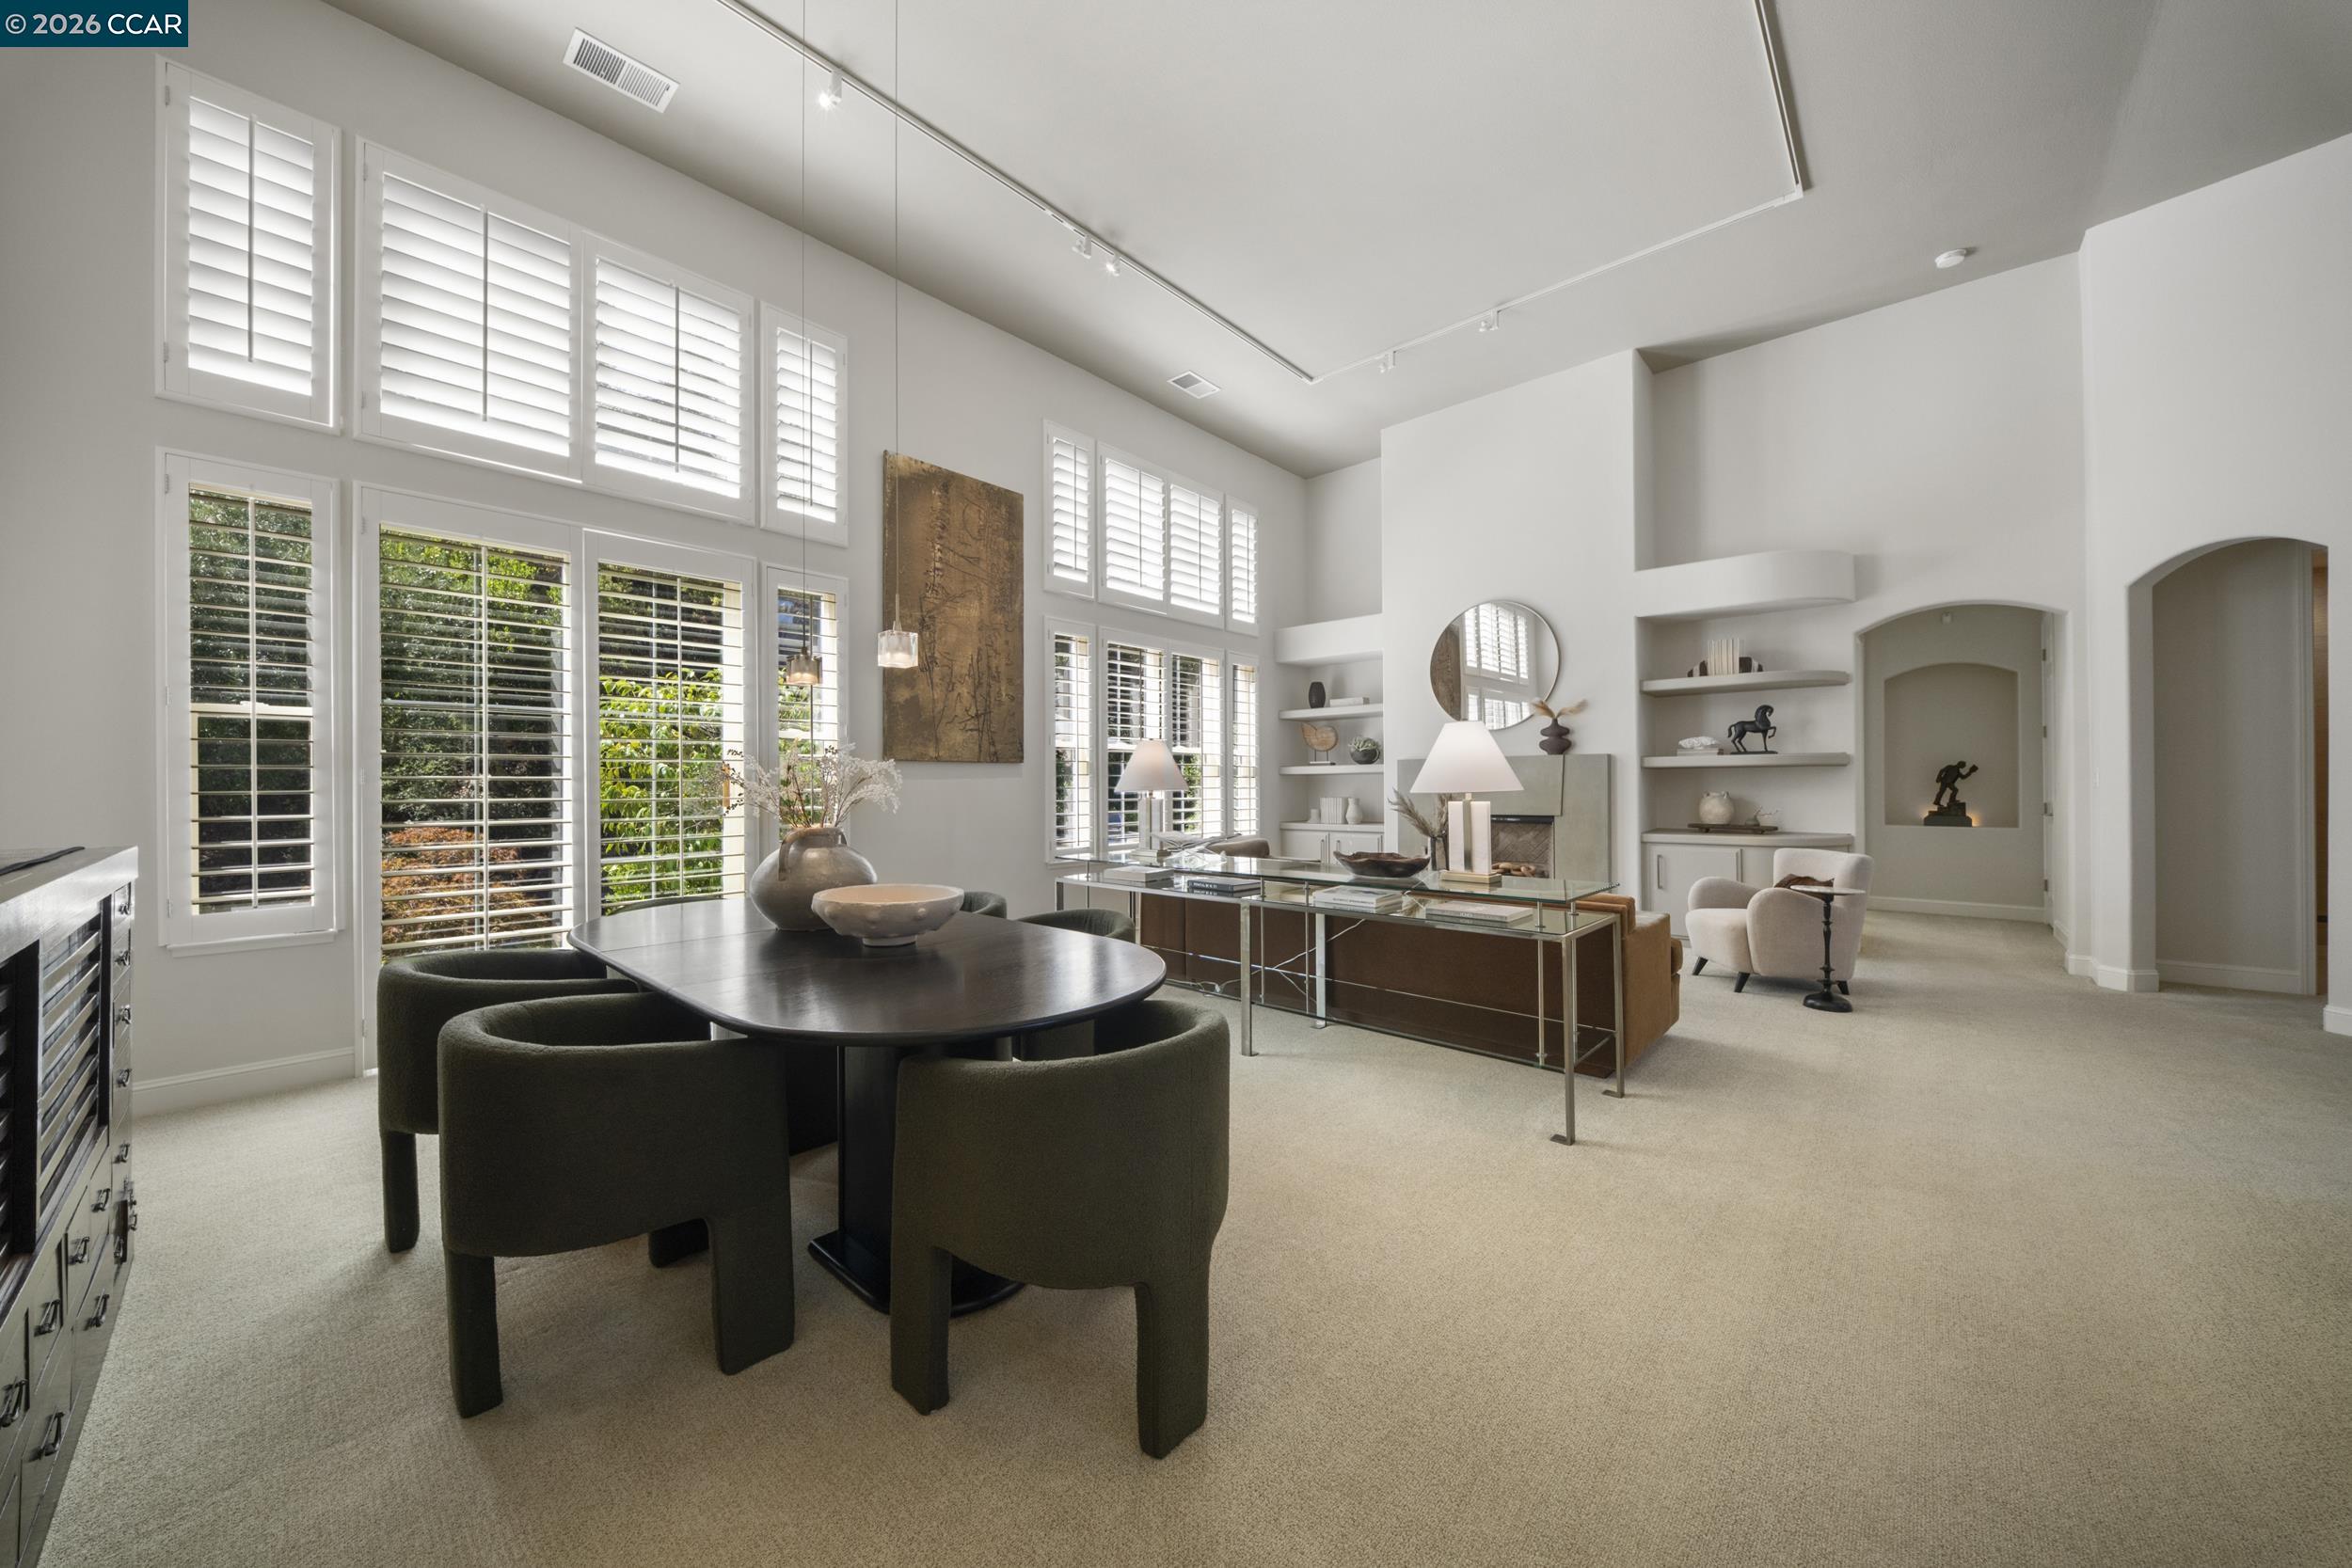
Dining and living room with tall shuttered windows, a dark oval table, built-in shelves, and a fireplace.
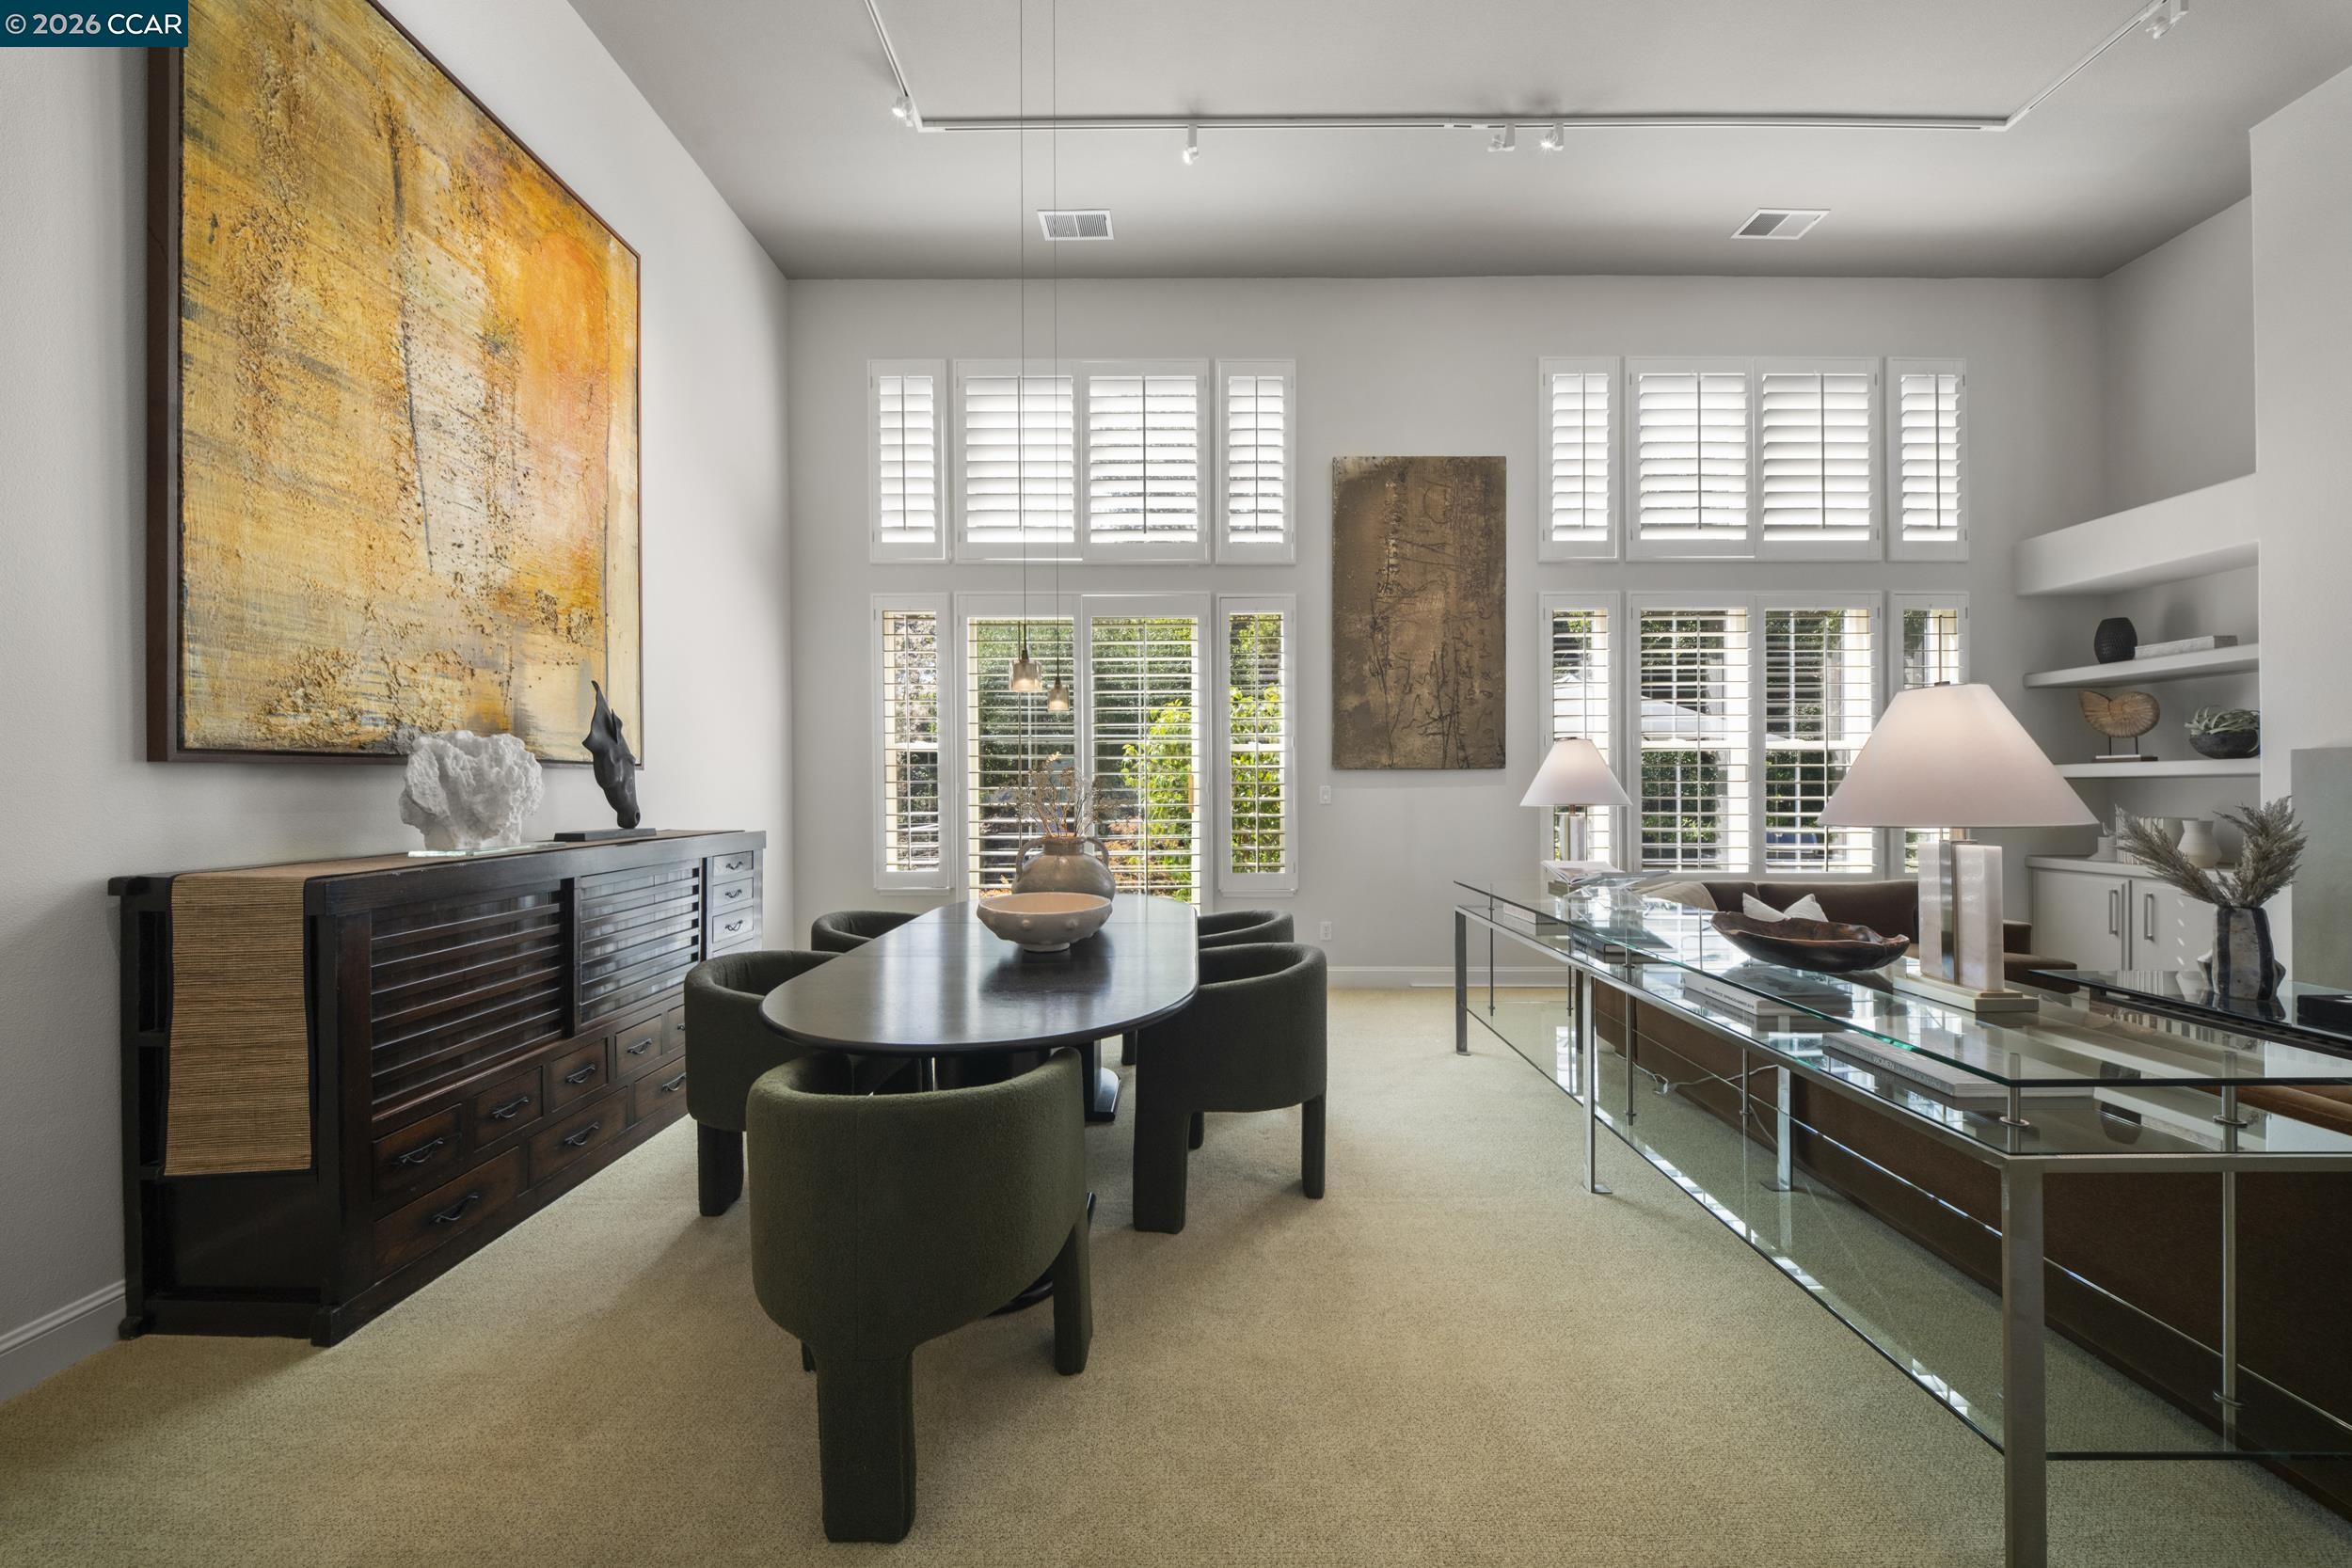
Dining room with an oval table, upholstered chairs, tall shuttered windows, and abstract artwork.
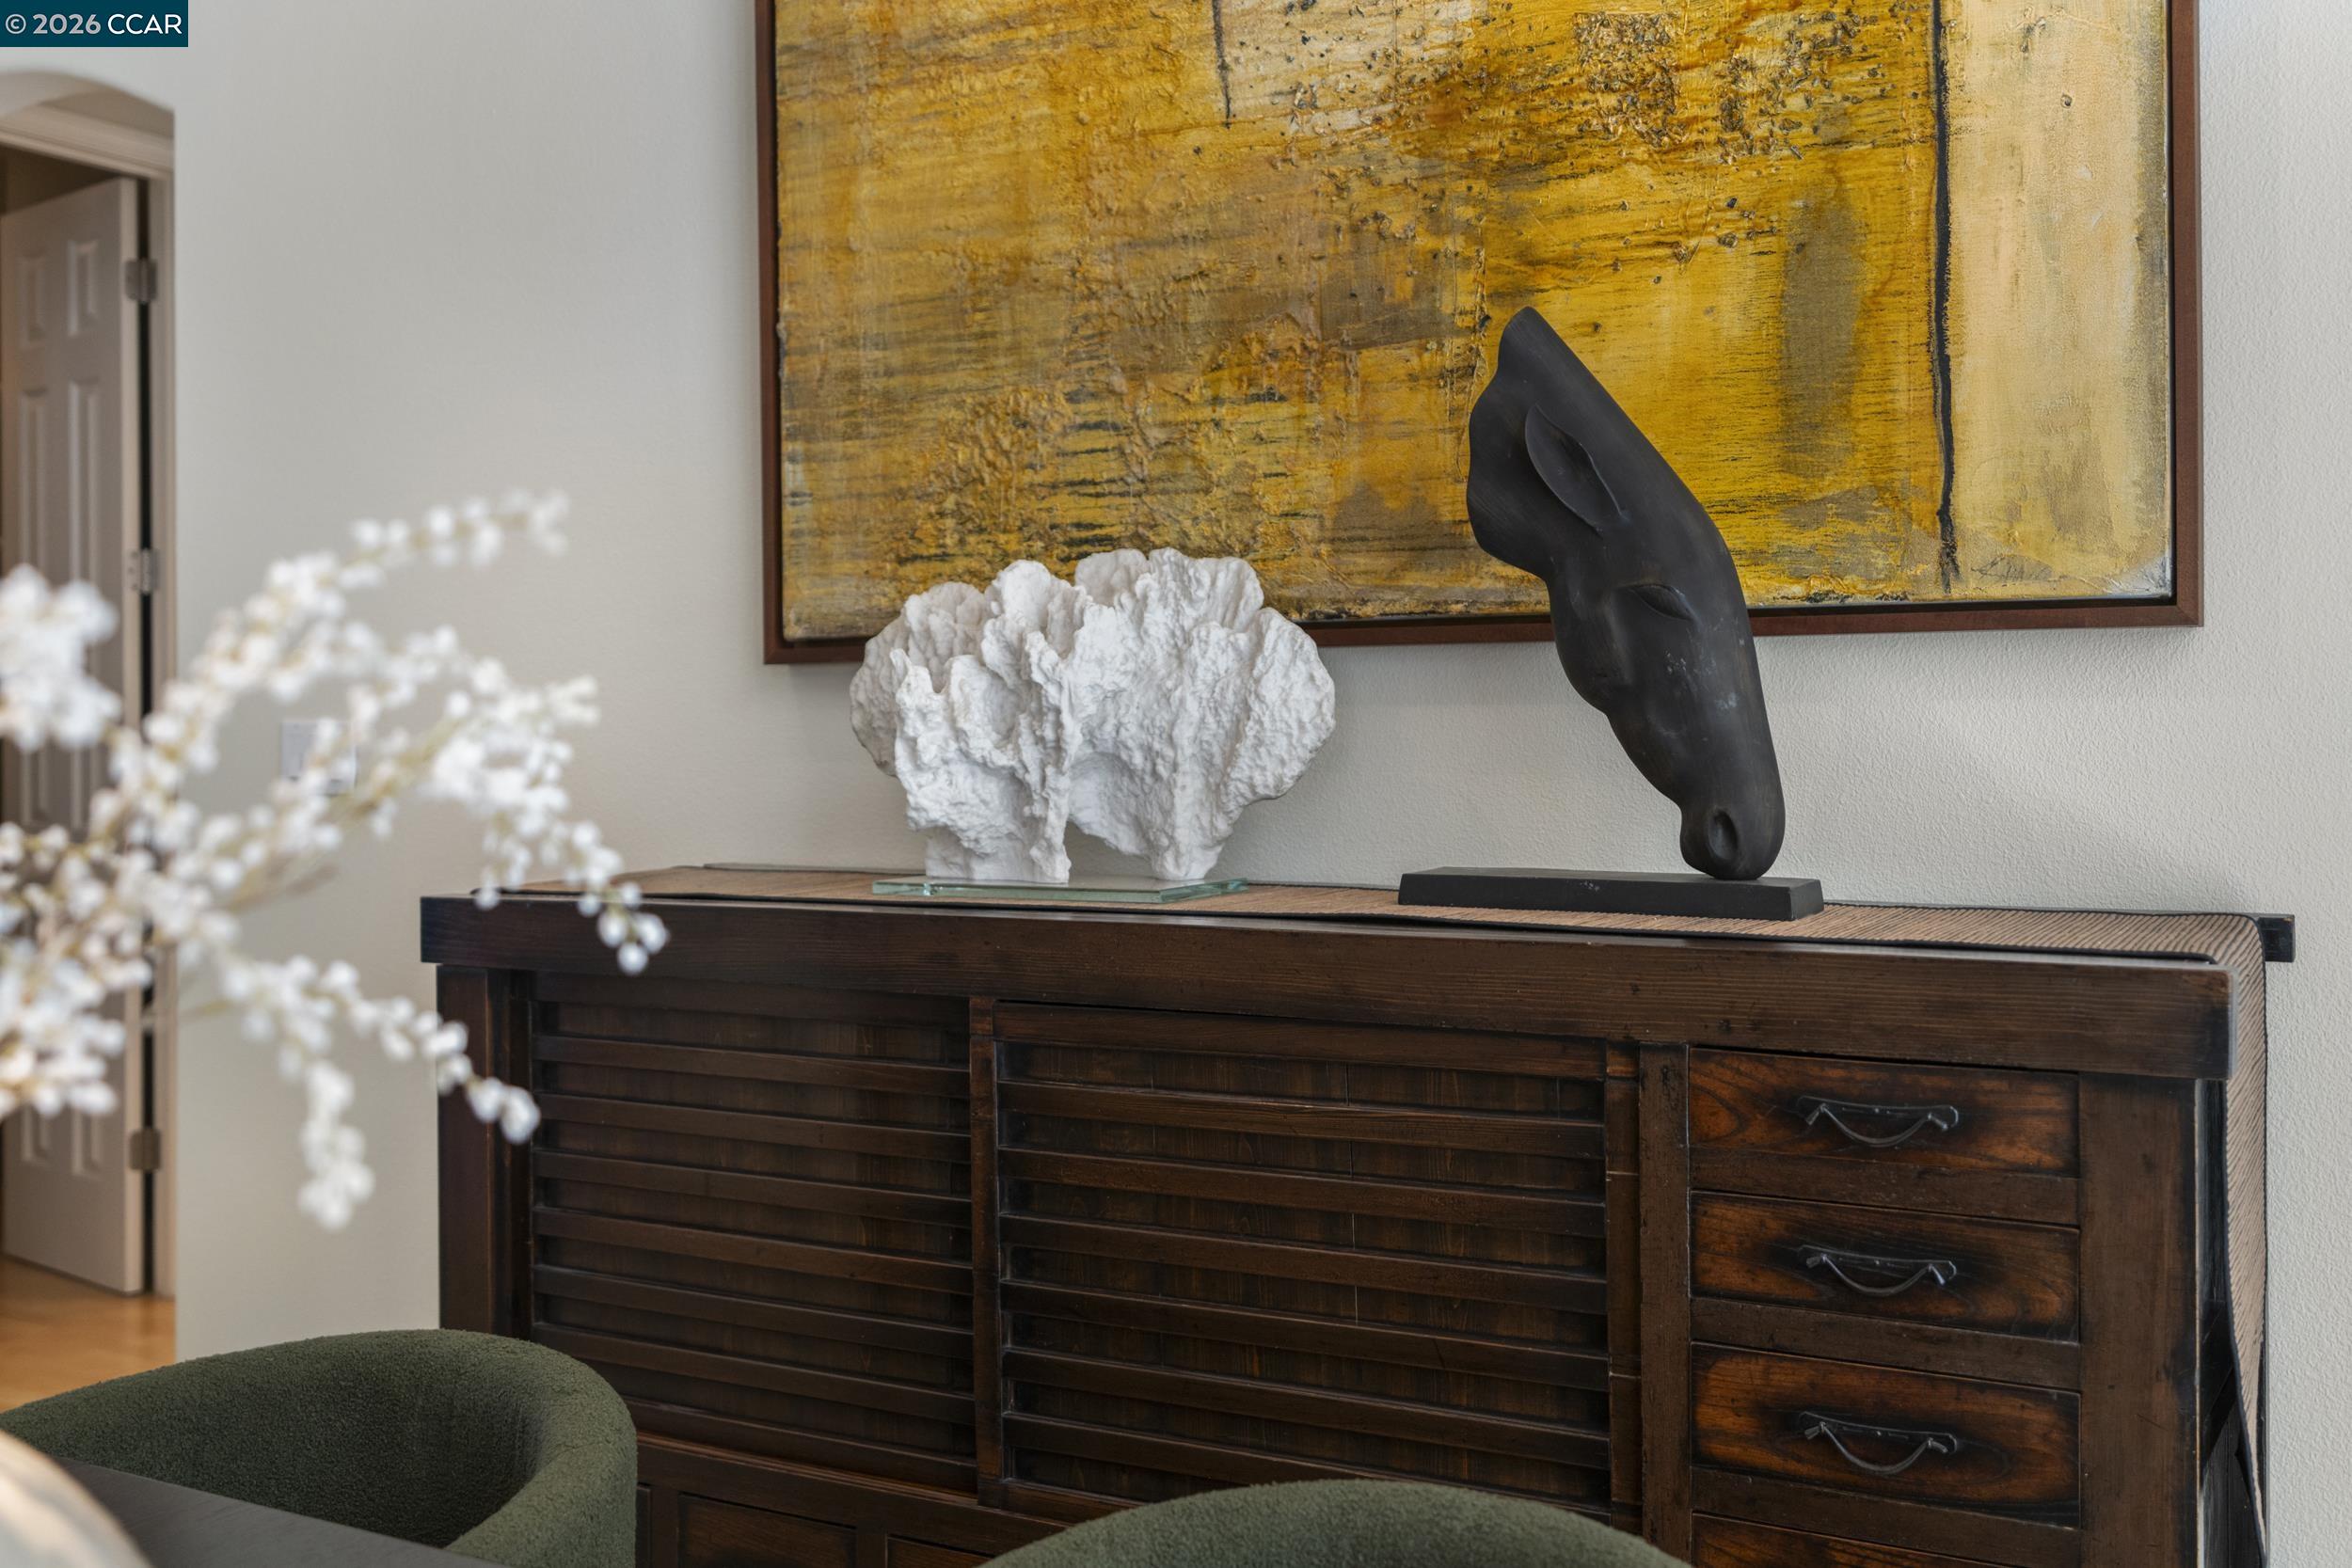
Dark wood console with sculptural decor beneath a large ochre abstract painting.
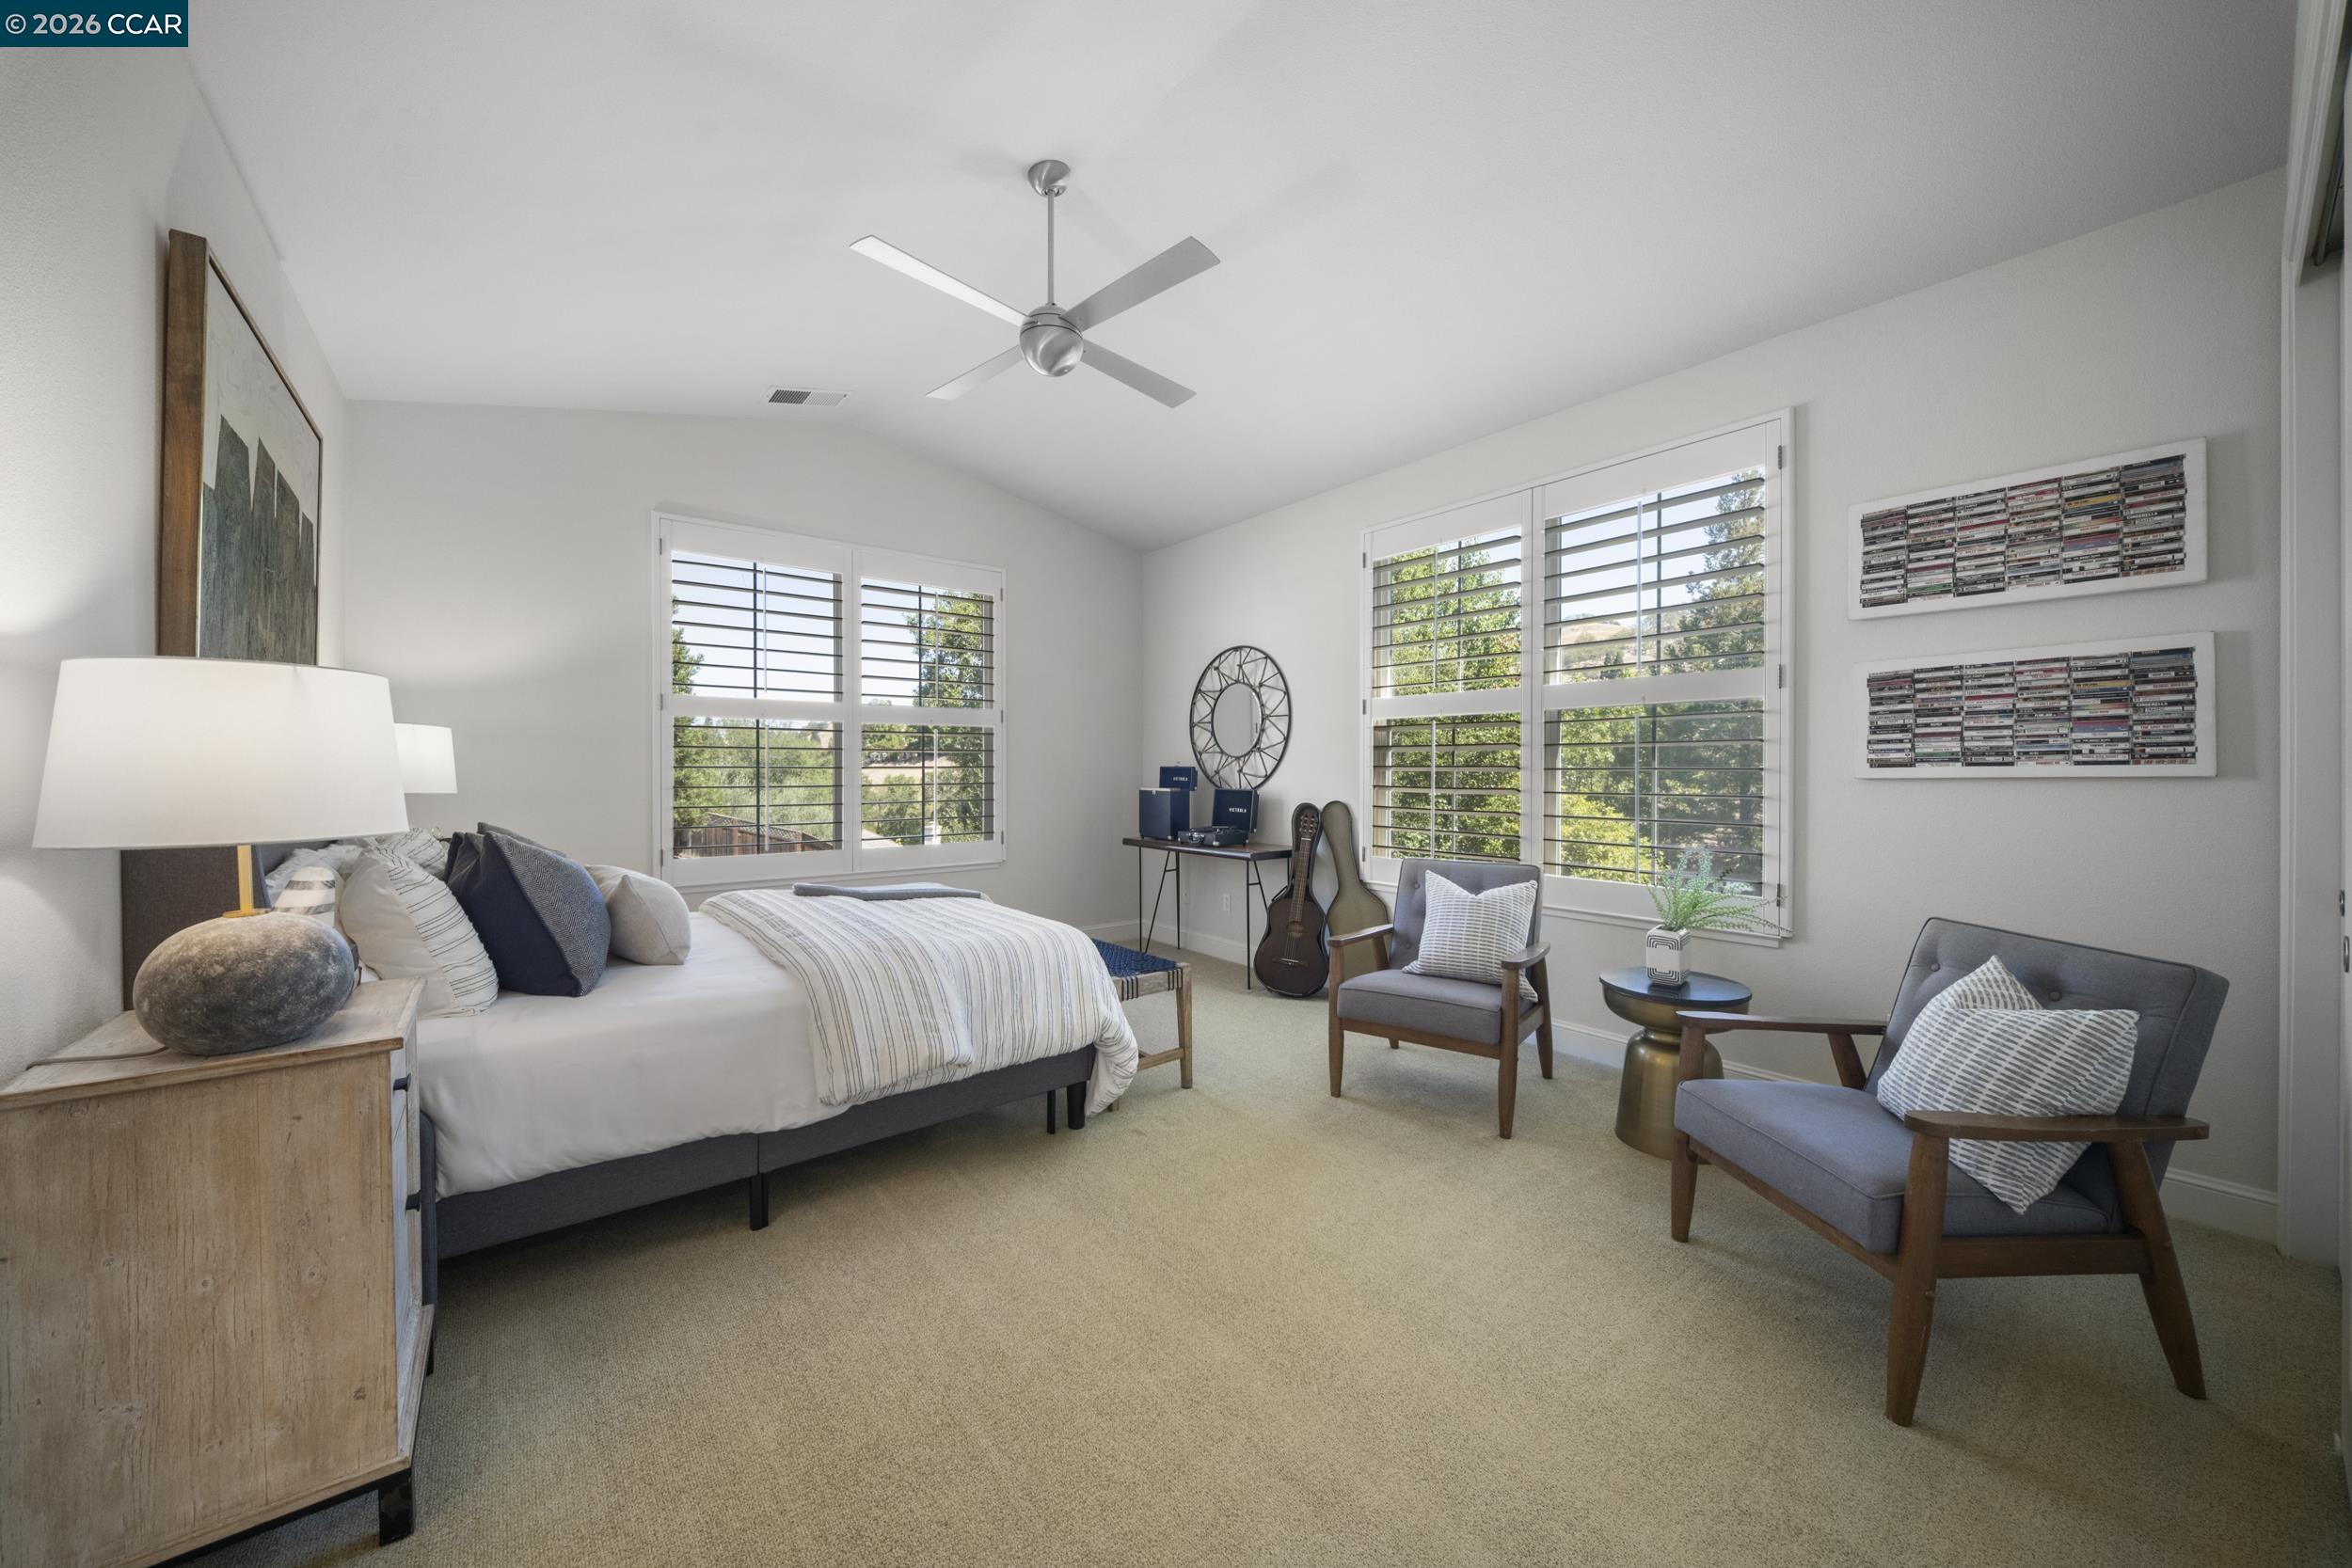
Furnished bedroom with a leather lounge chair and large windows overlooking greenery.
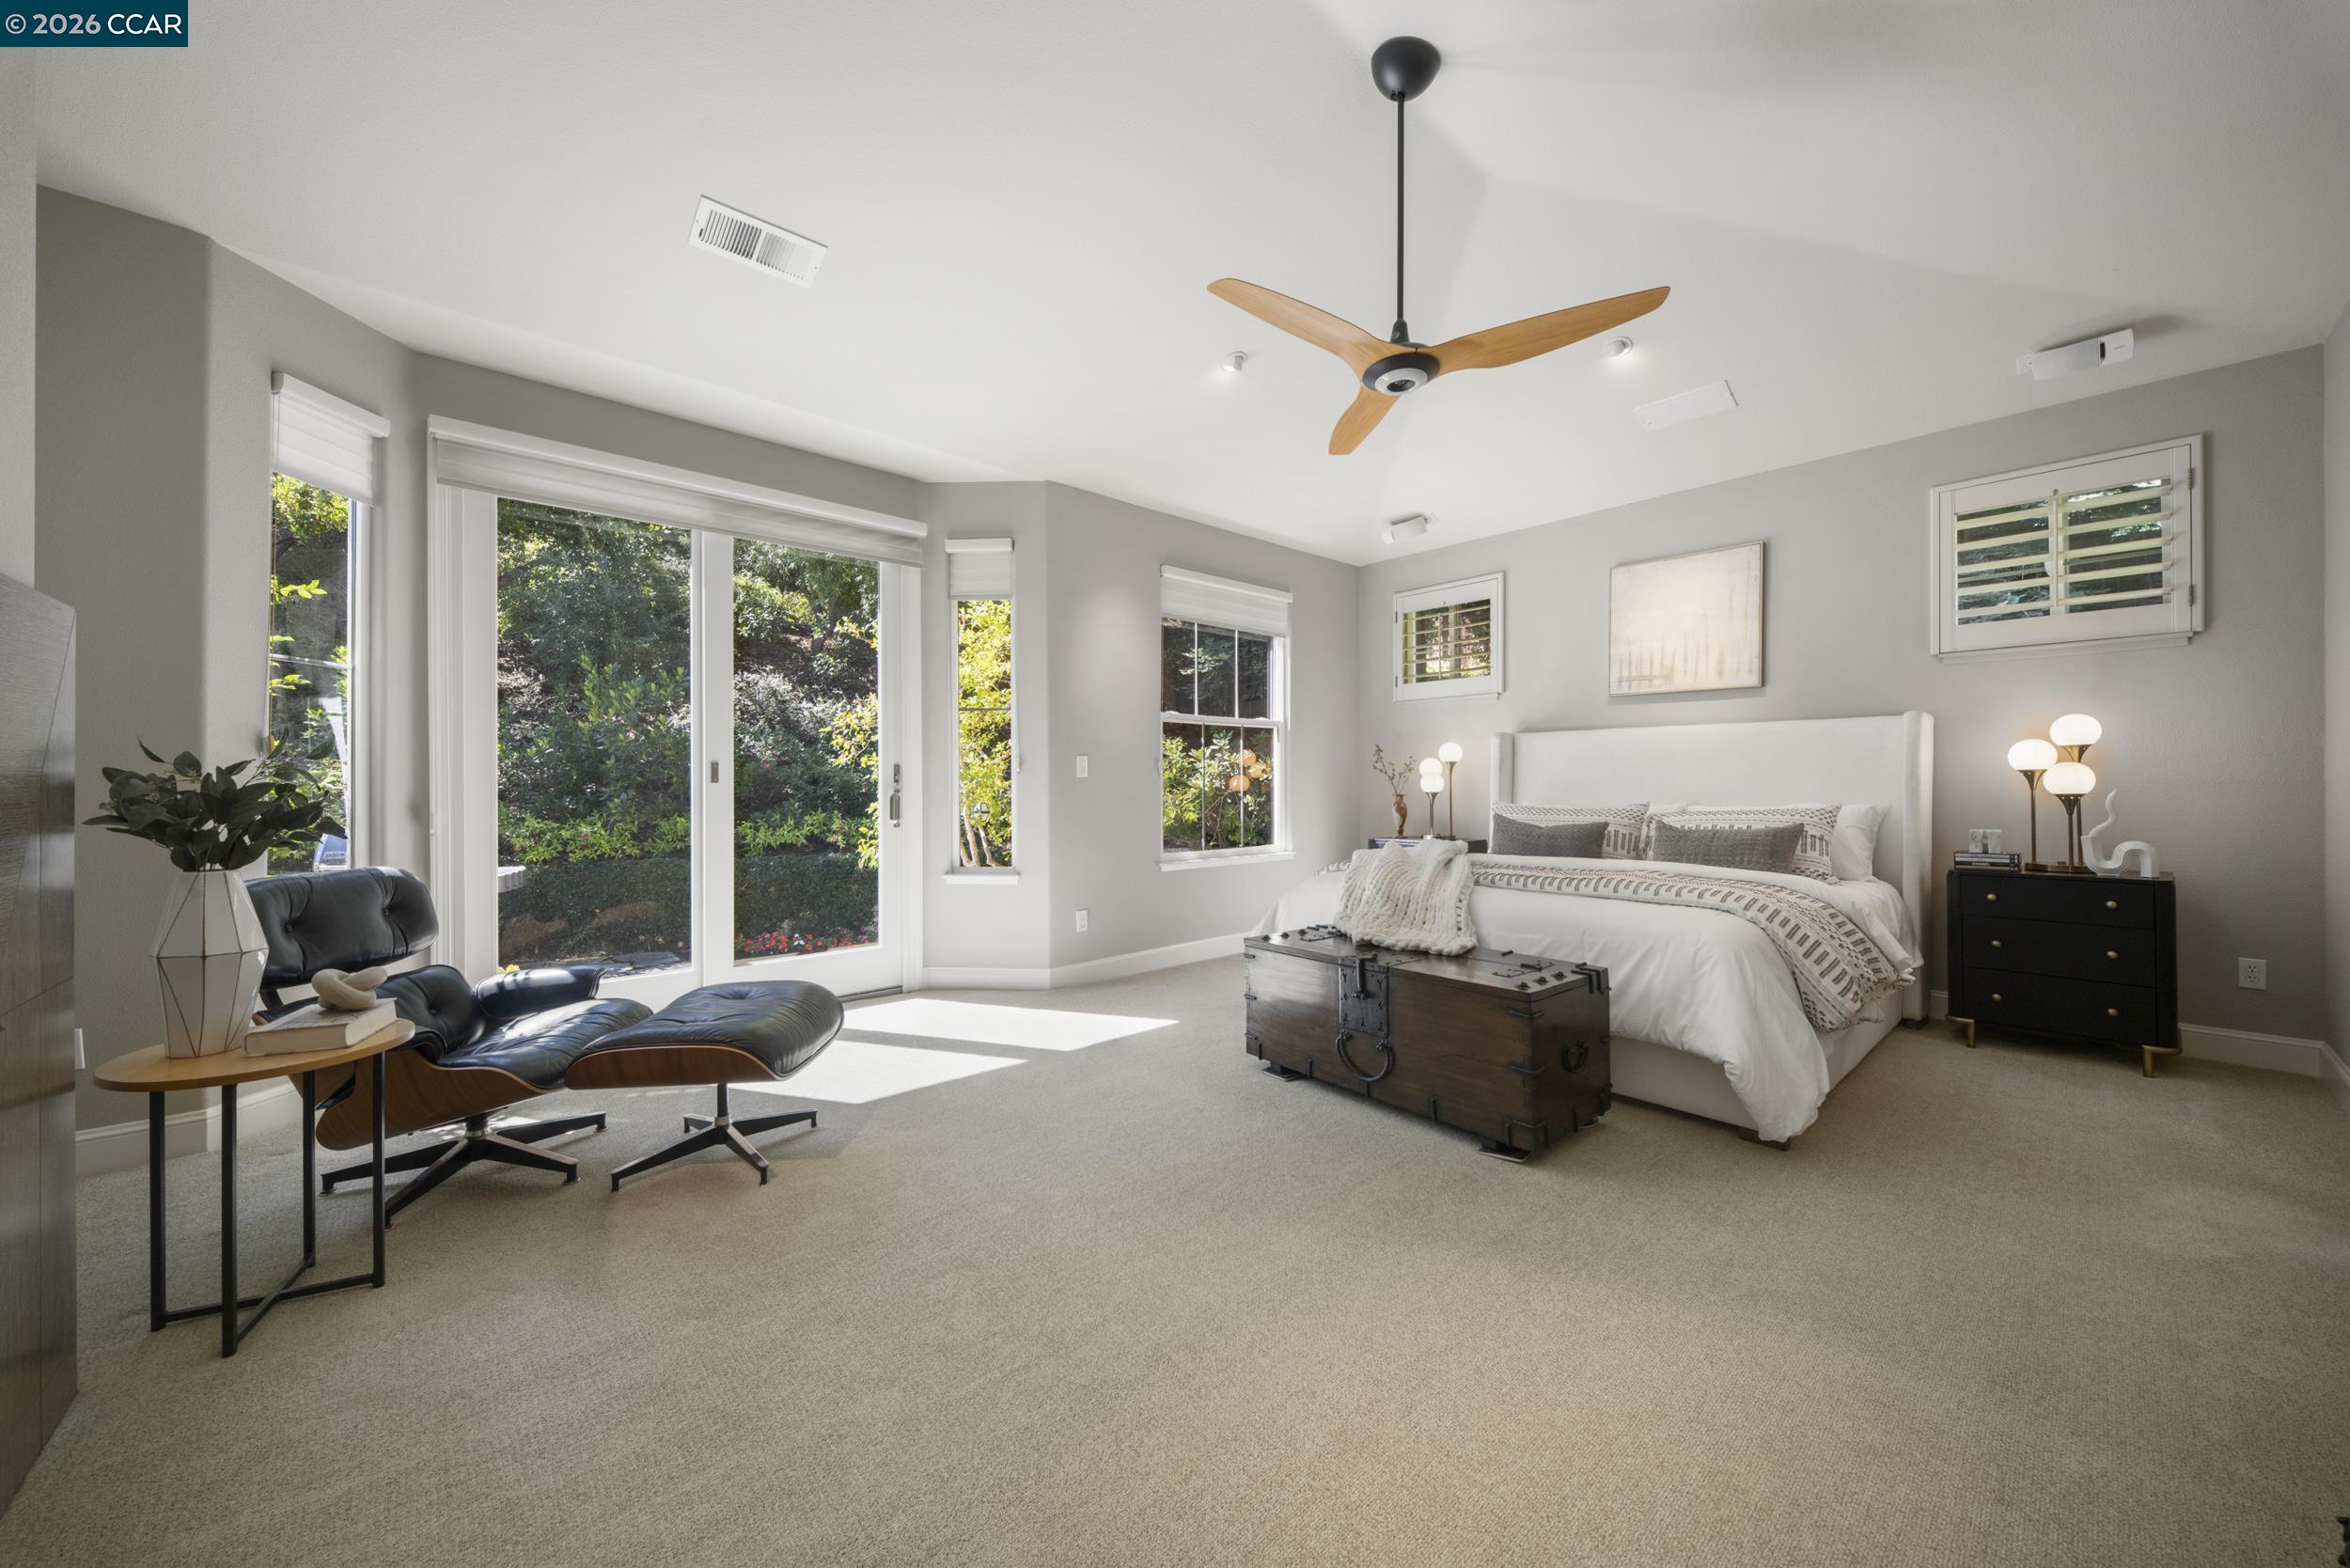
Furnished bedroom with a white bed, leather lounge chair, and large garden-facing windows.
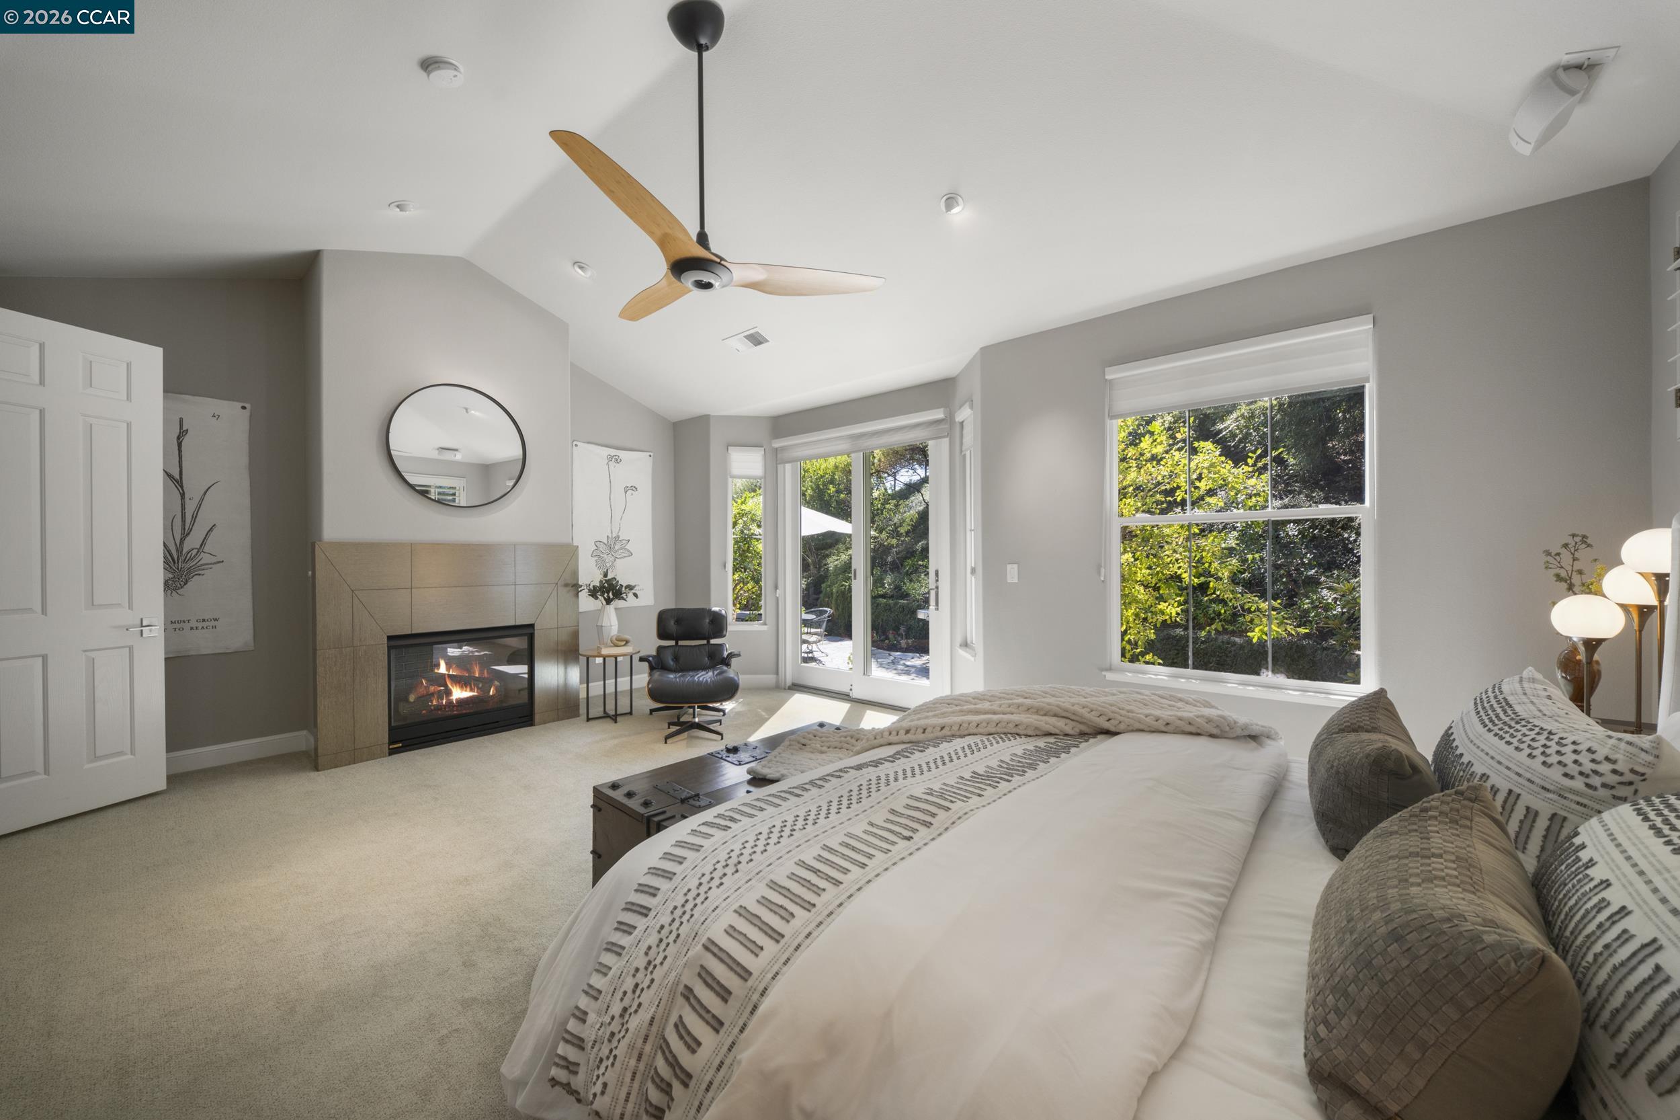
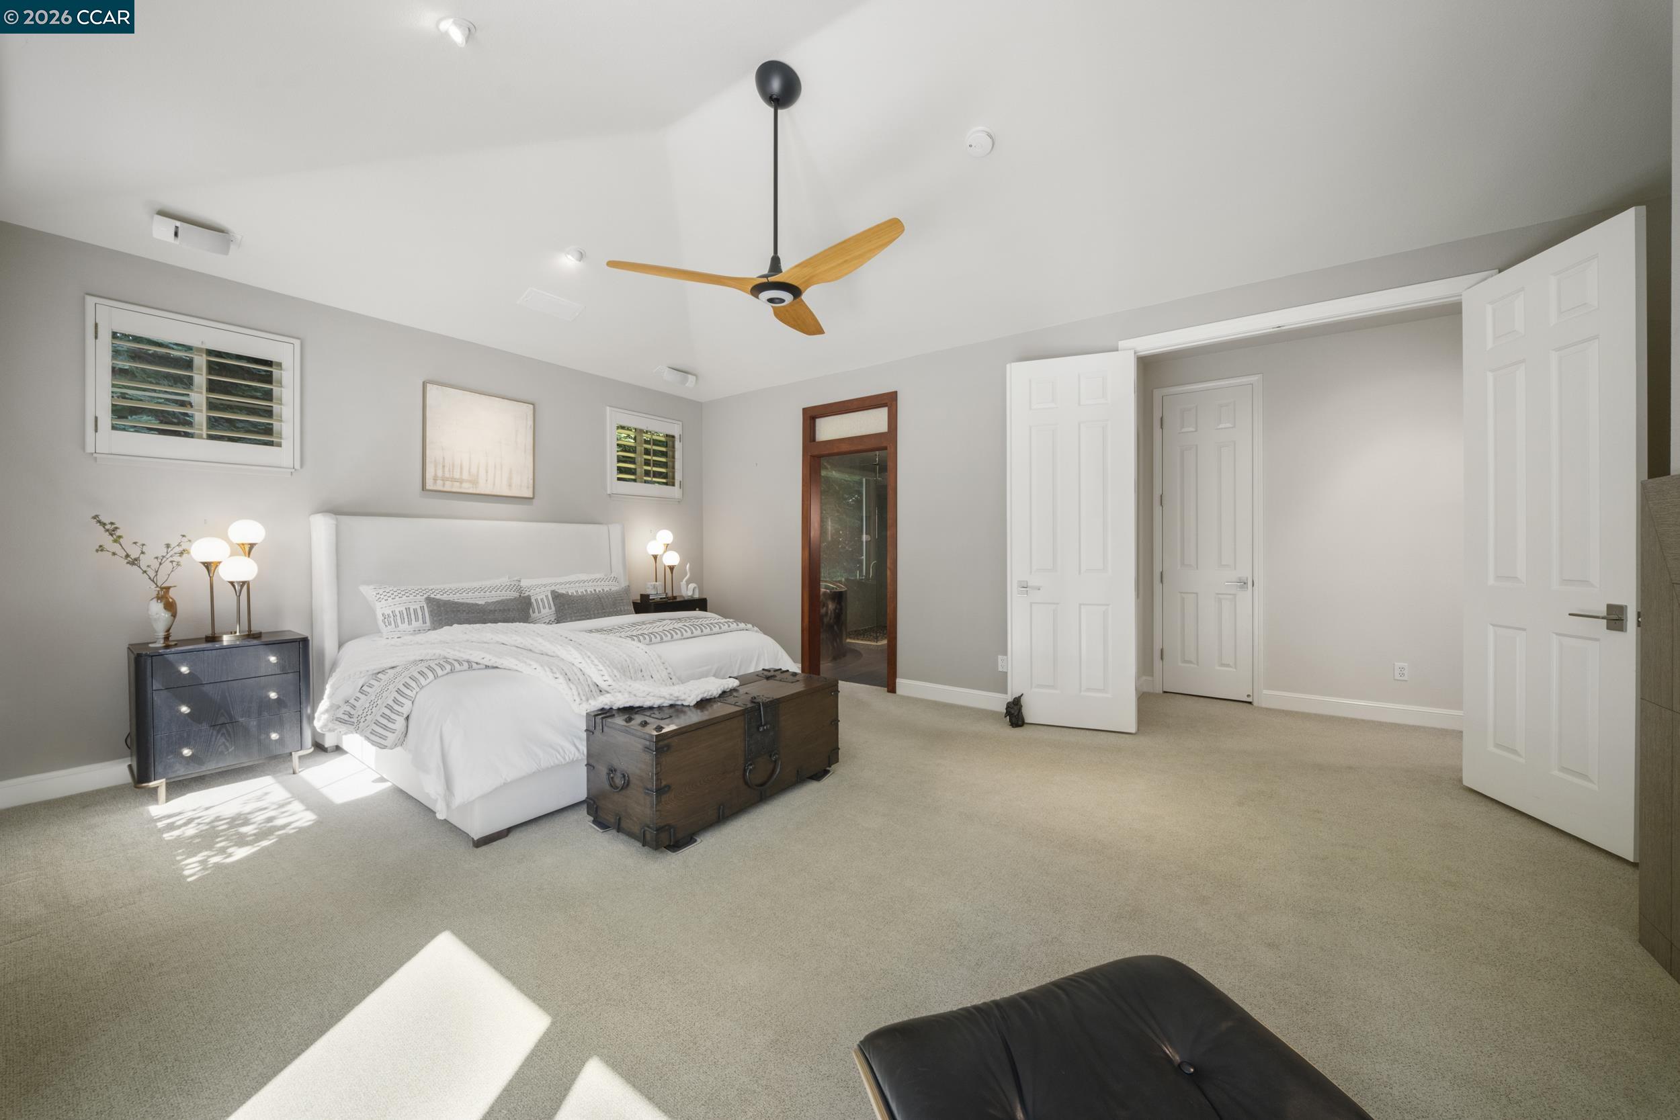
Staged bedroom with a gas fireplace, ceiling fan, and broad windows overlooking greenery.
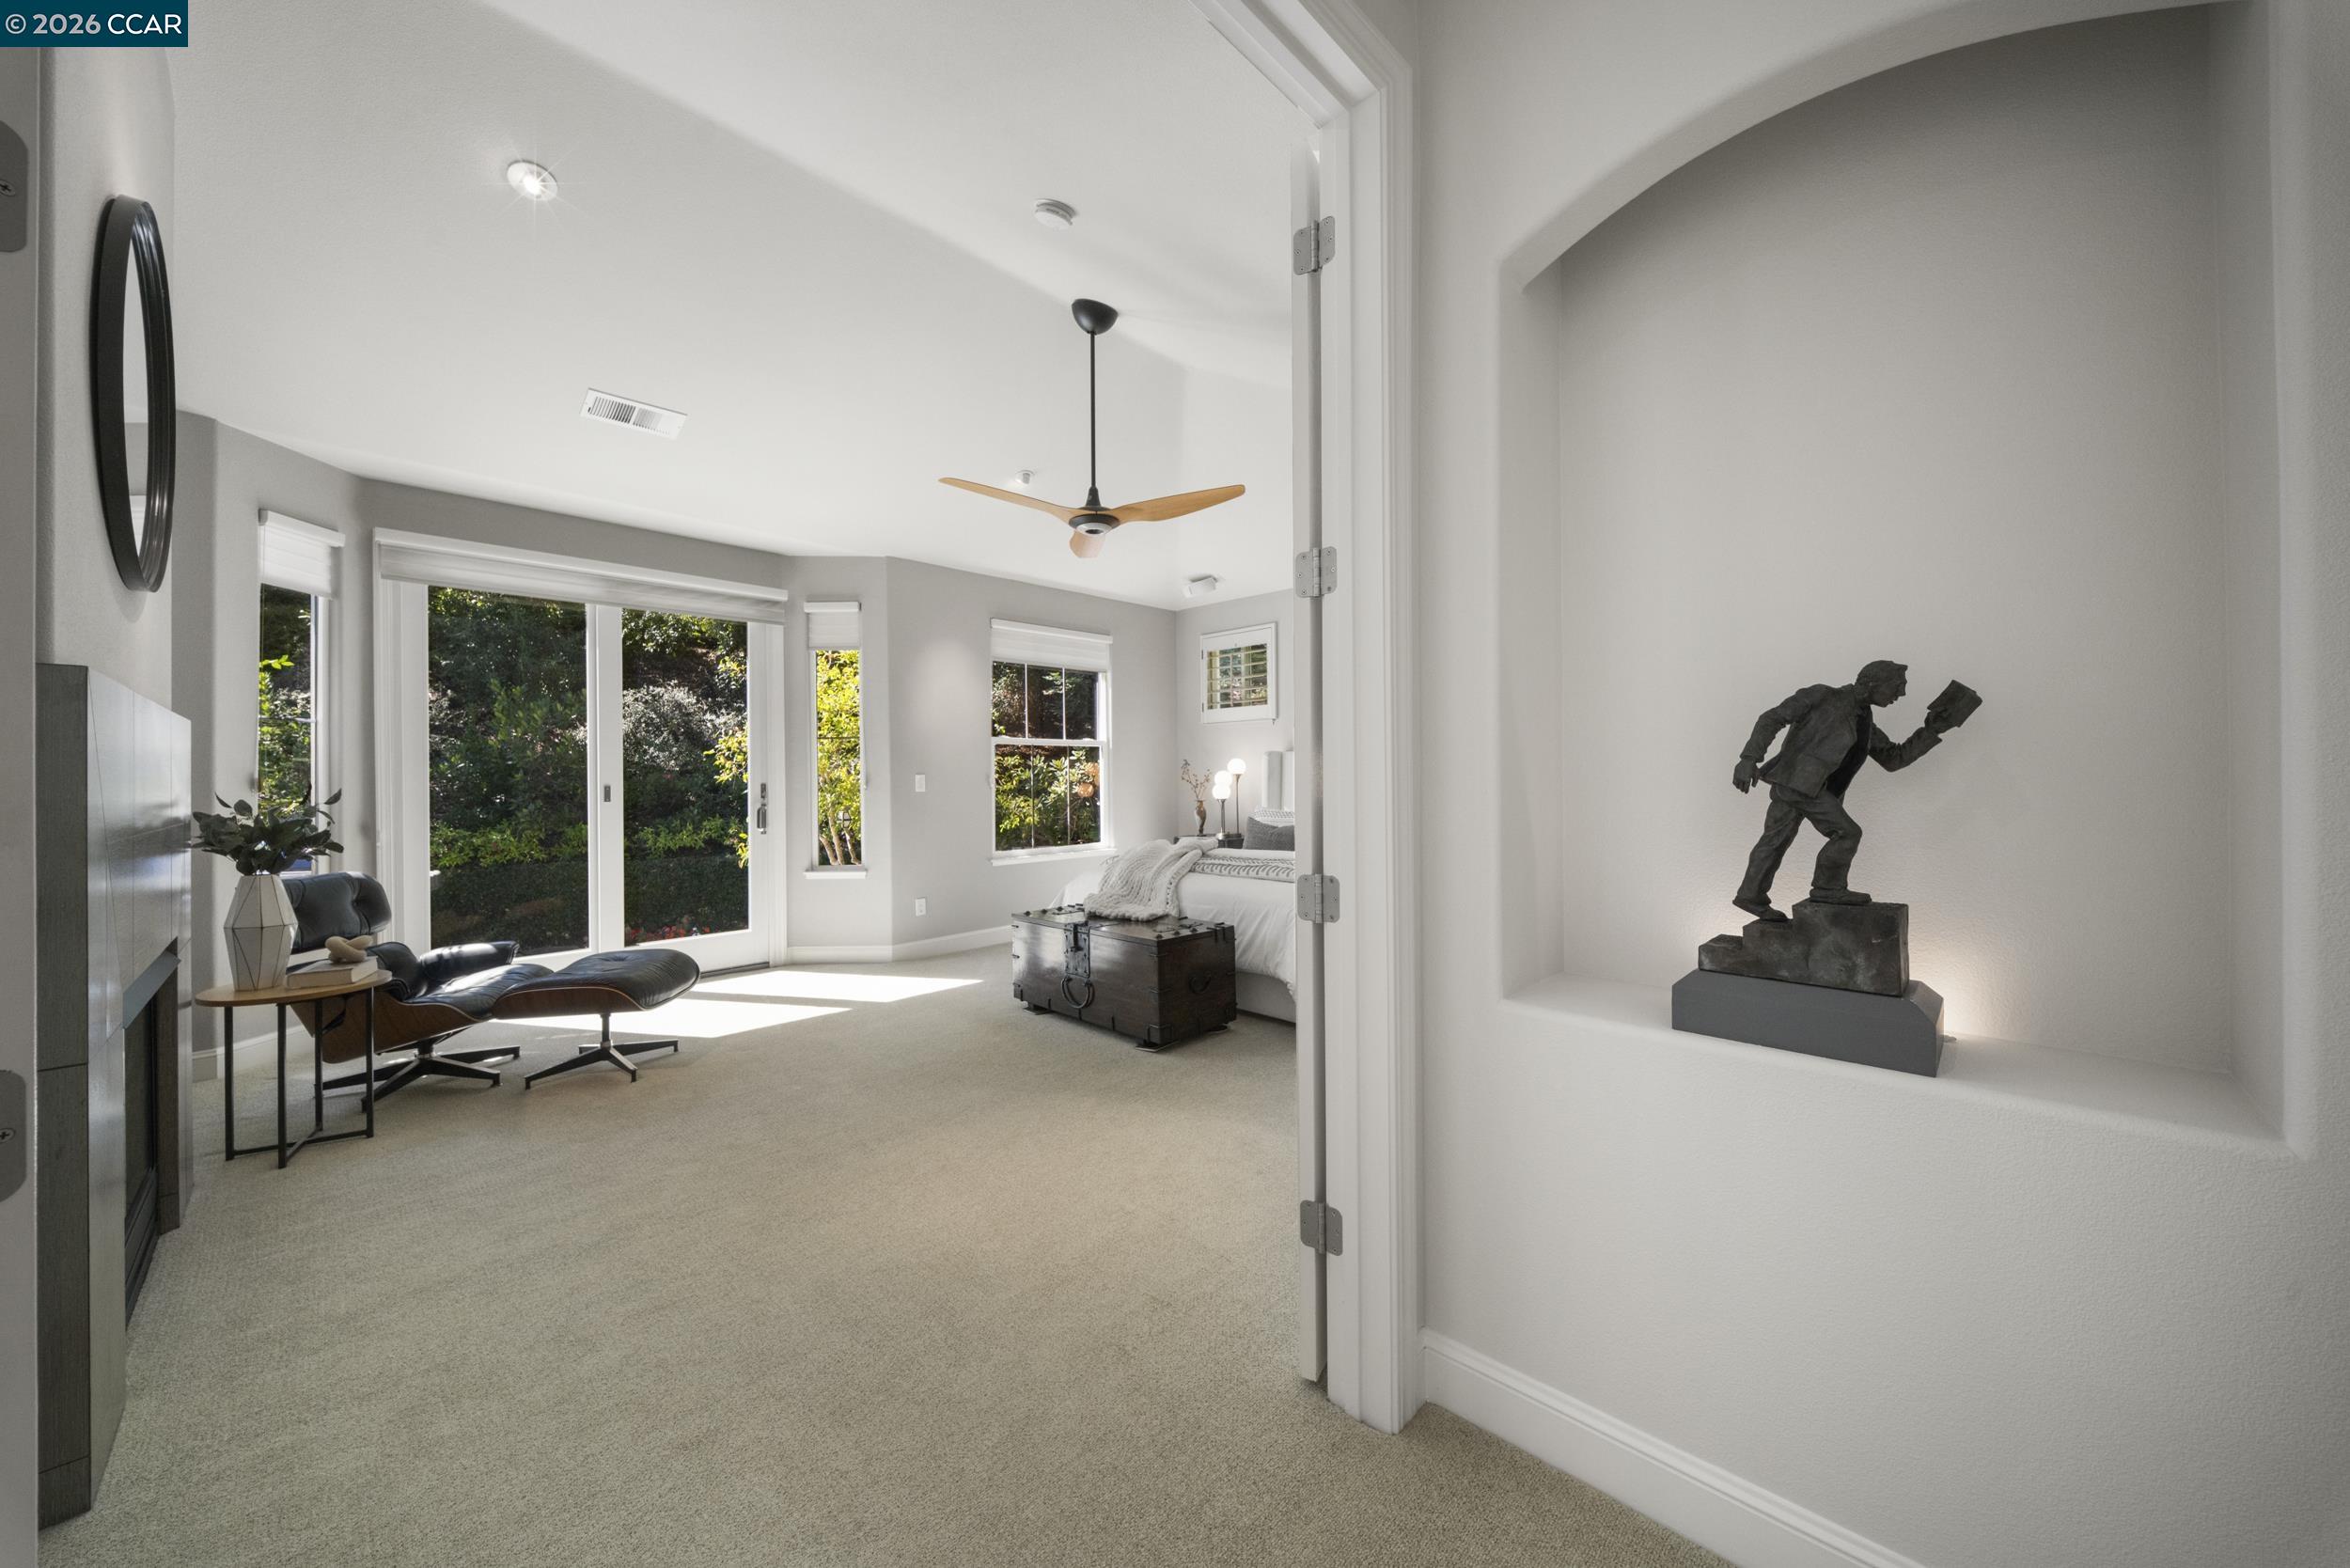
Staged bedroom with plantation shutters, a wooden storage trunk, and a wood-blade ceiling fan.
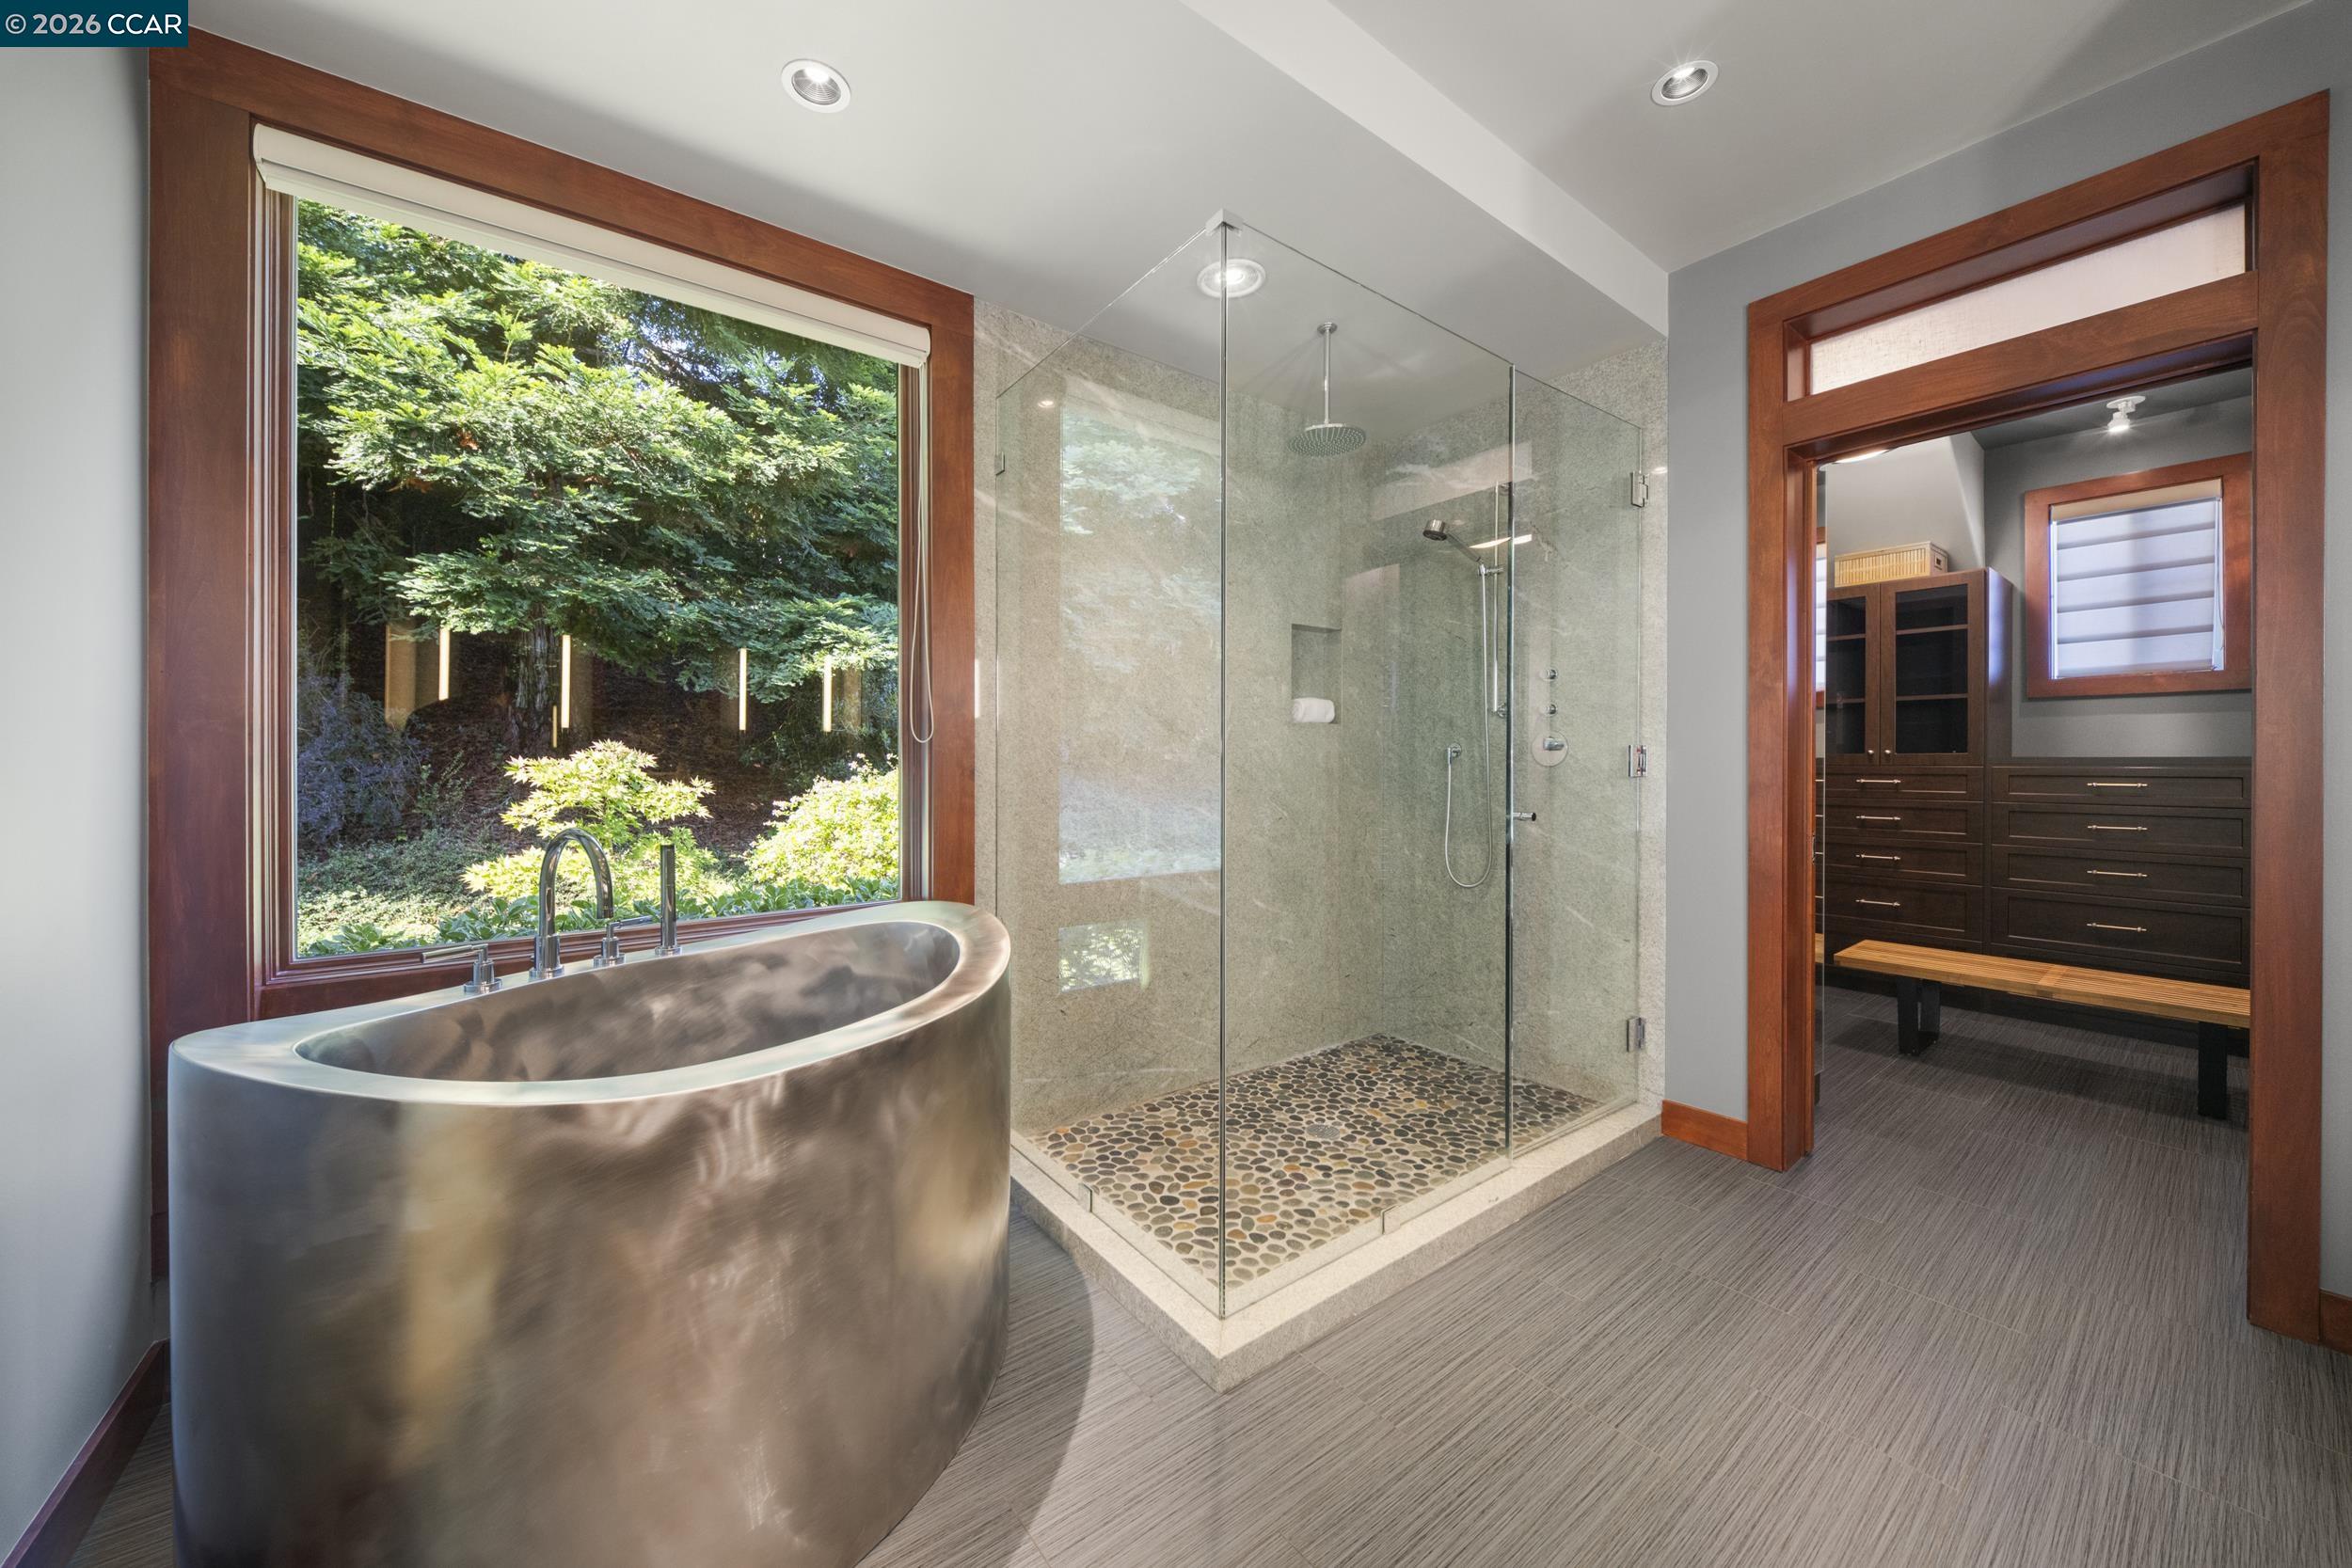
Bathroom with a freestanding tub by a leafy window, glass shower, and doorway to a built-in closet.
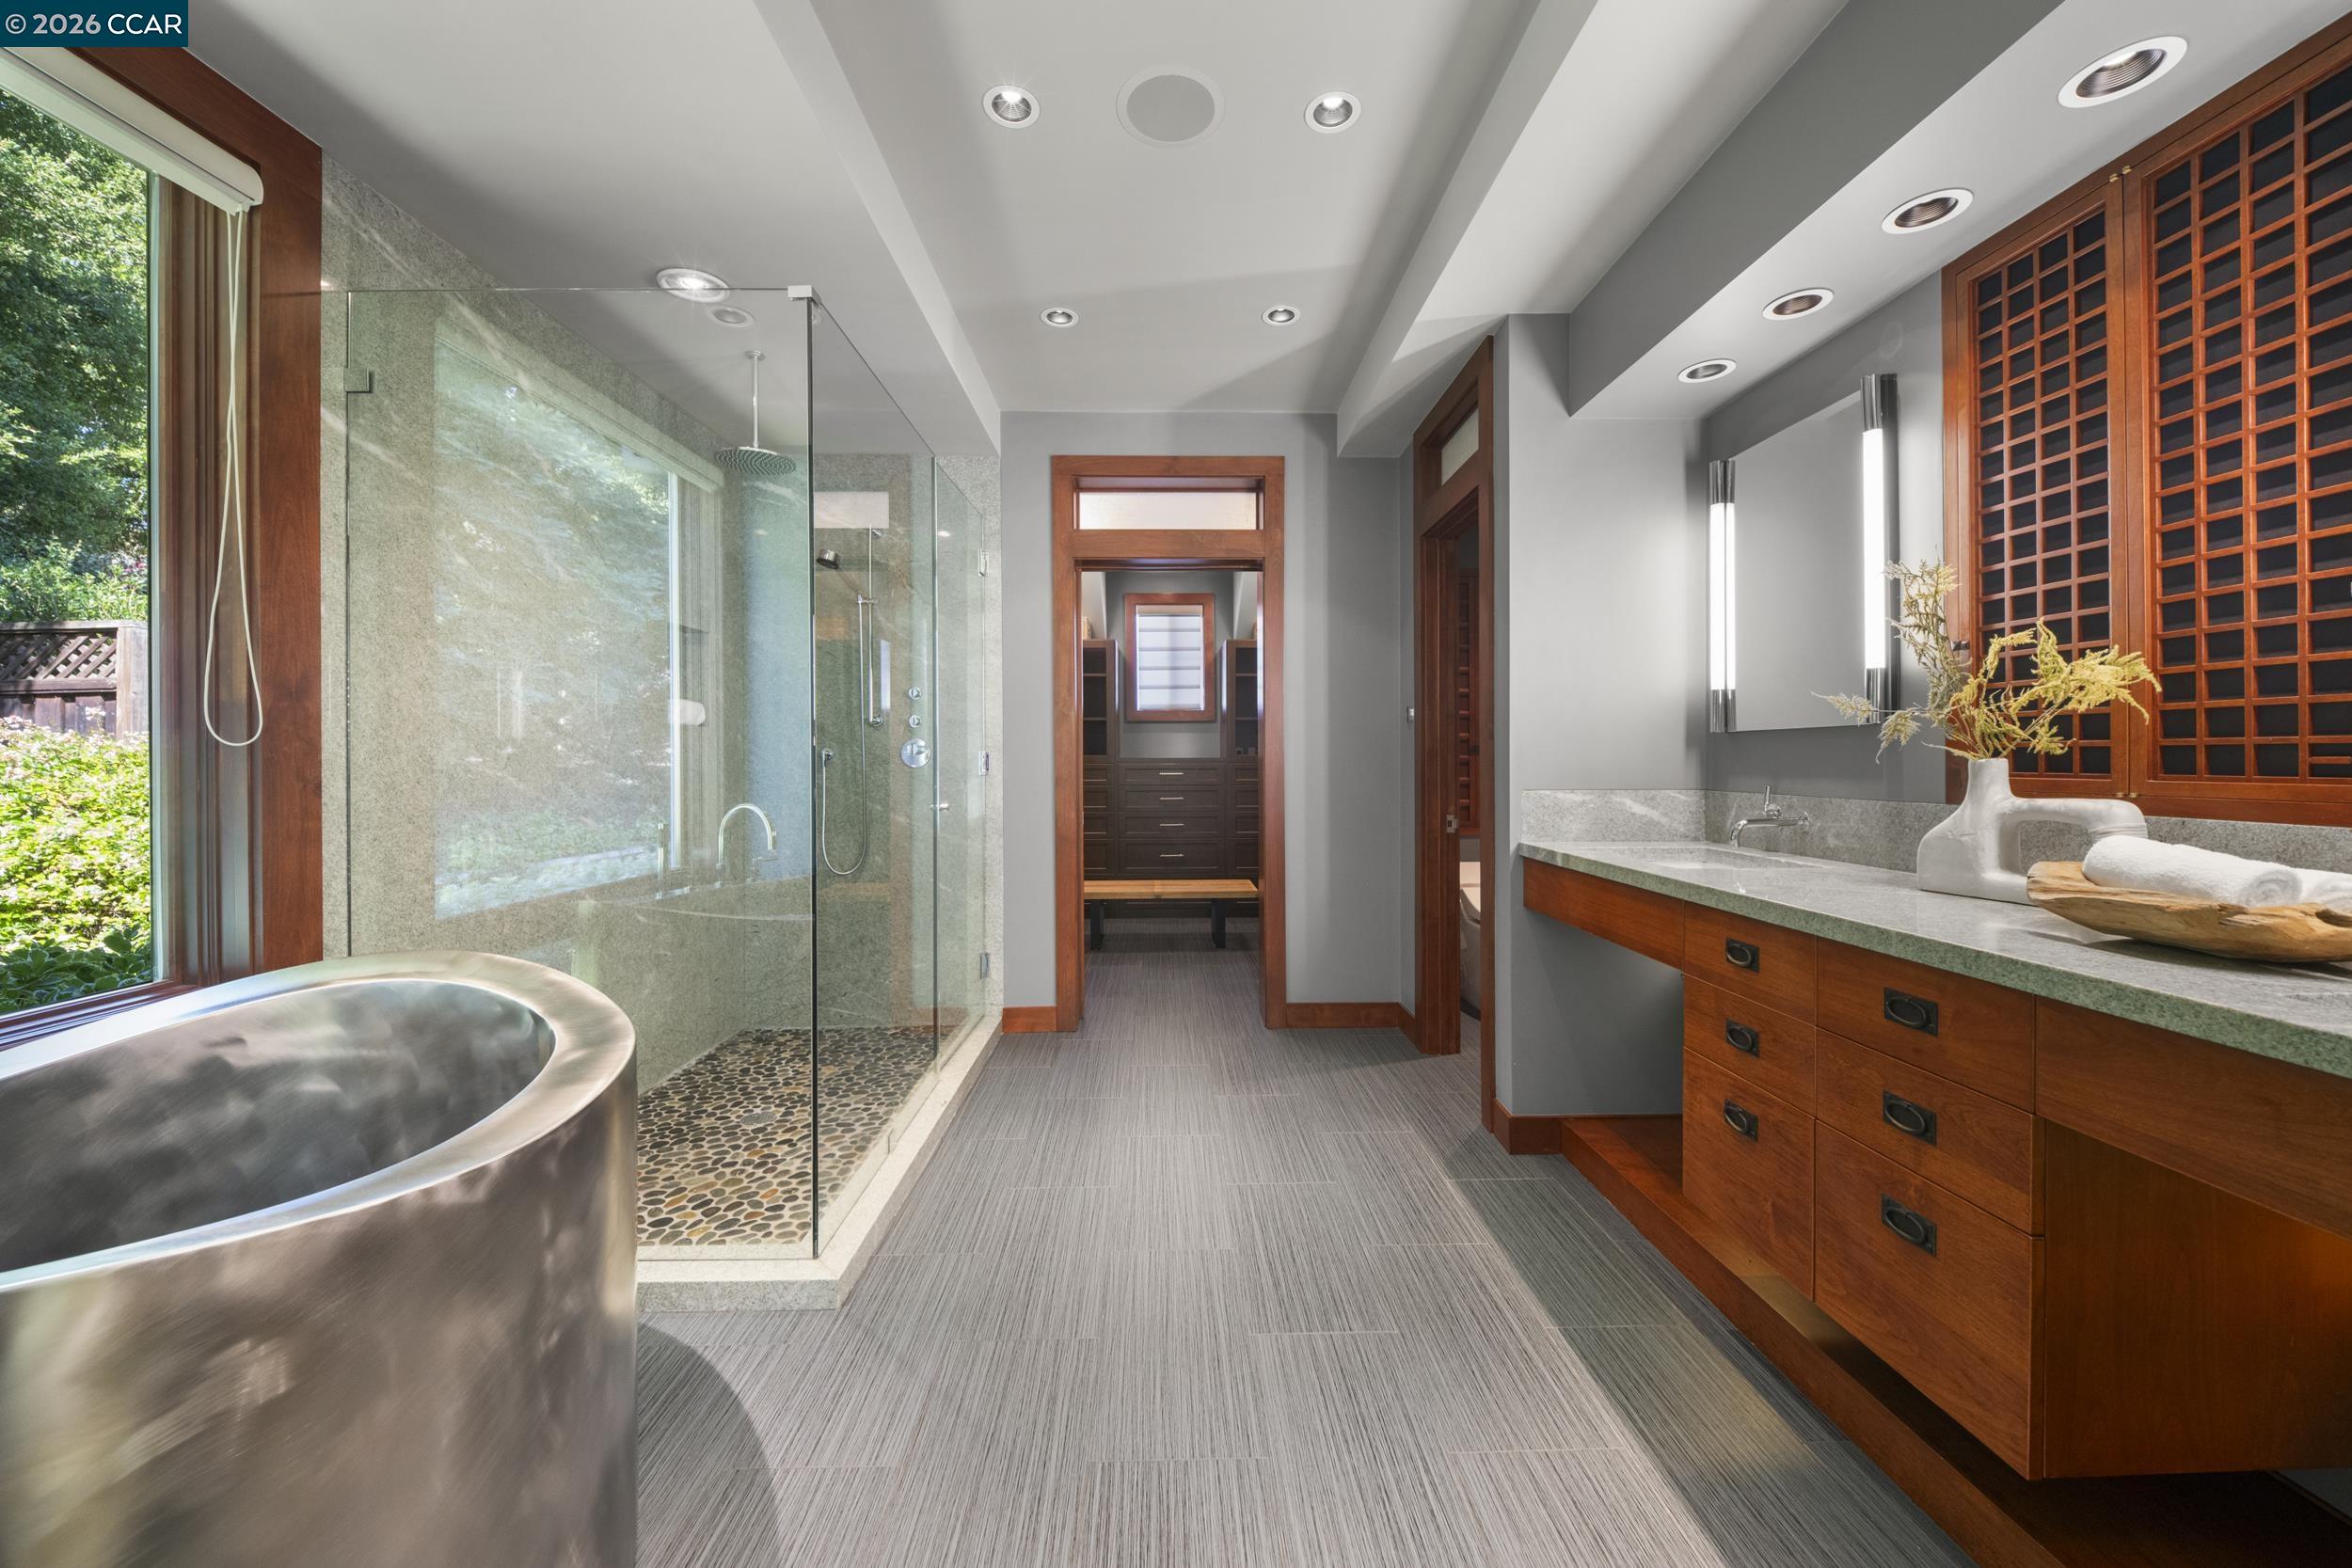
Modern bathroom with a freestanding tub, glass shower, and long wood vanity.
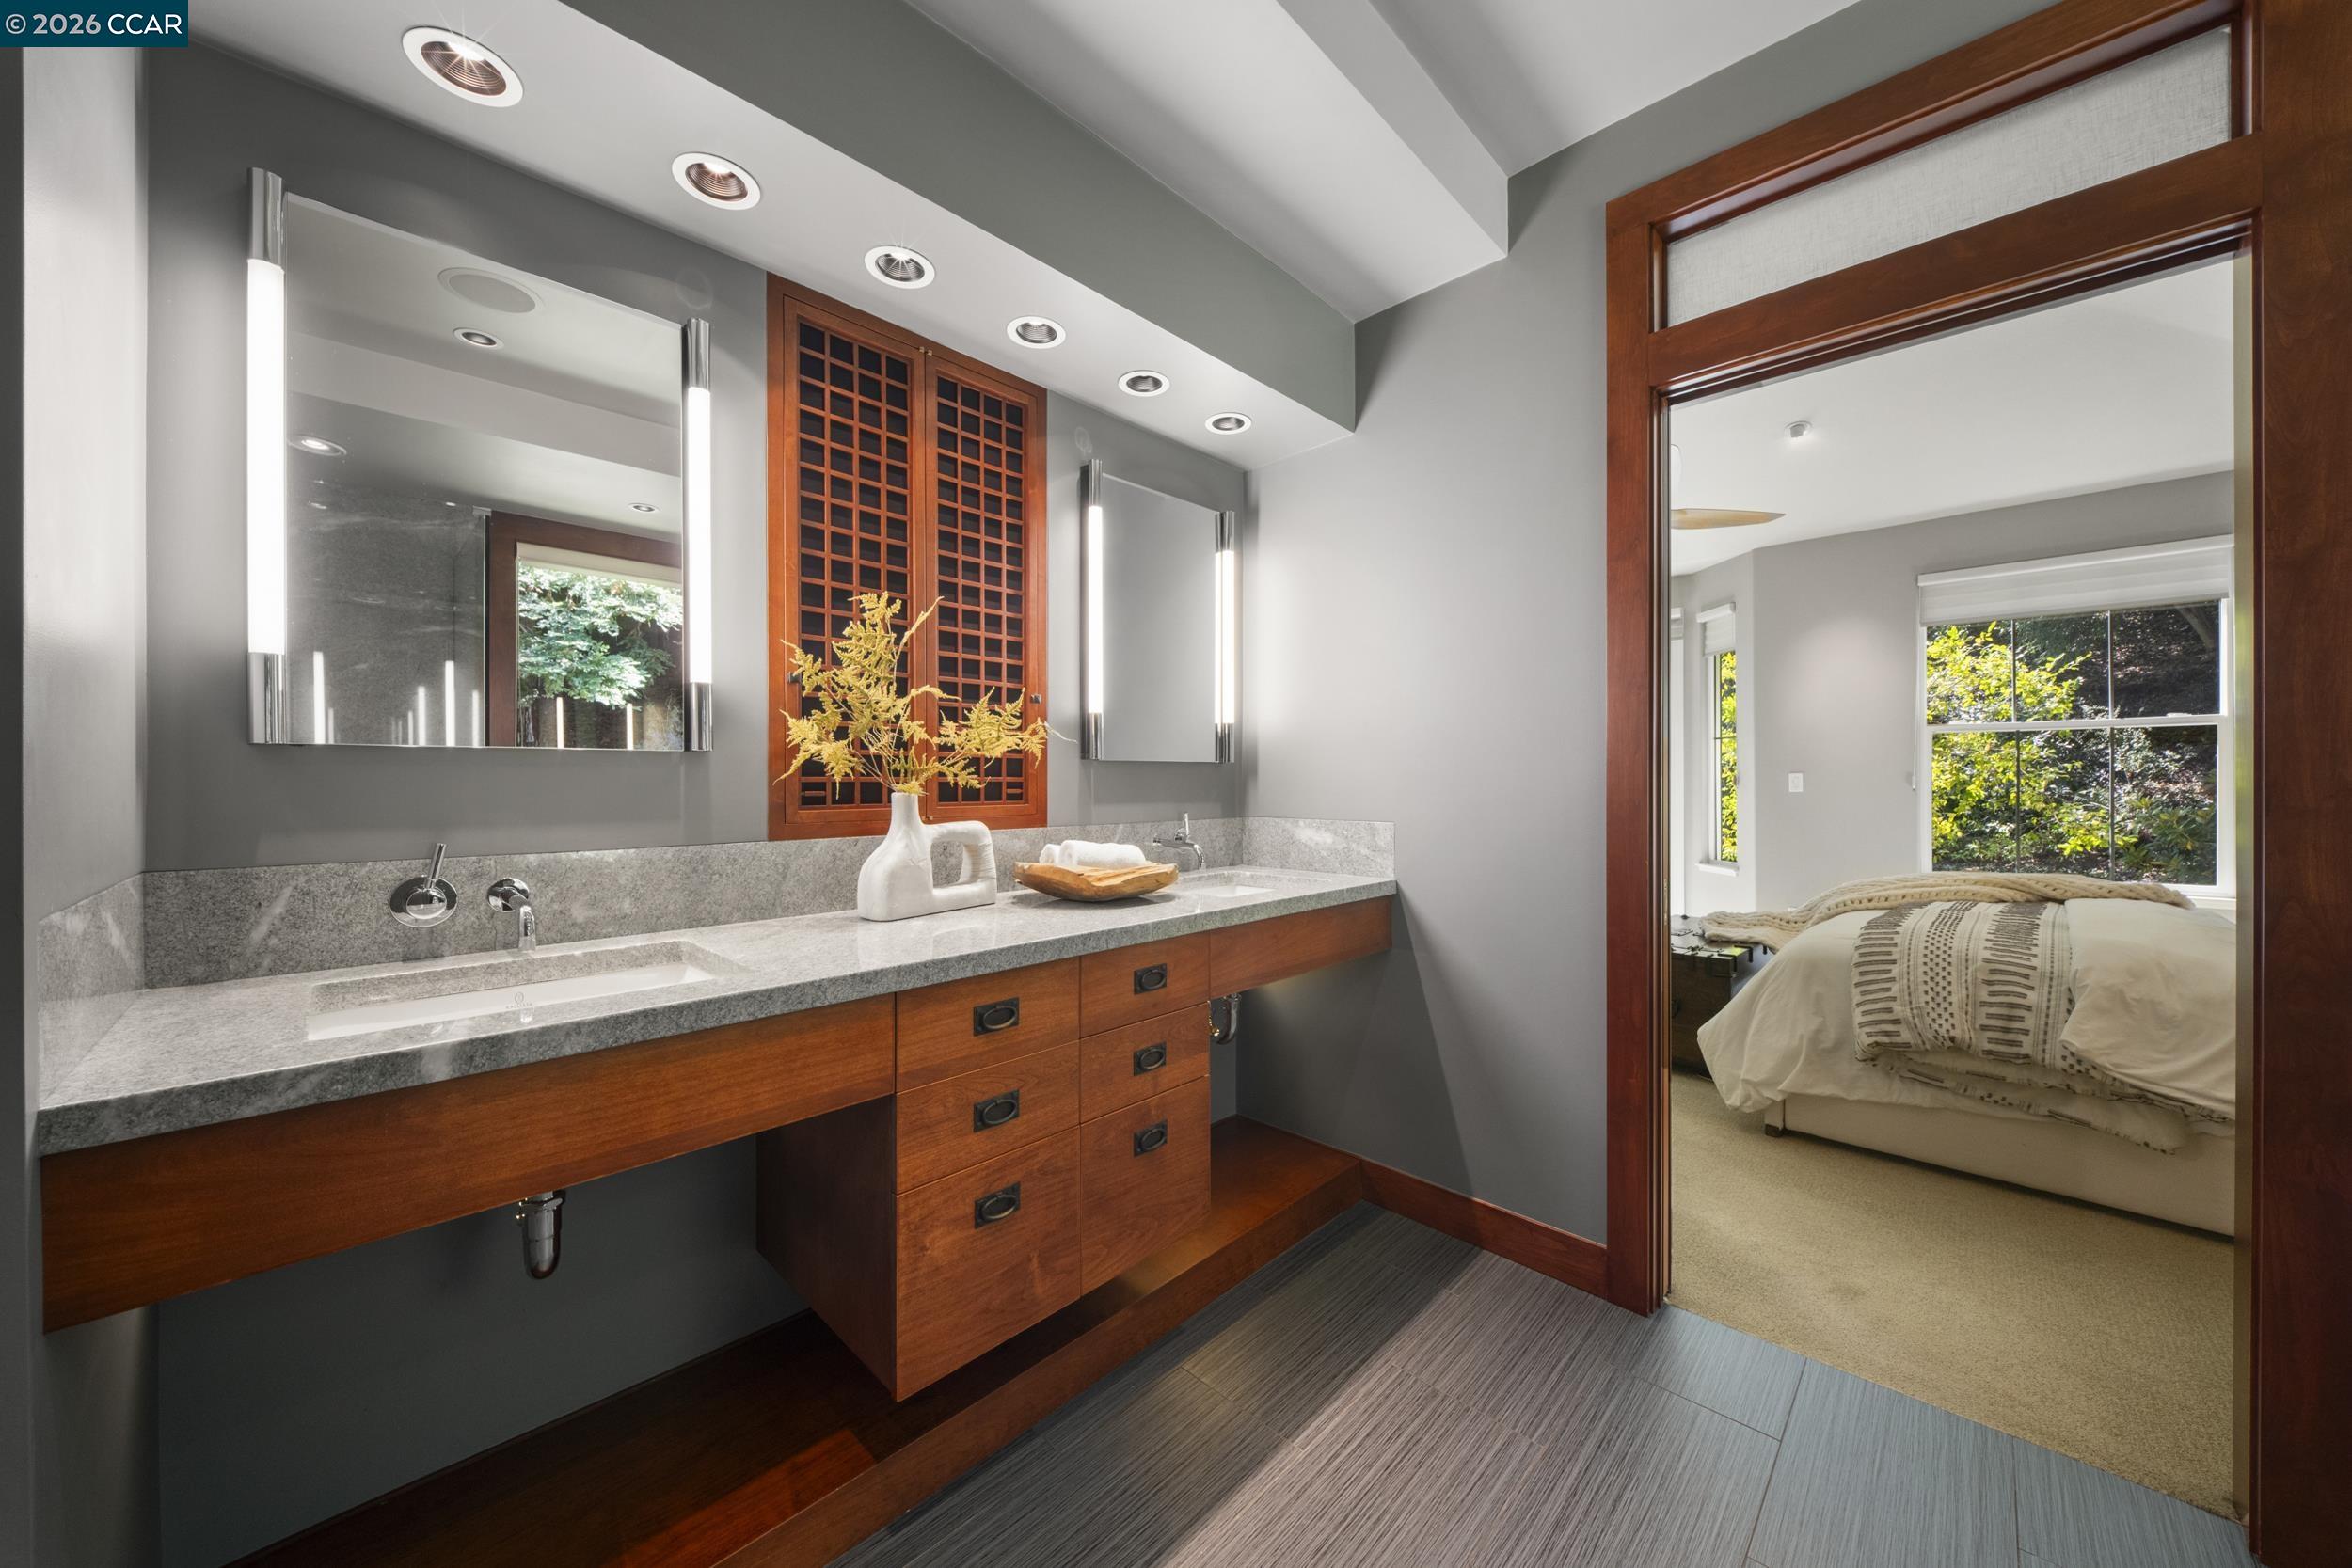
Modern bathroom with a long wood vanity and stone counter, opening onto a bedroom with large windows.
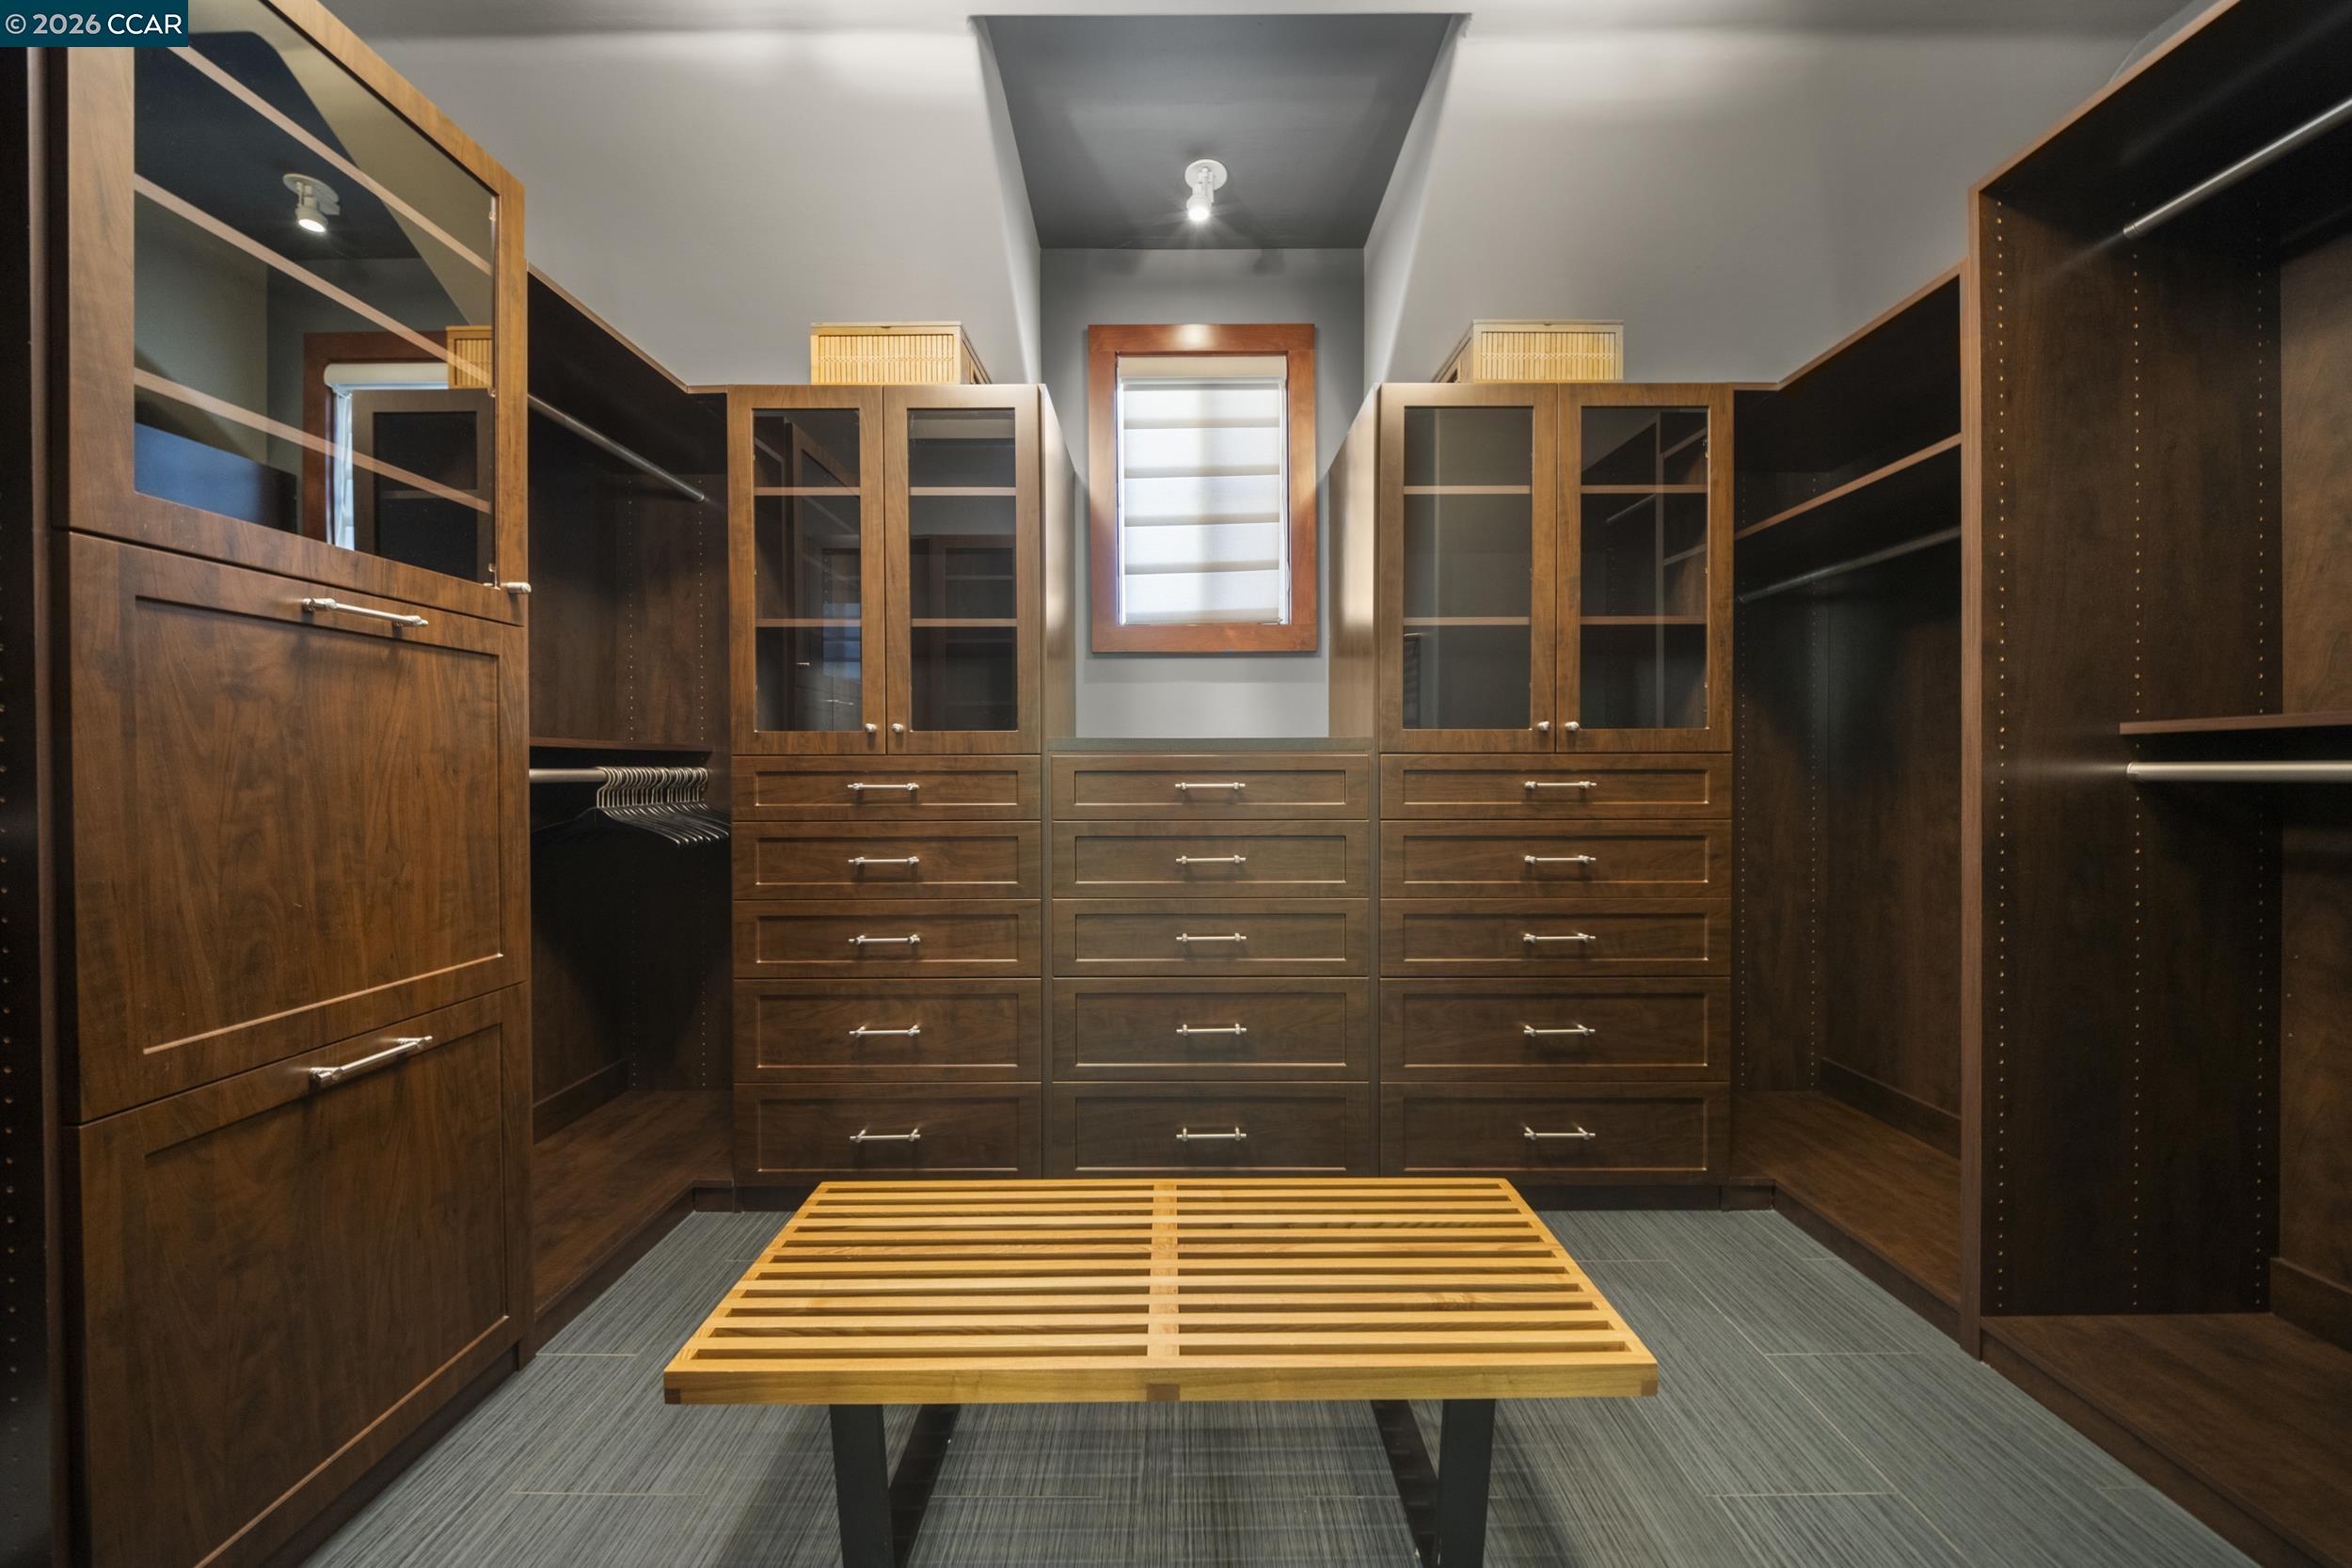
Walk-in closet with dark wood built-ins, glass-front cabinets, and a central slatted bench.
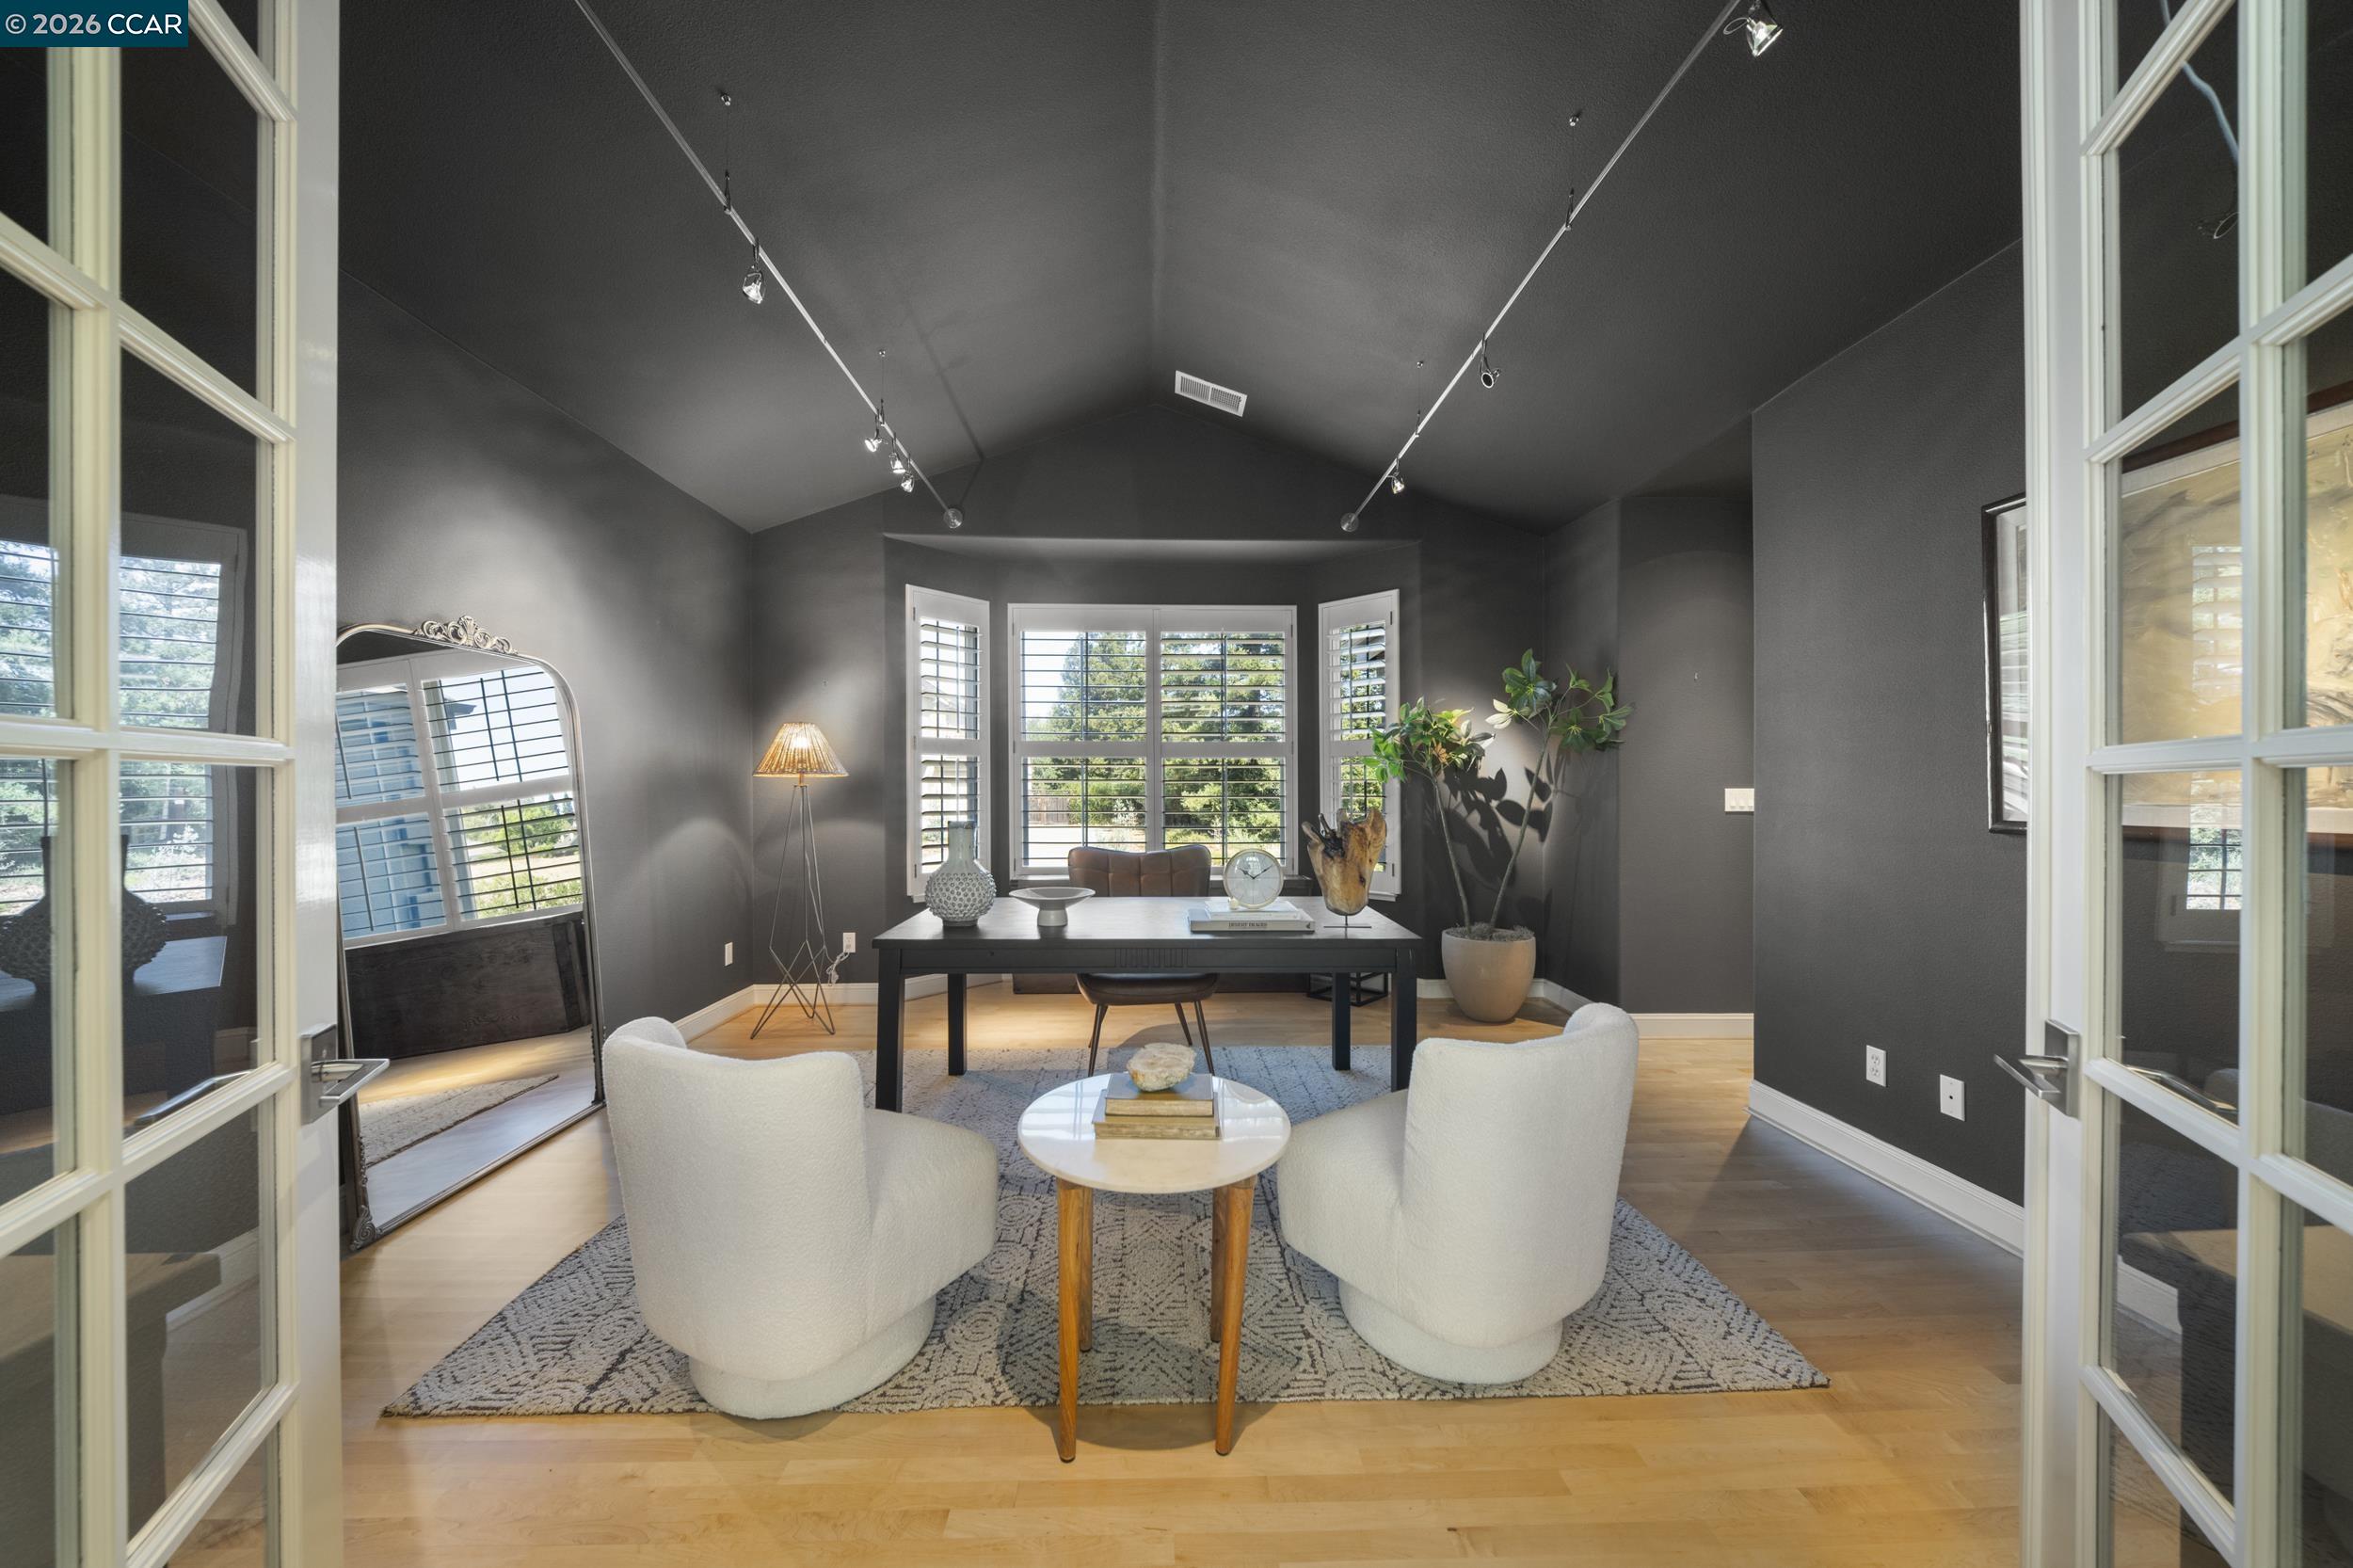
Staged home office with a vaulted ceiling, plantation-shuttered windows, desk, and white armchairs.
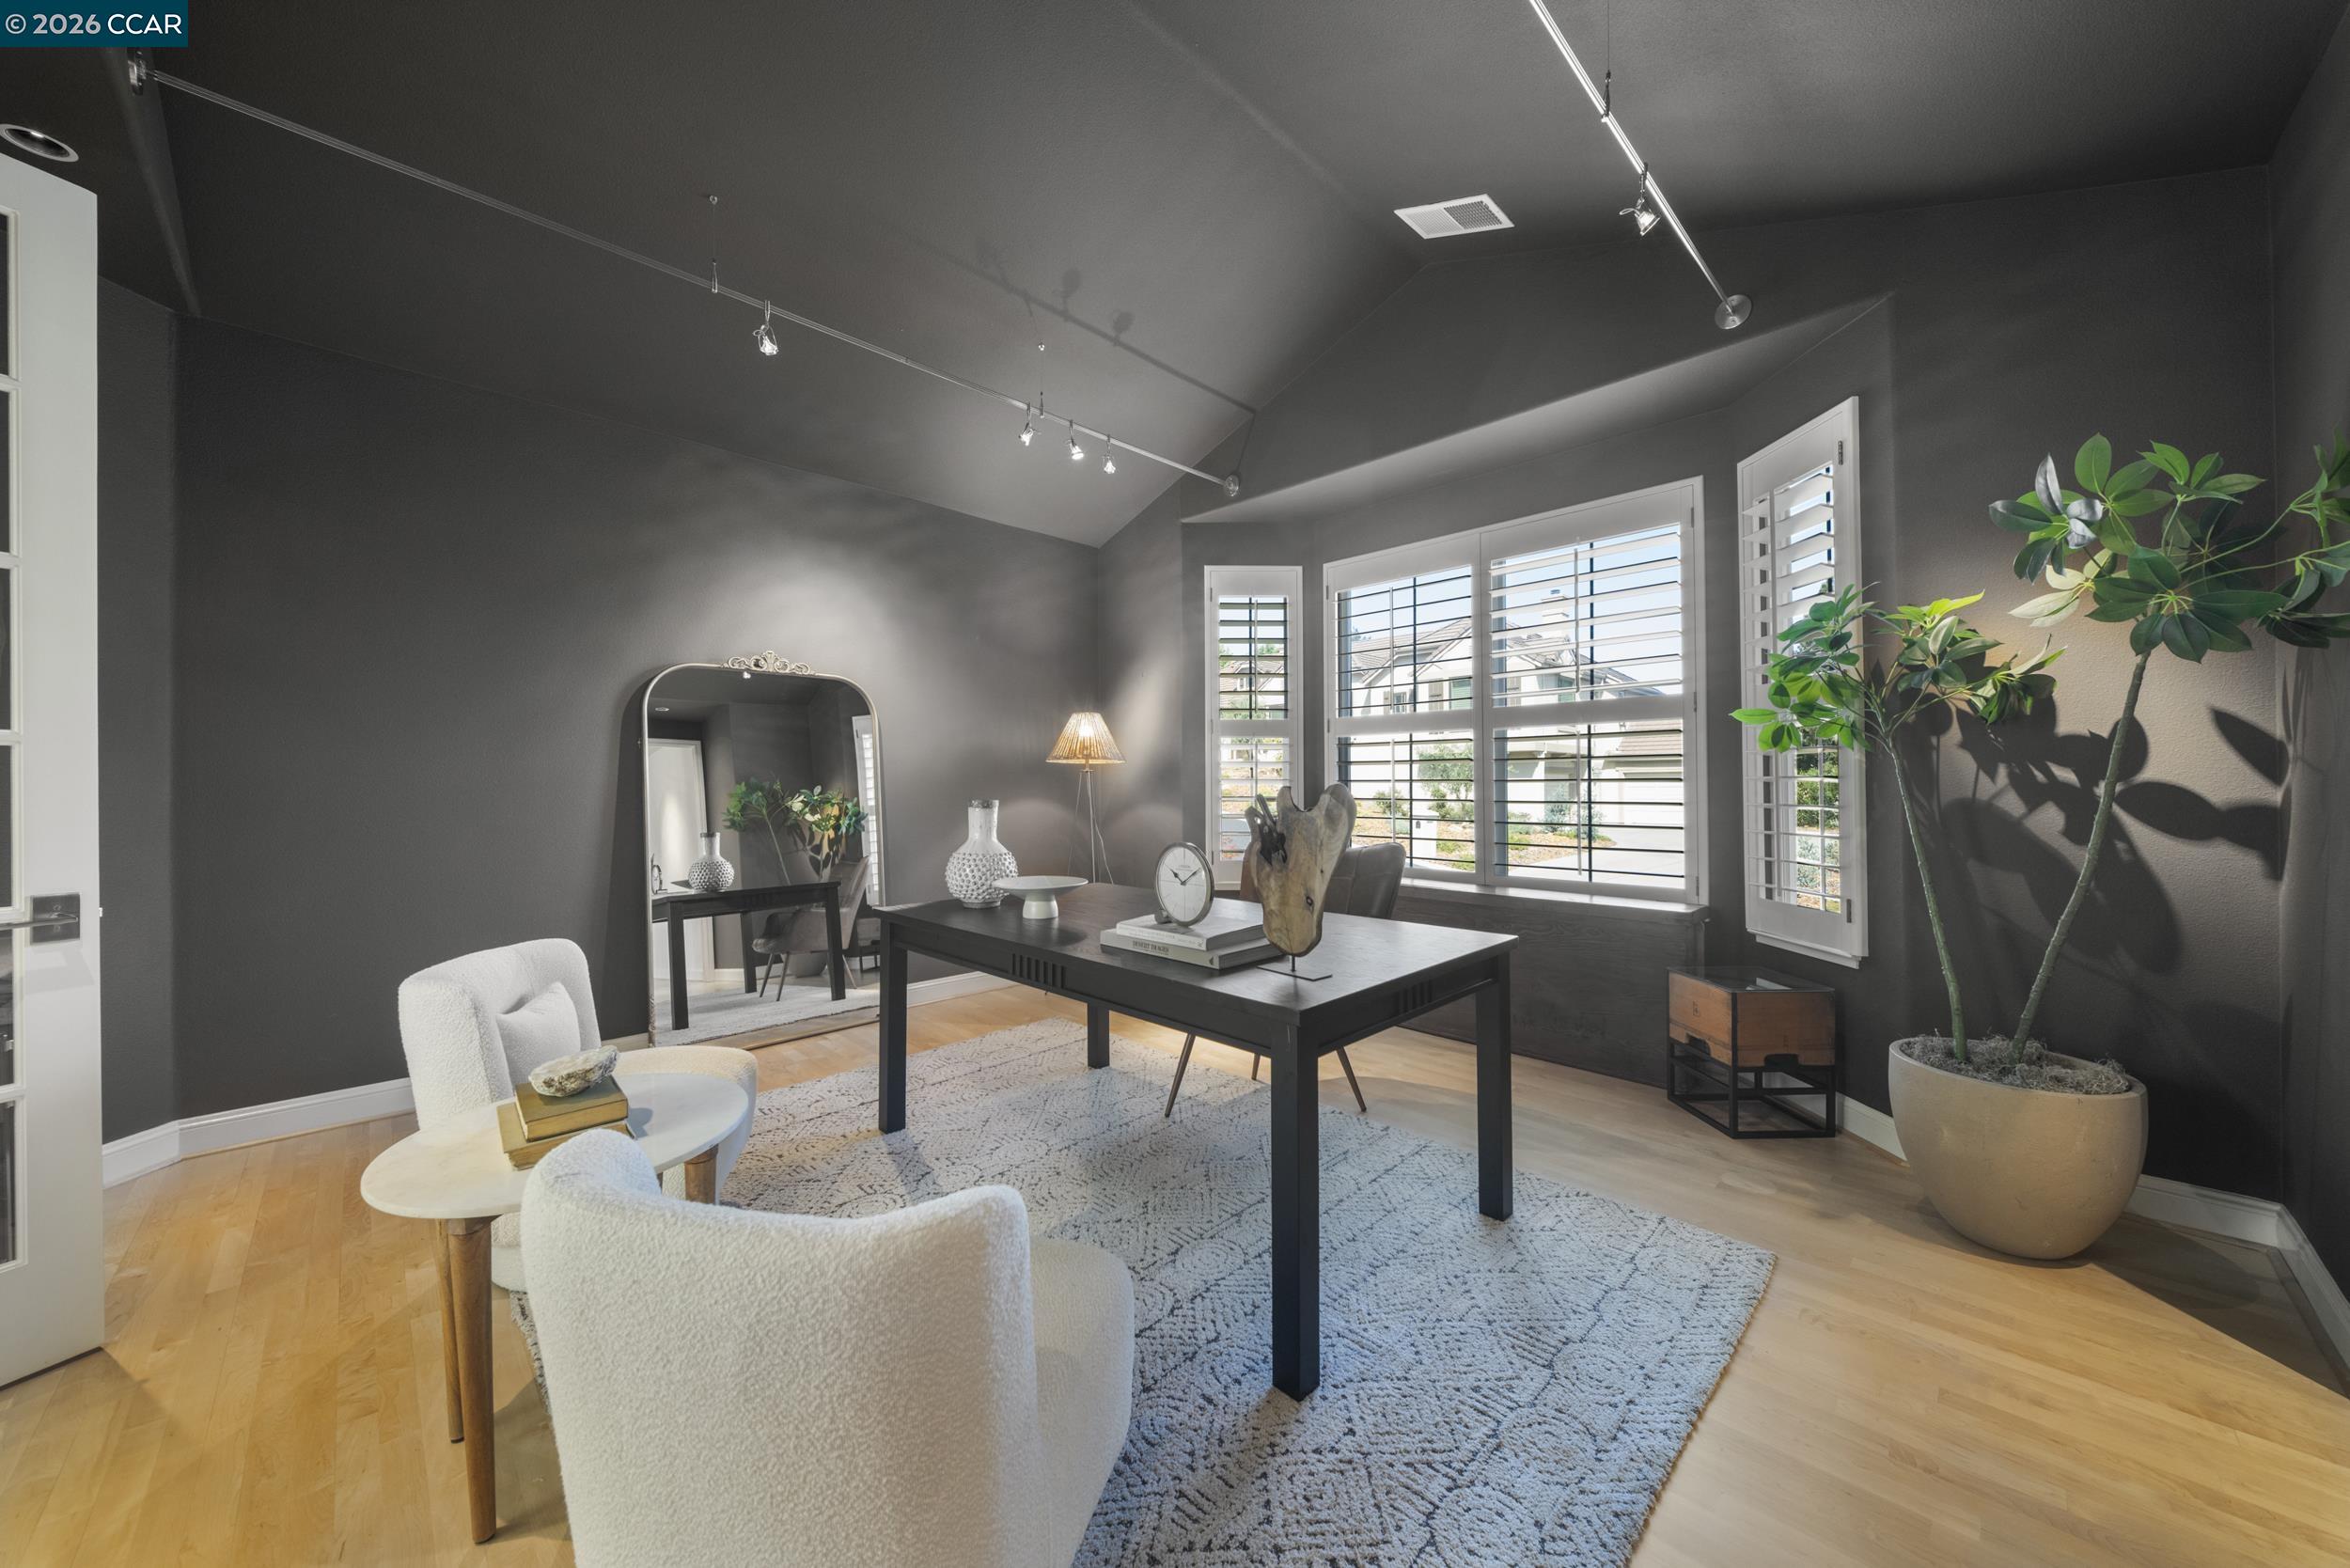
Staged home office with a black desk, vaulted ceiling, shuttered windows, and white lounge chairs.
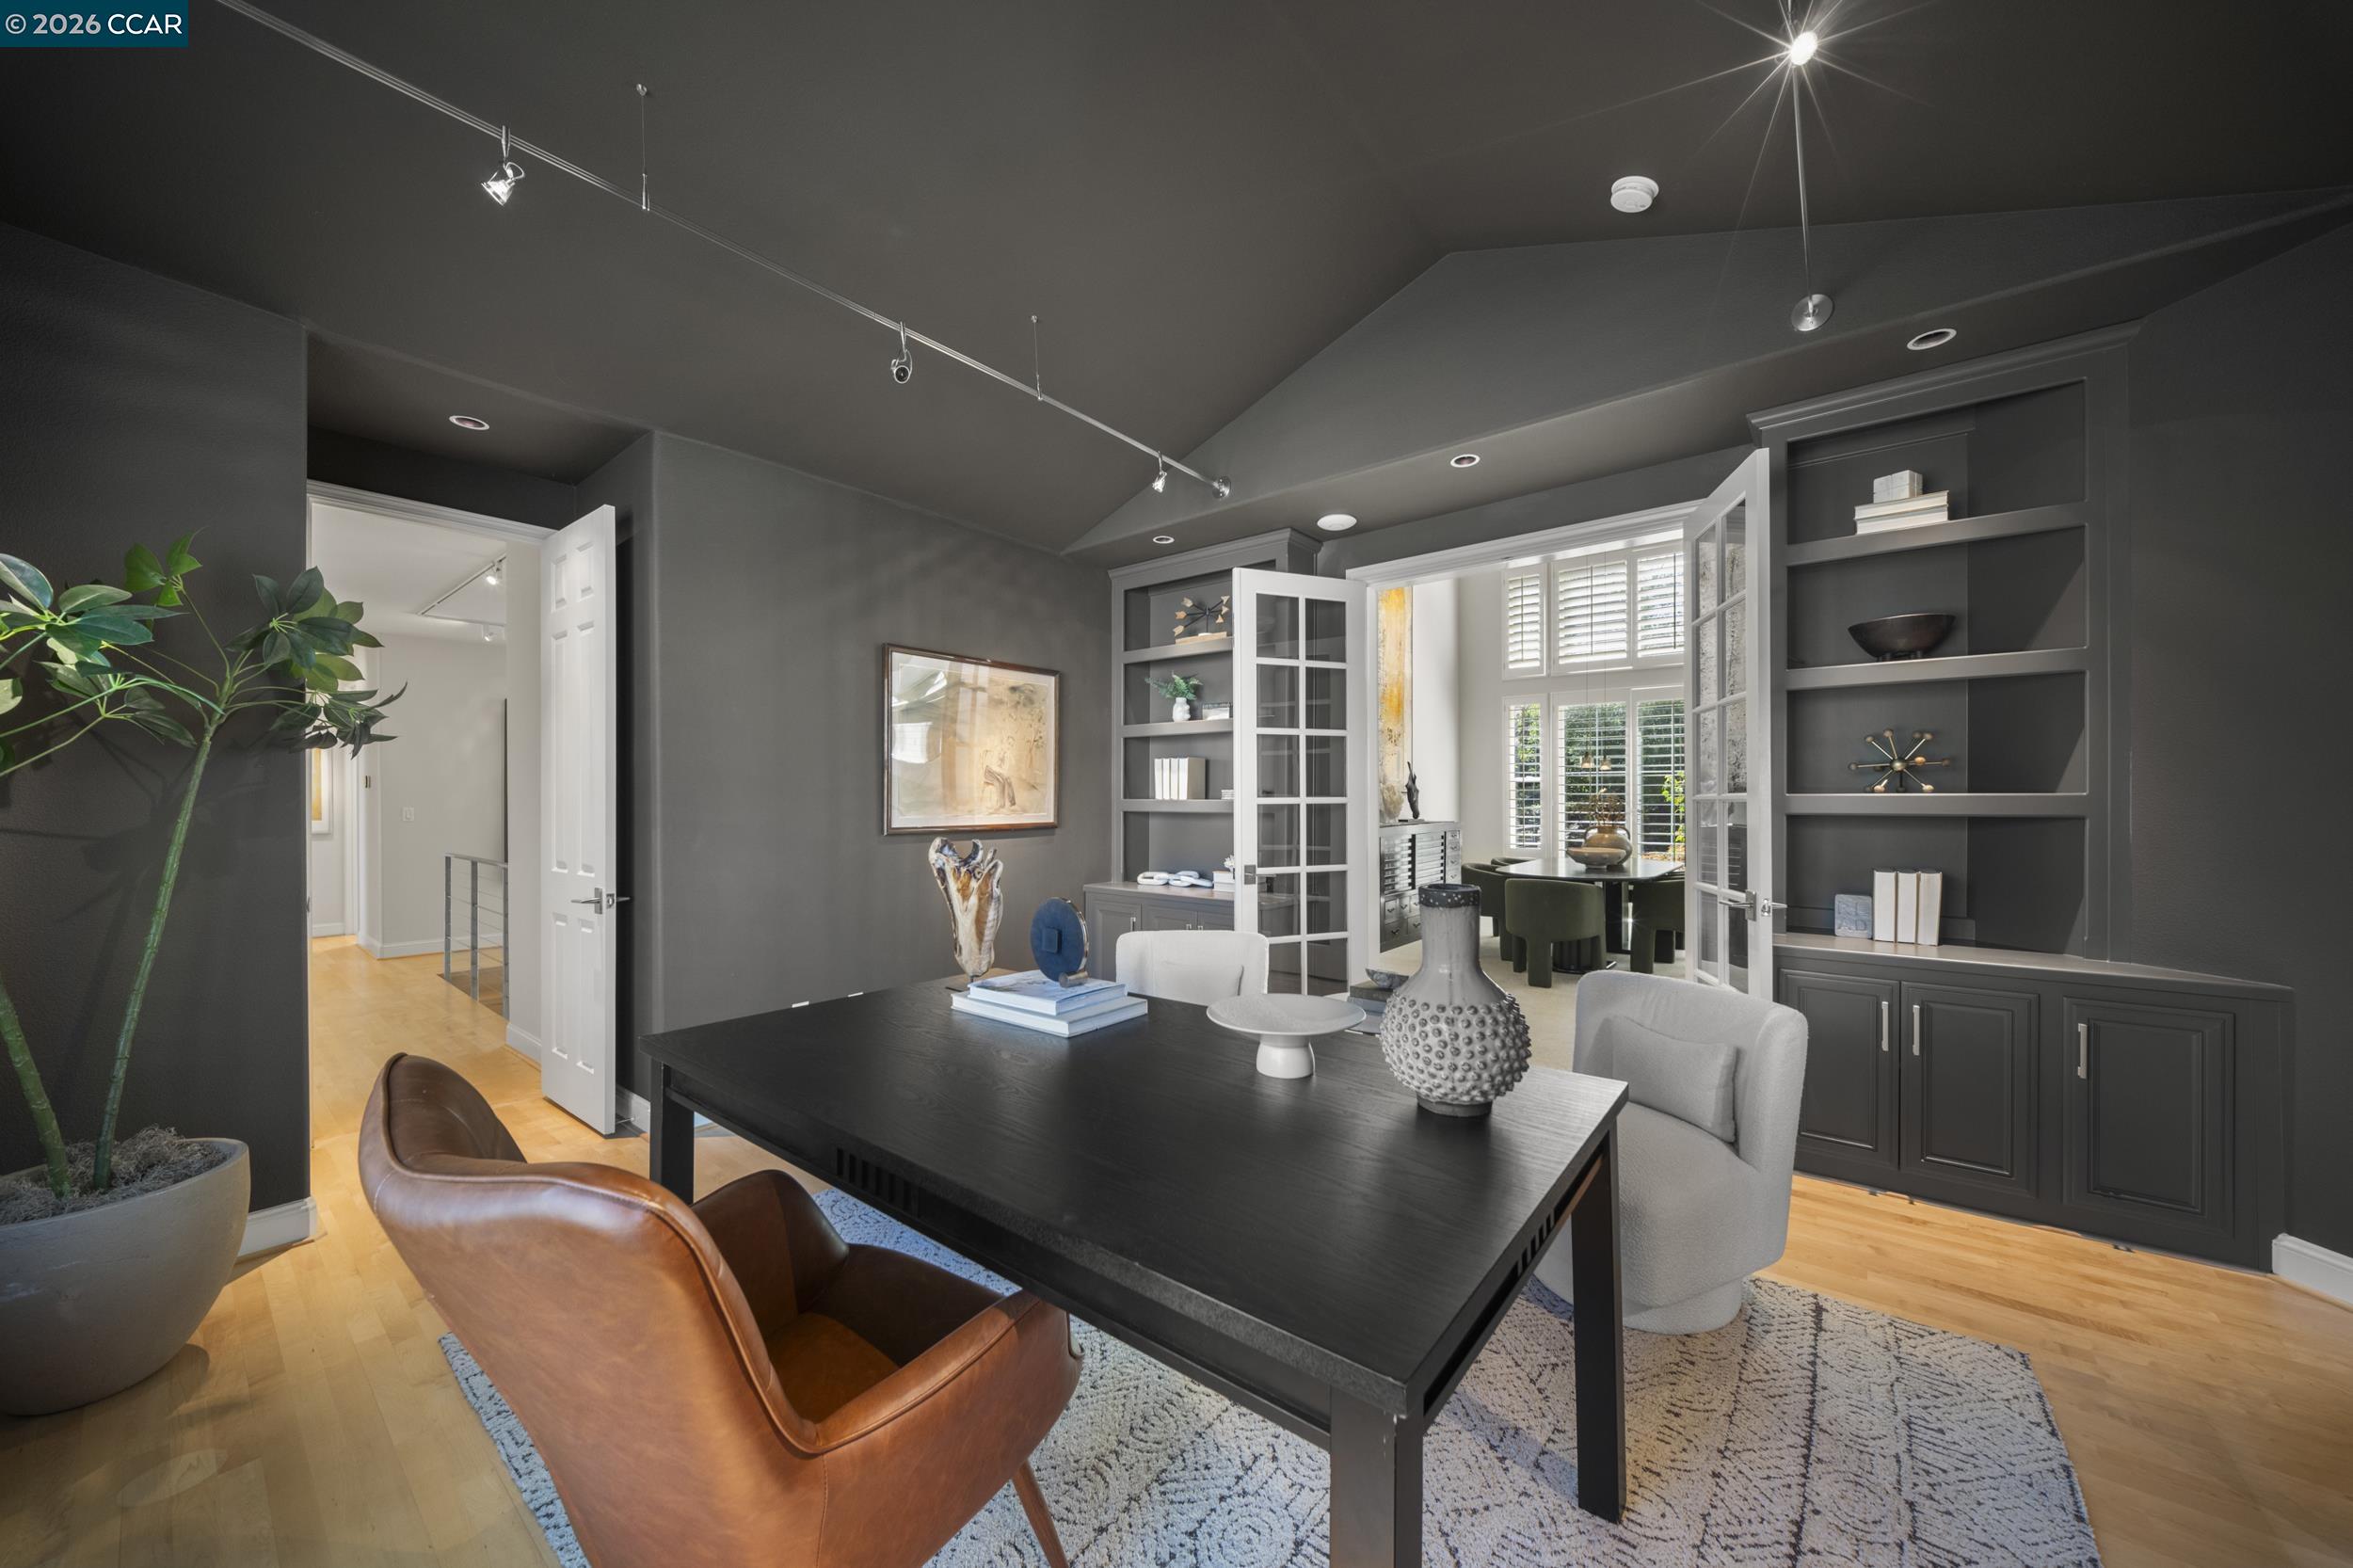
Furnished home office with a large black desk, dark built-in shelves, and French doors to a dining area.
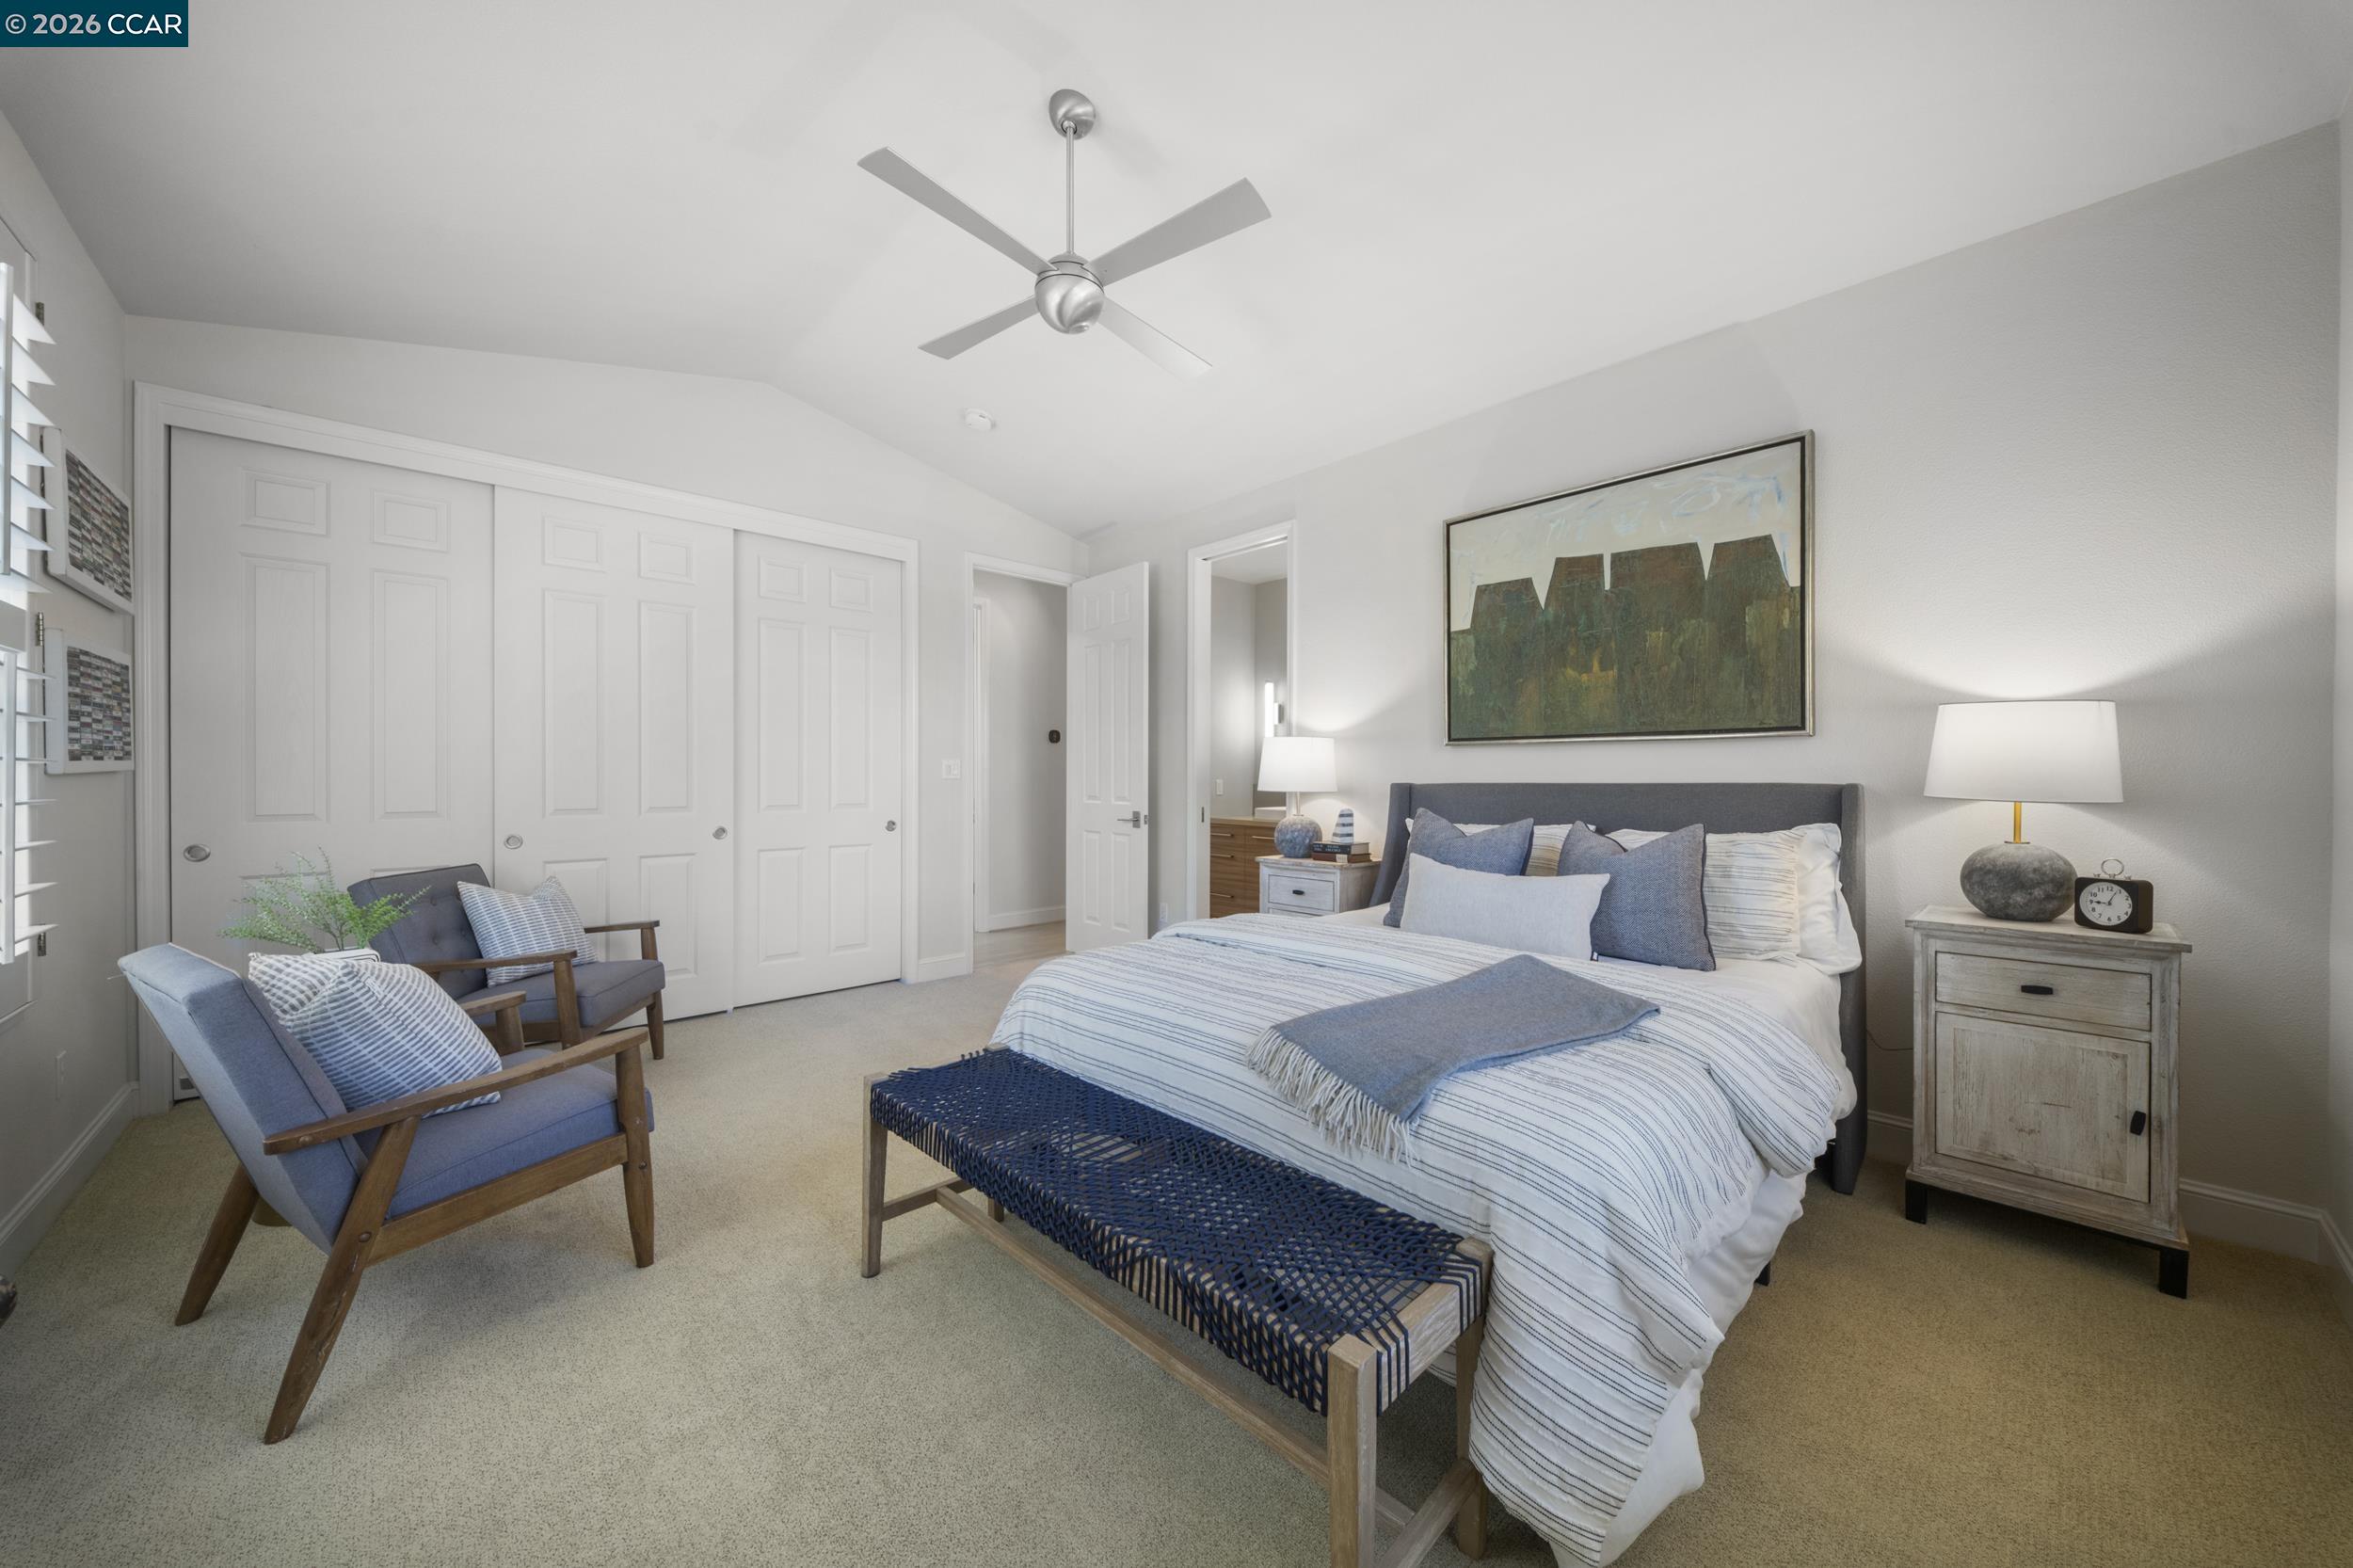
Furnished bedroom with plantation-shuttered windows, a bed, and two armchairs.
Staged bedroom with a large bed, blue chairs, and white closet doors.
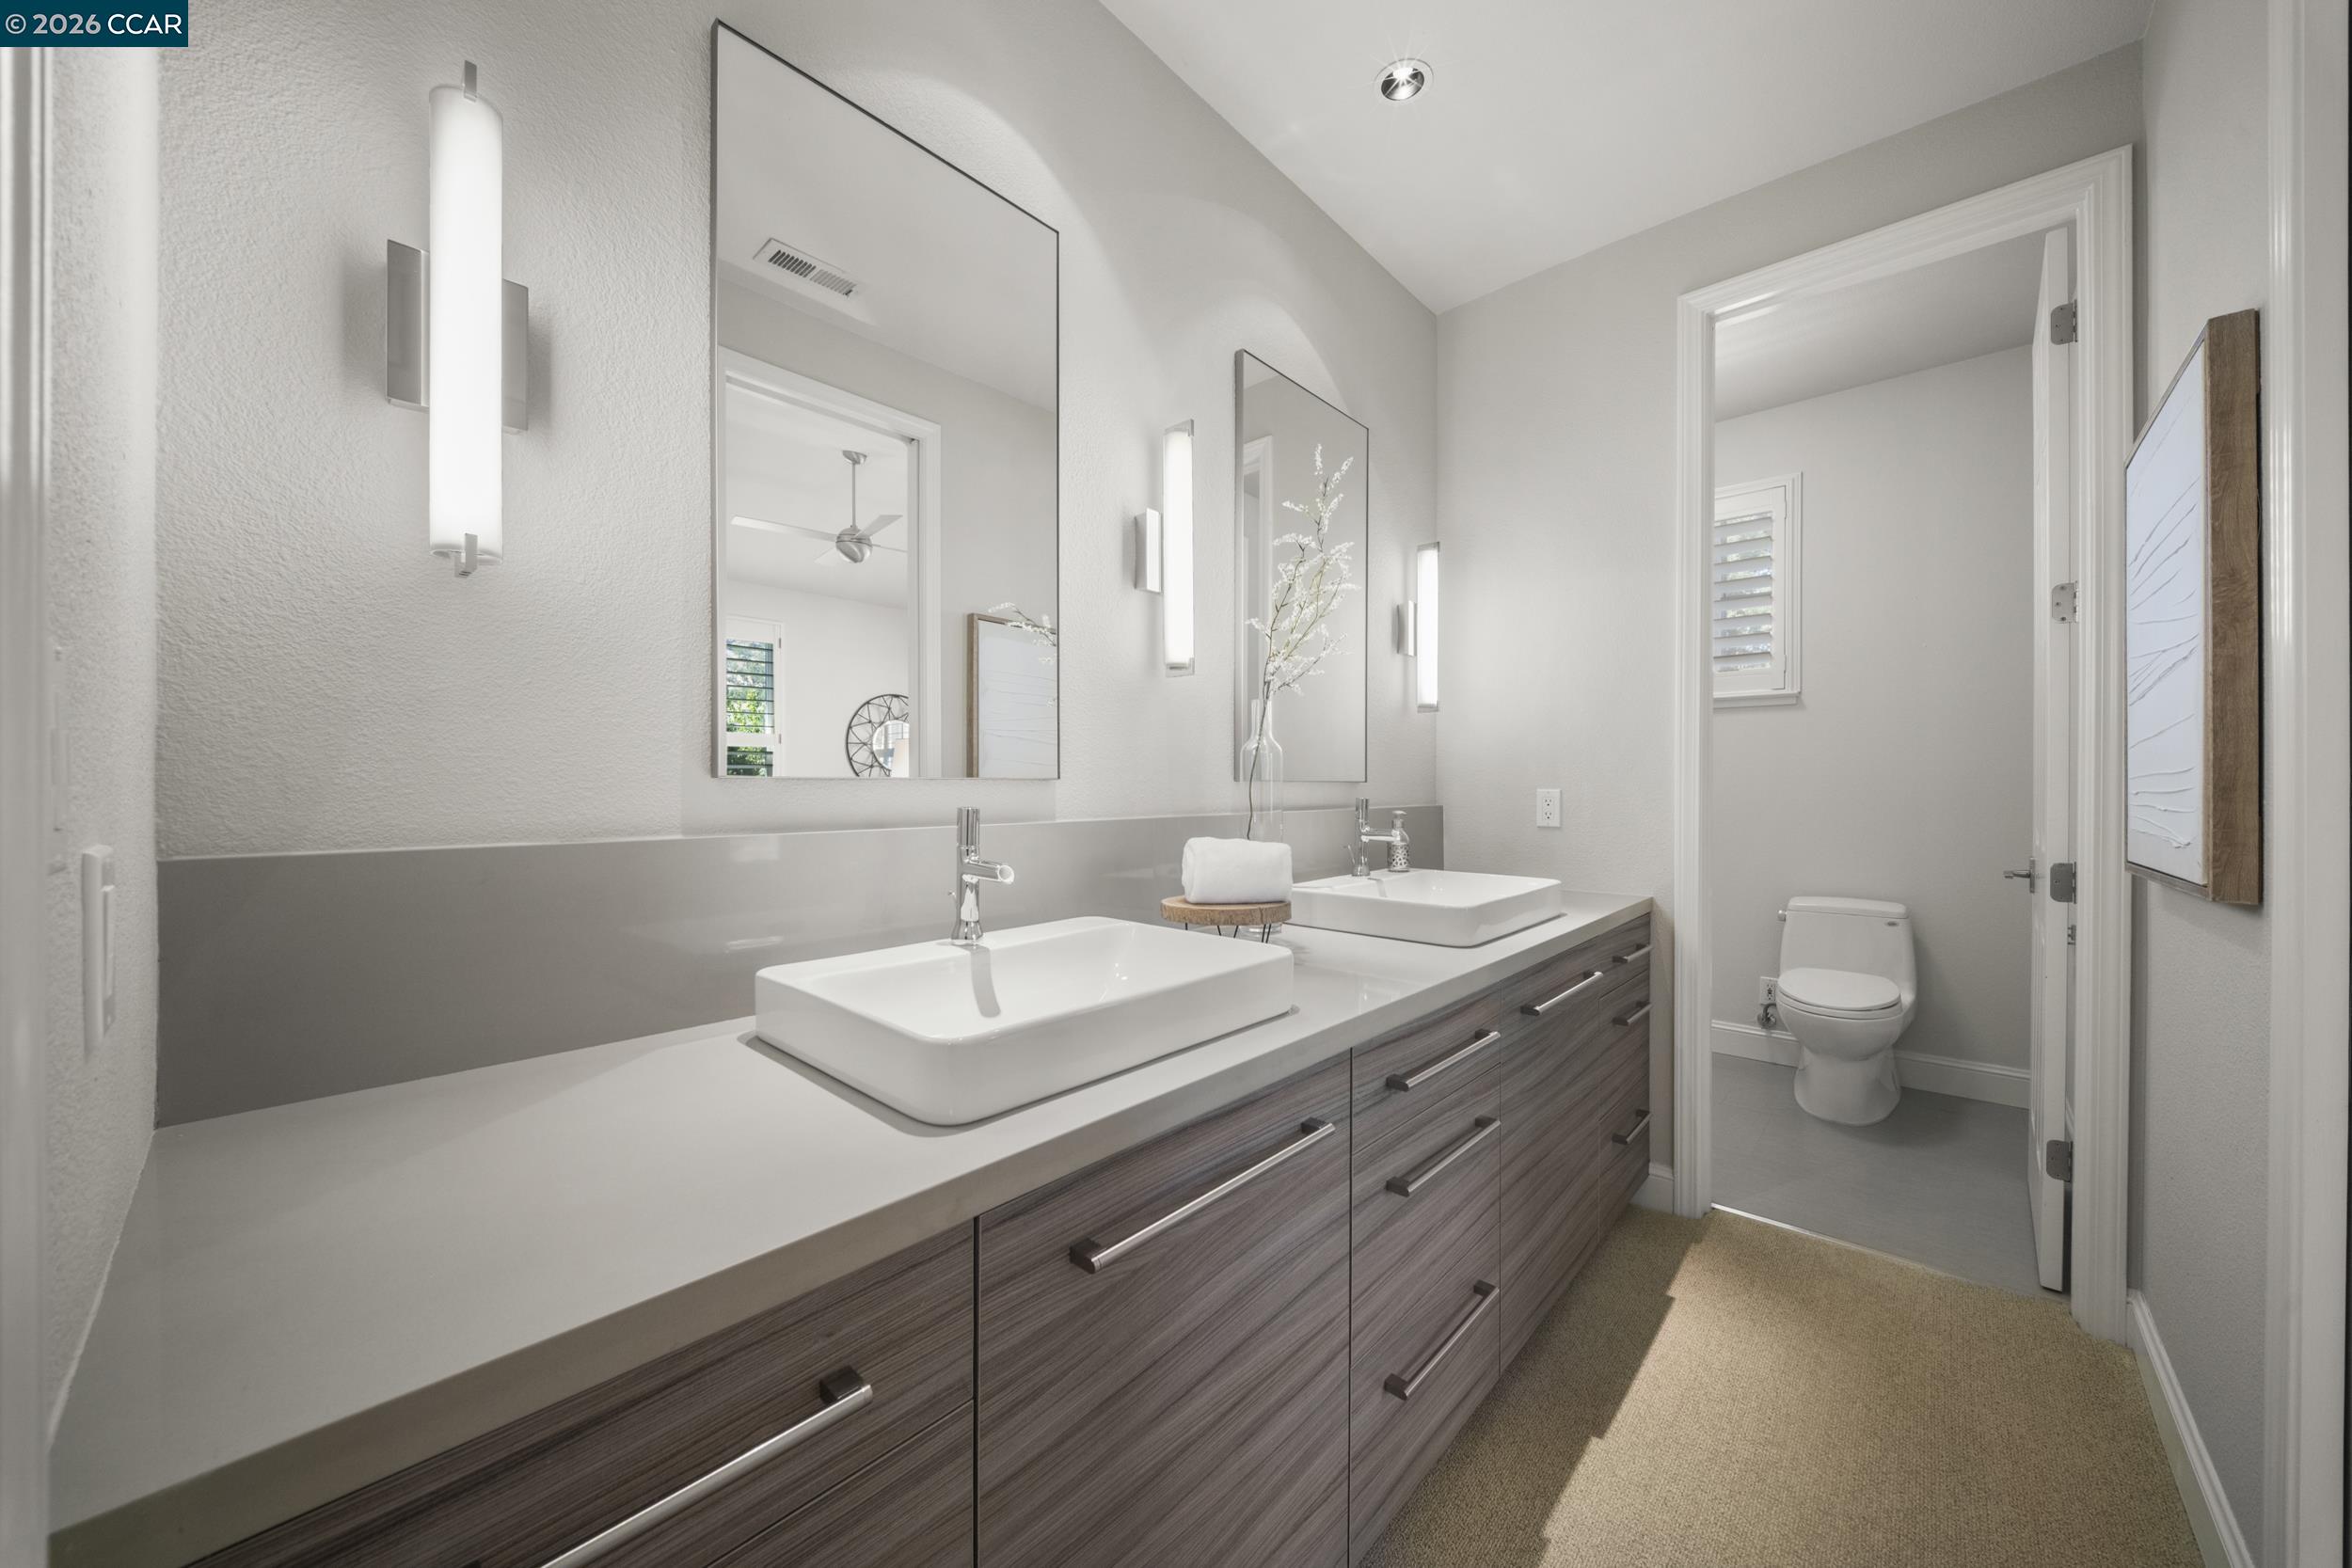
Modern bathroom with double vessel sinks, gray wood vanity, large mirrors, and a separate toilet area.
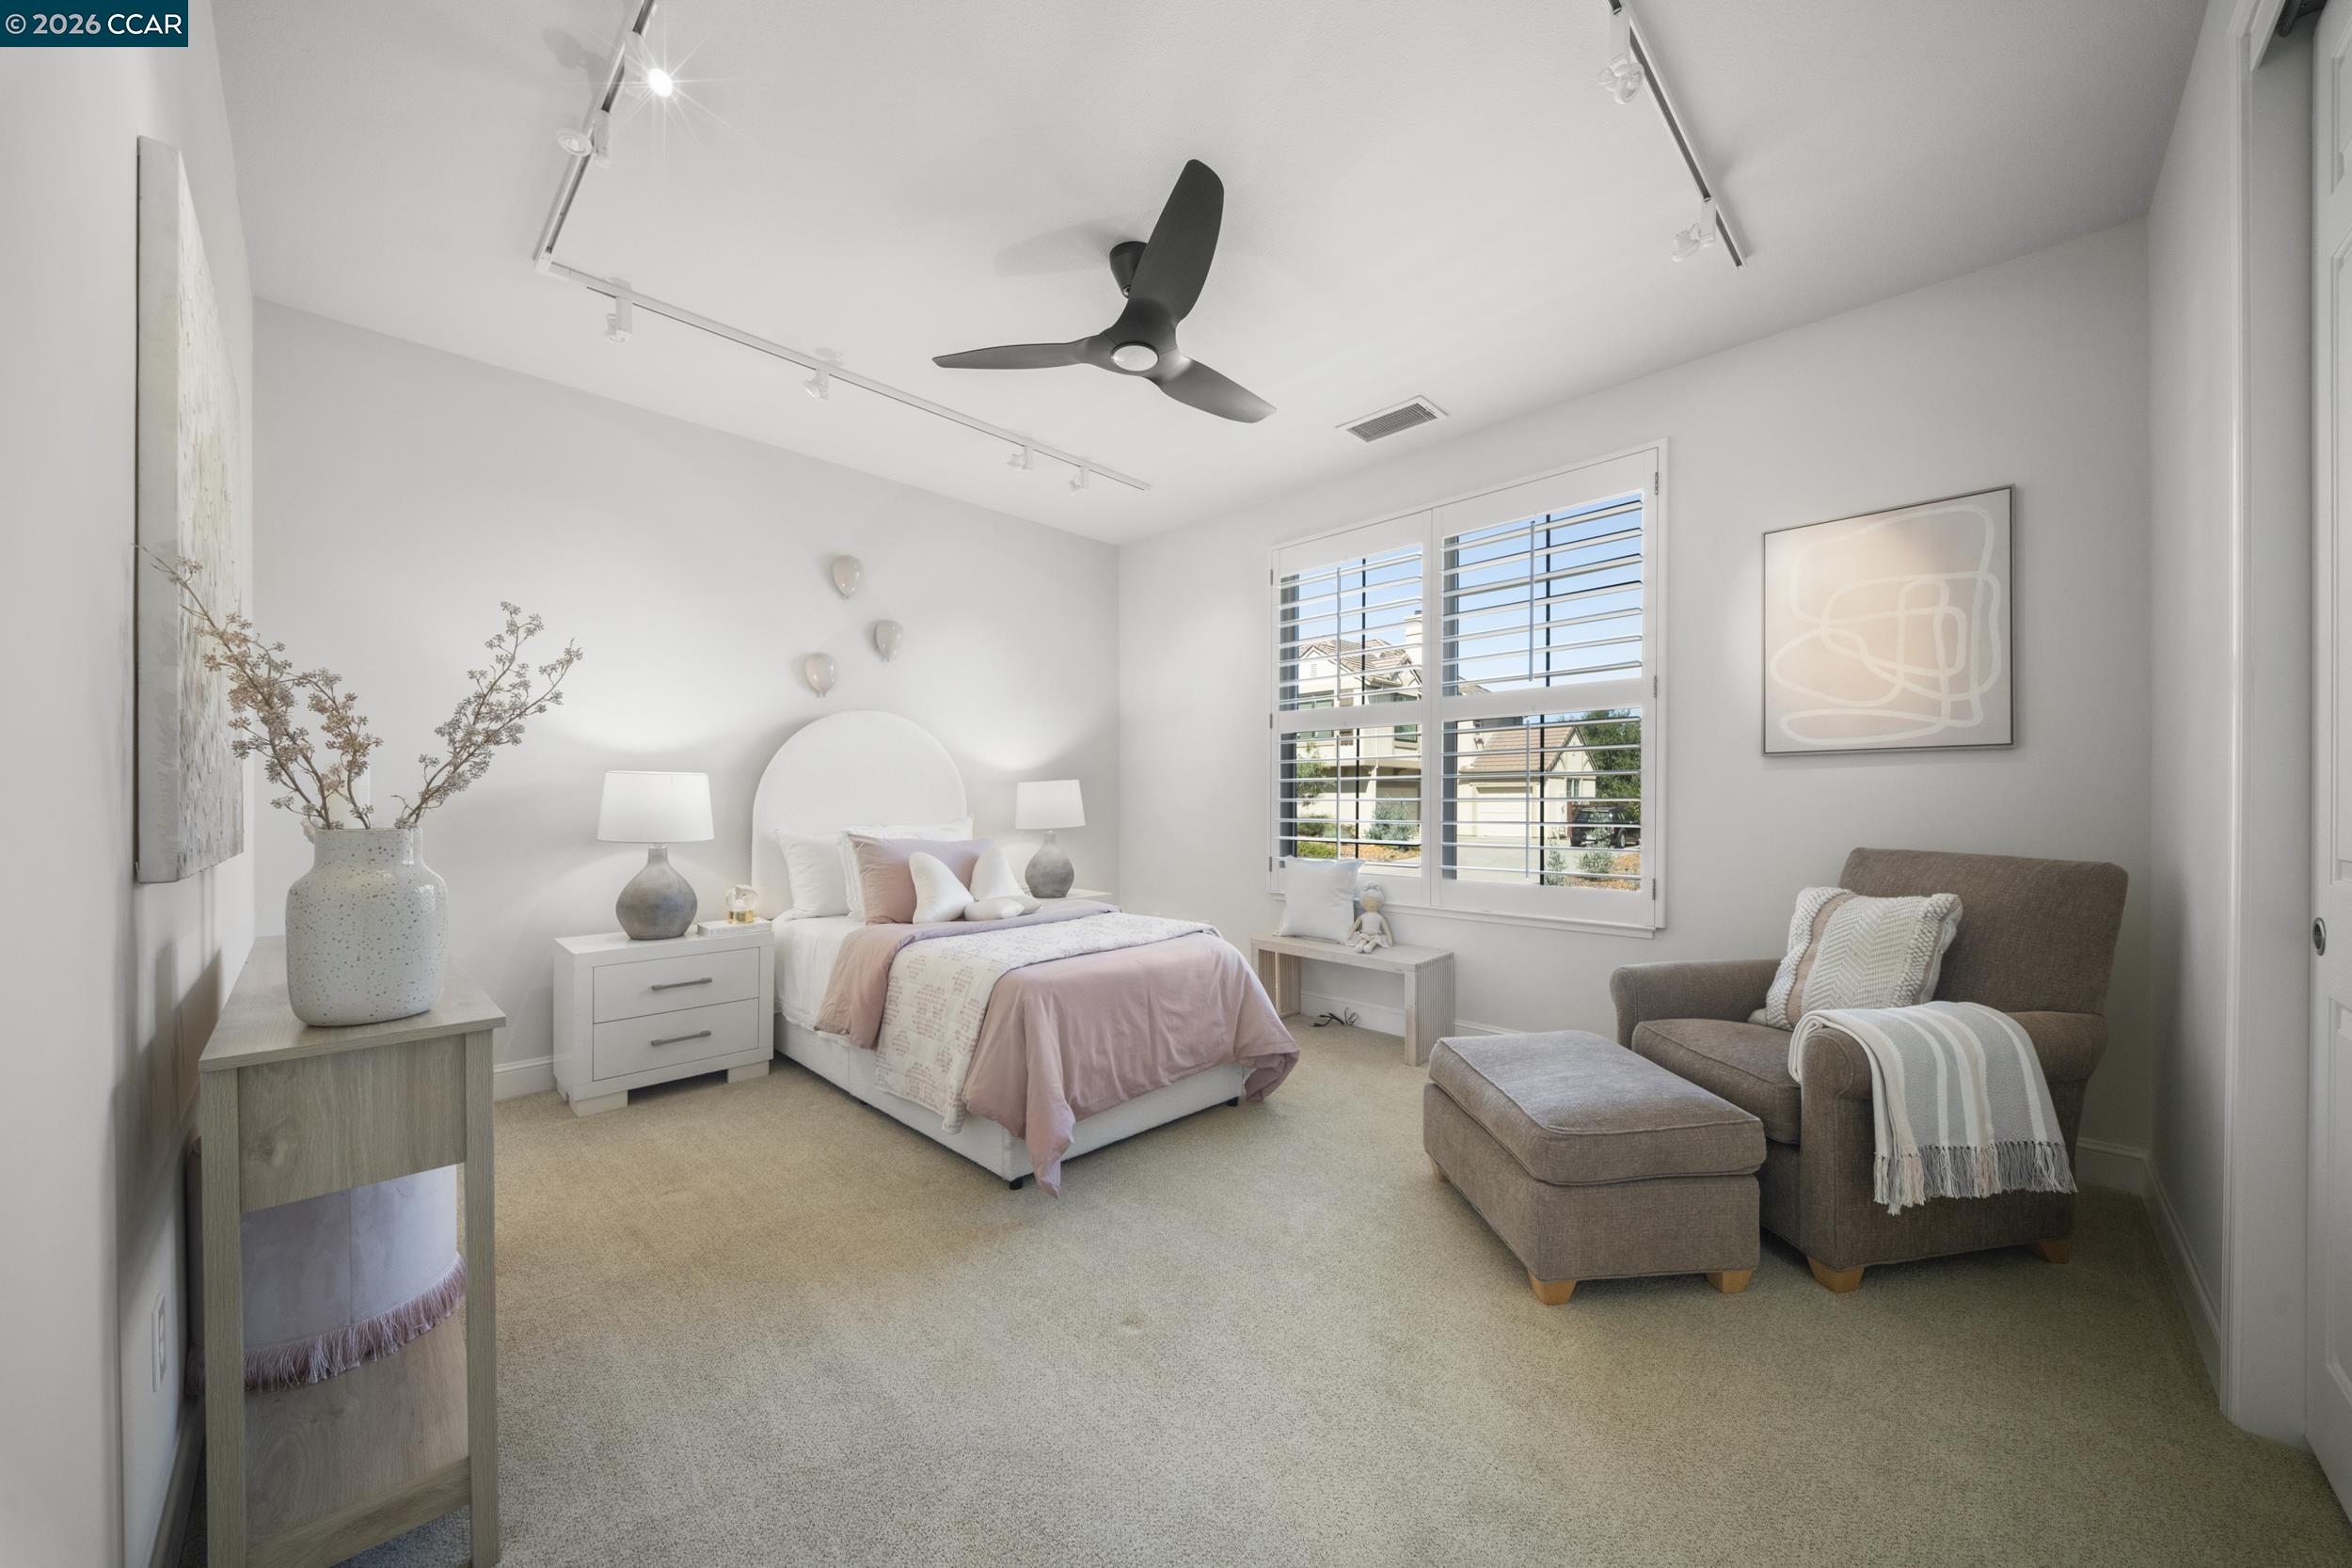
Bright bedroom with blush-pink bedding, plantation shutters, and a brown armchair with ottoman.
Staged bedroom with a black metal bed, plantation shutters, and a beige armchair.
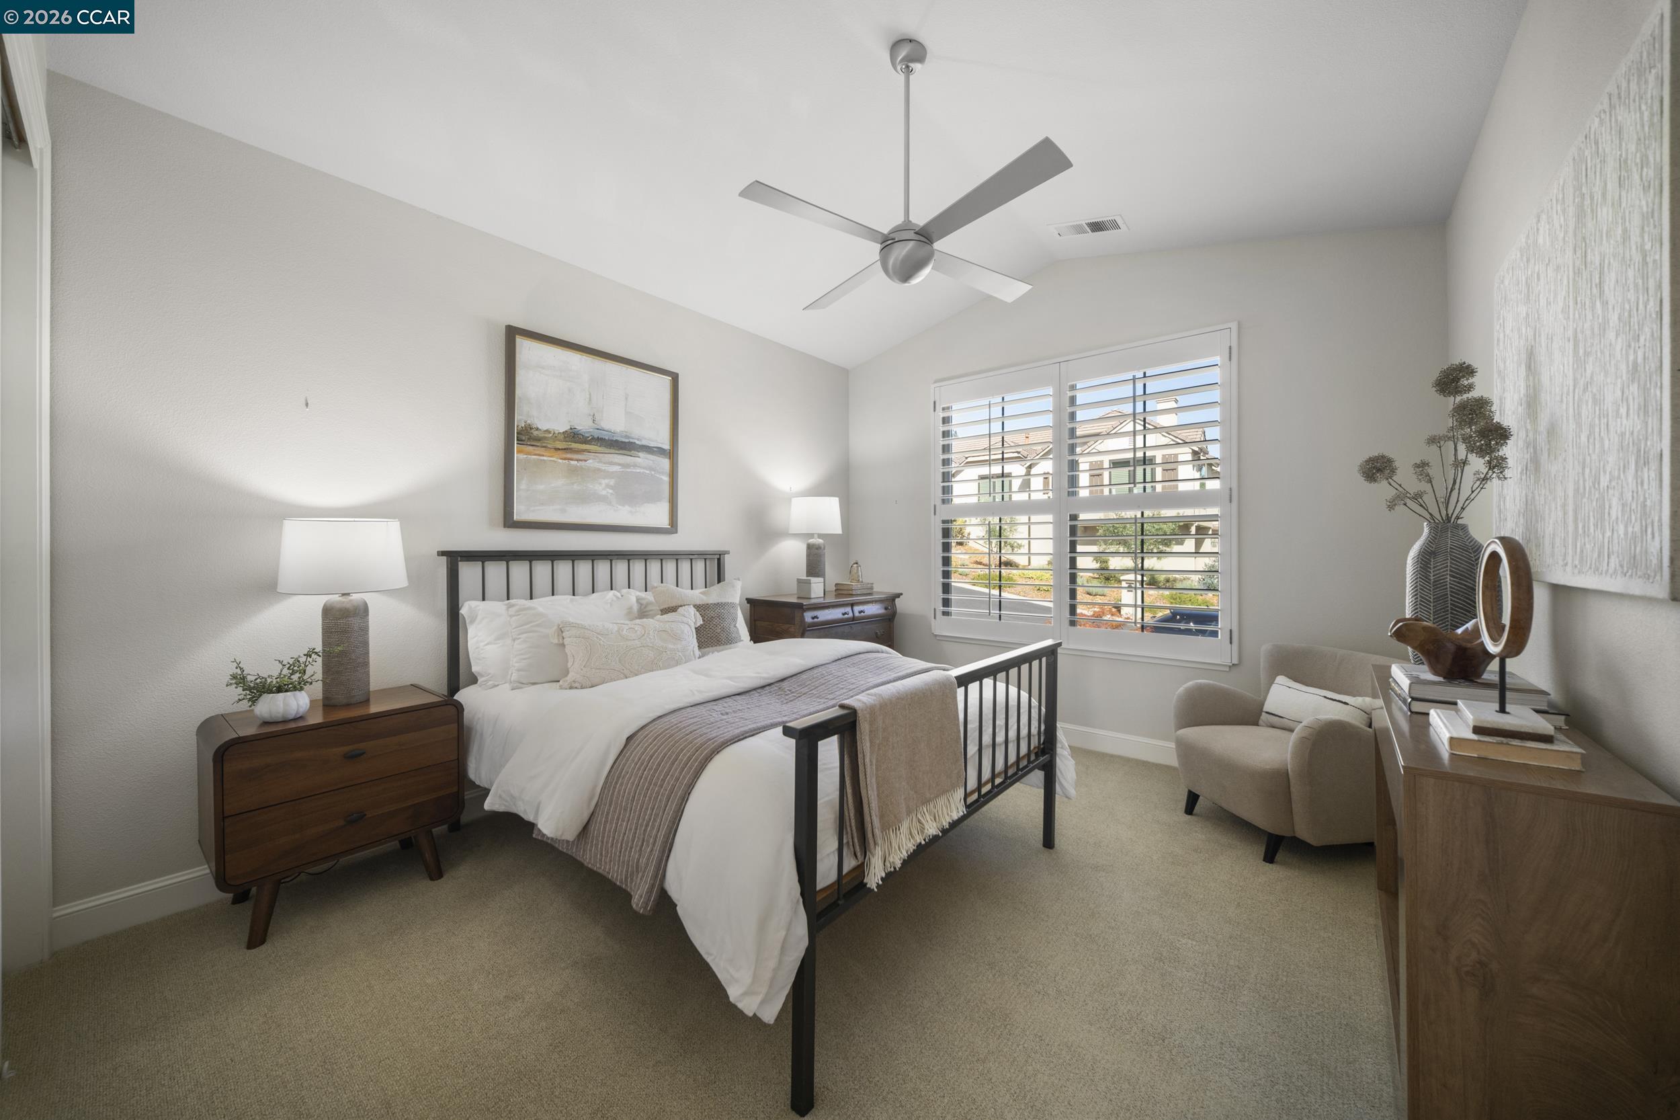
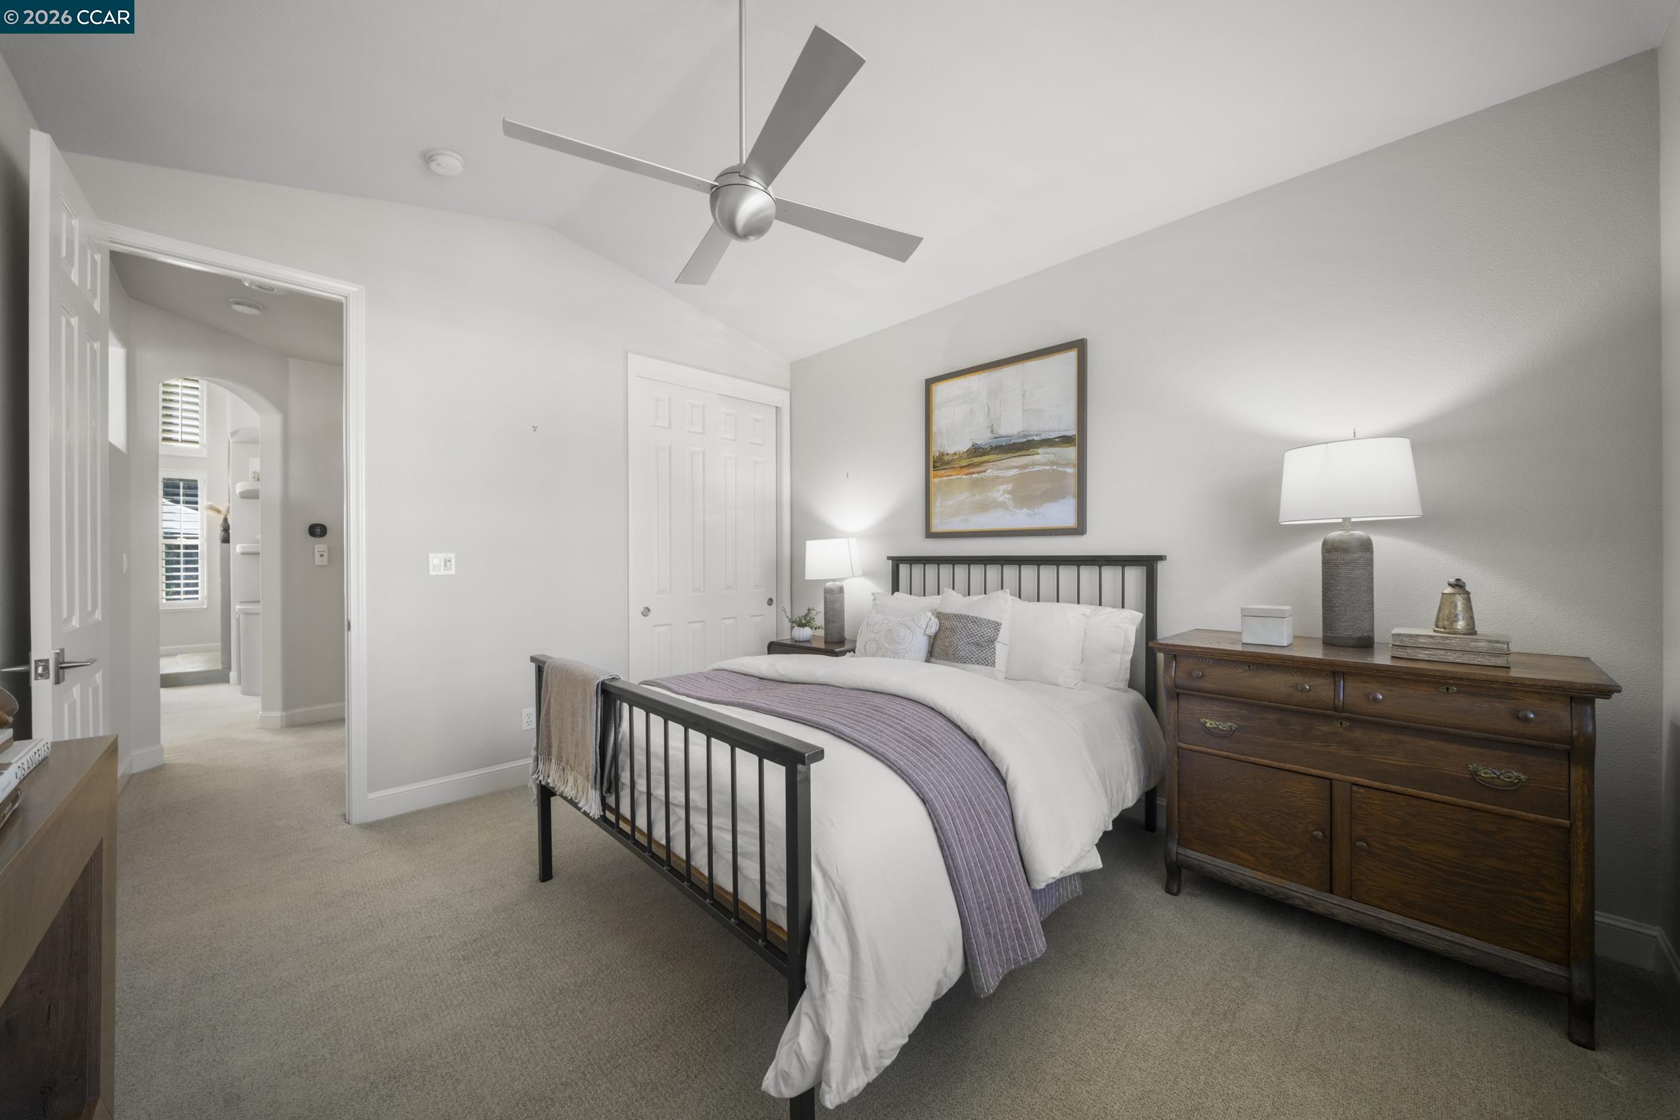
Bedroom with a black metal bed, white bedding, dark wood dresser, and ceiling fan.
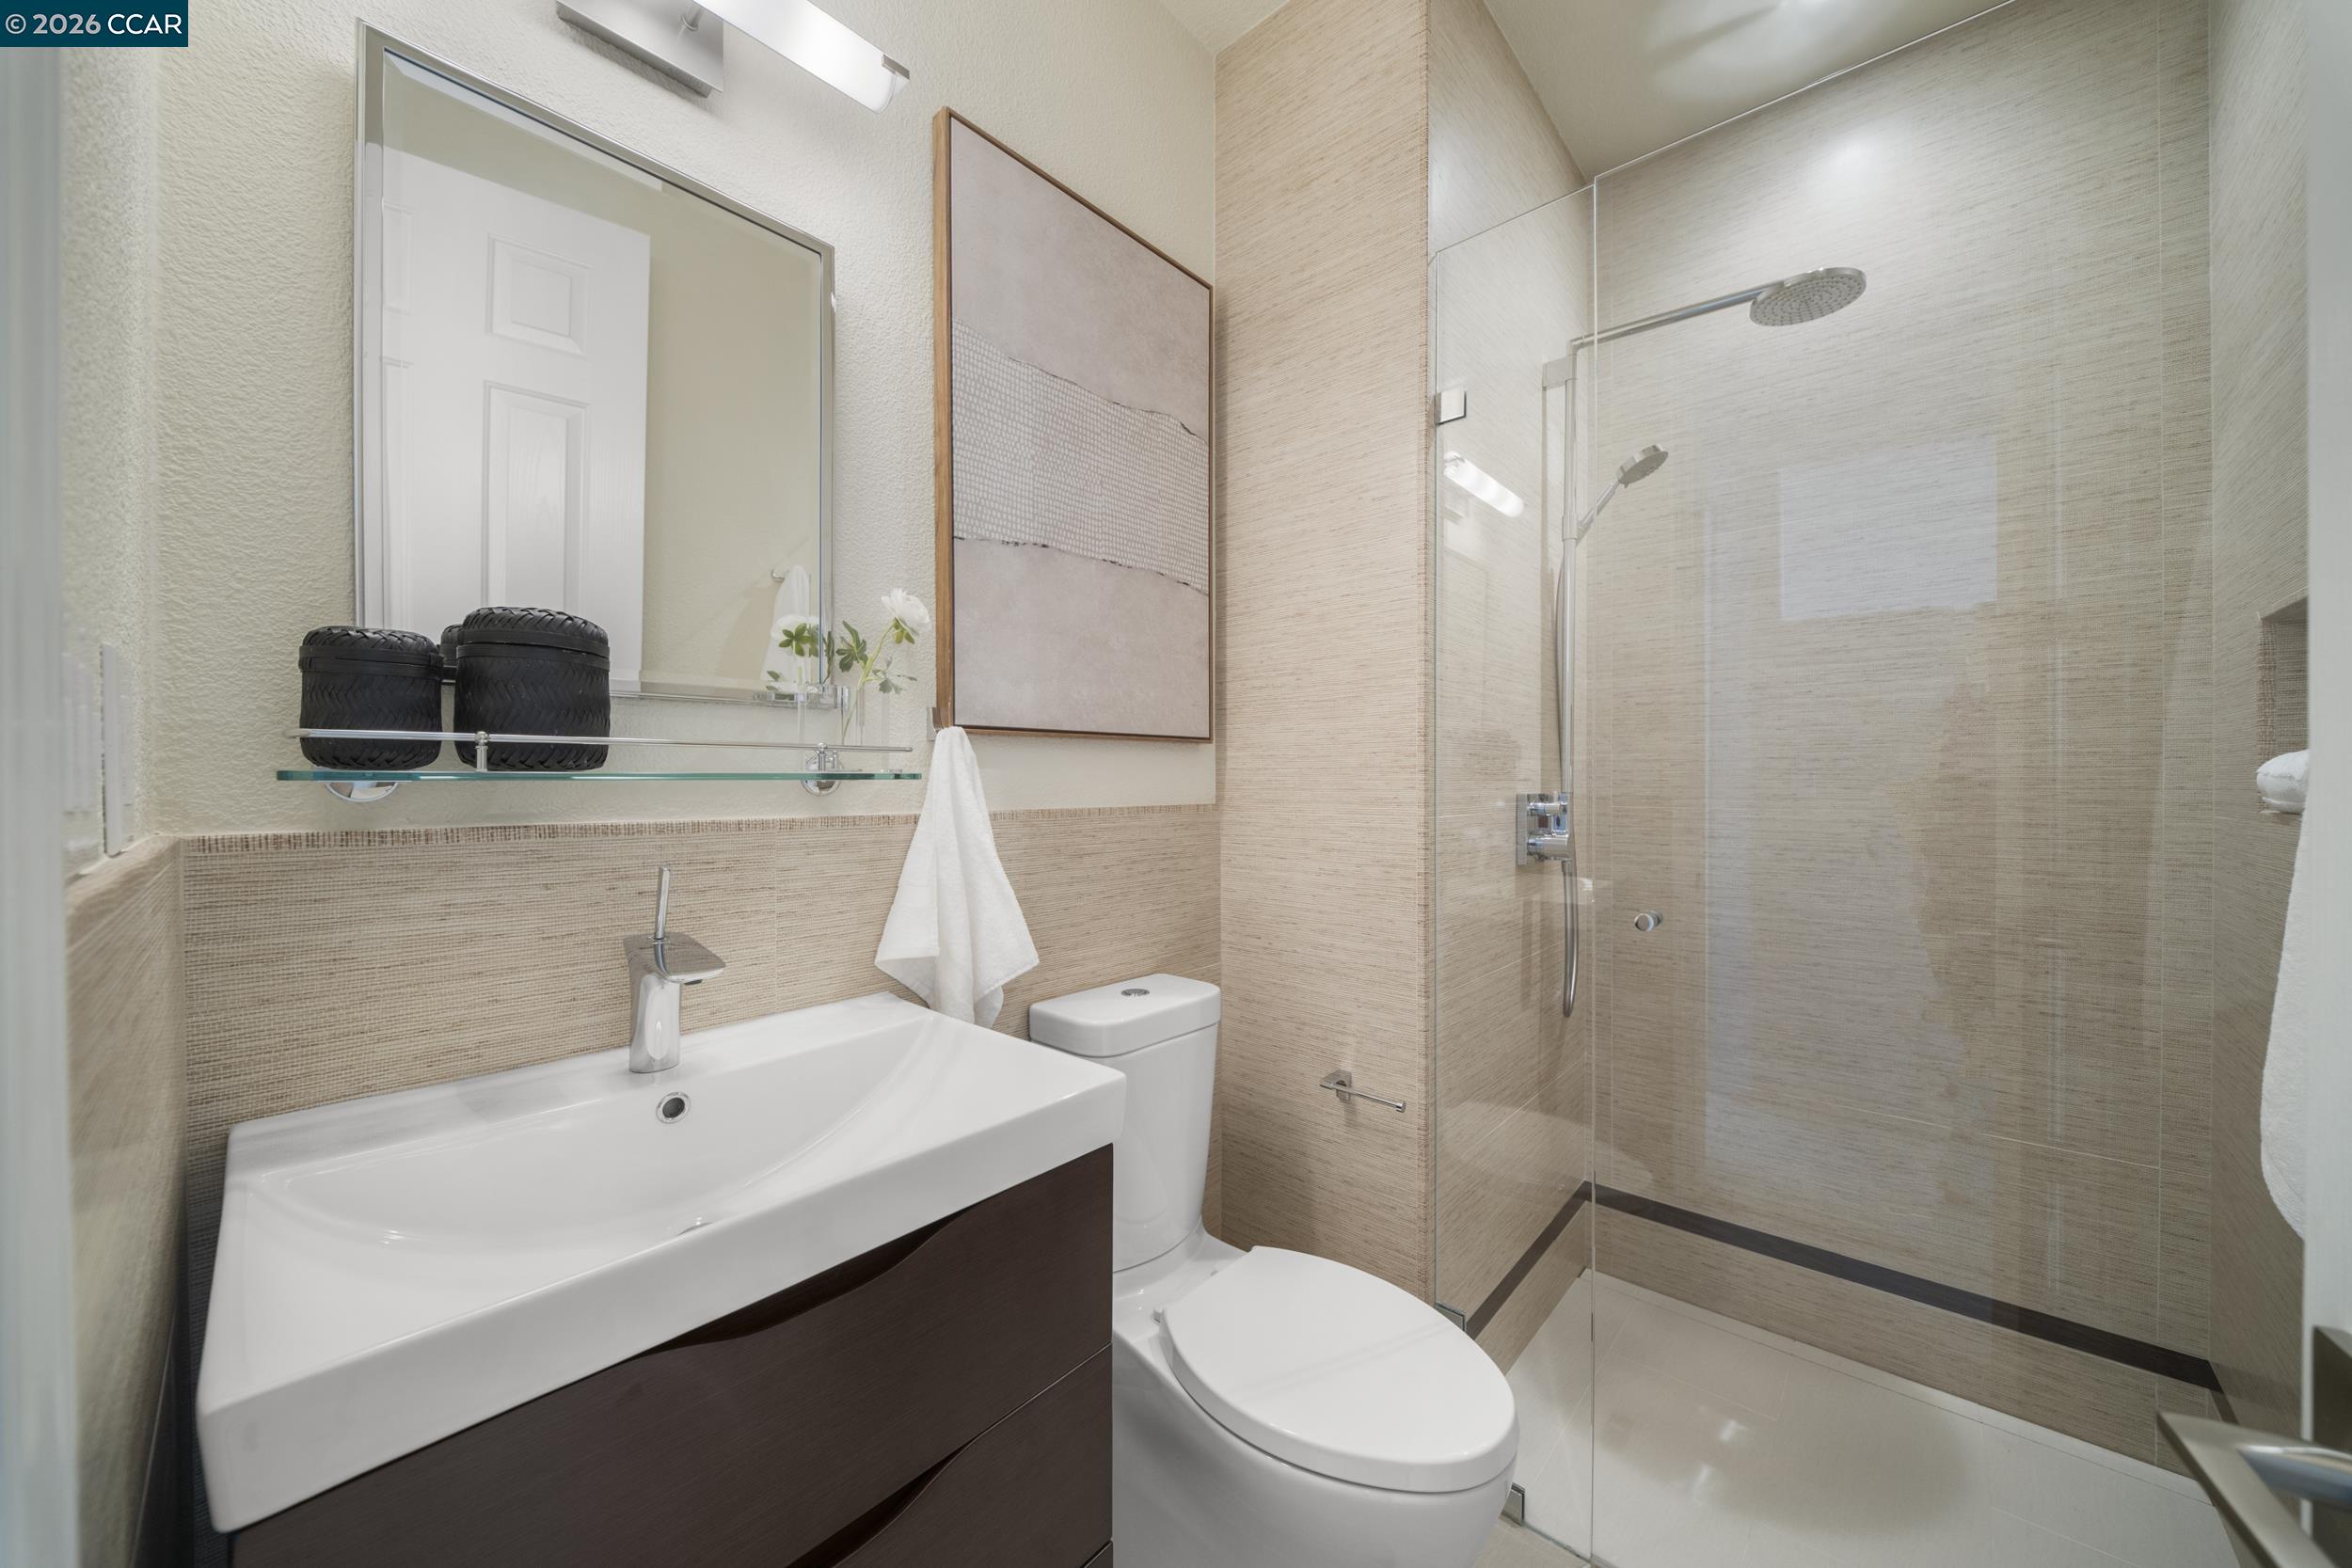
Modern bathroom with a dark wood vanity, white fixtures, and a glass-enclosed shower.
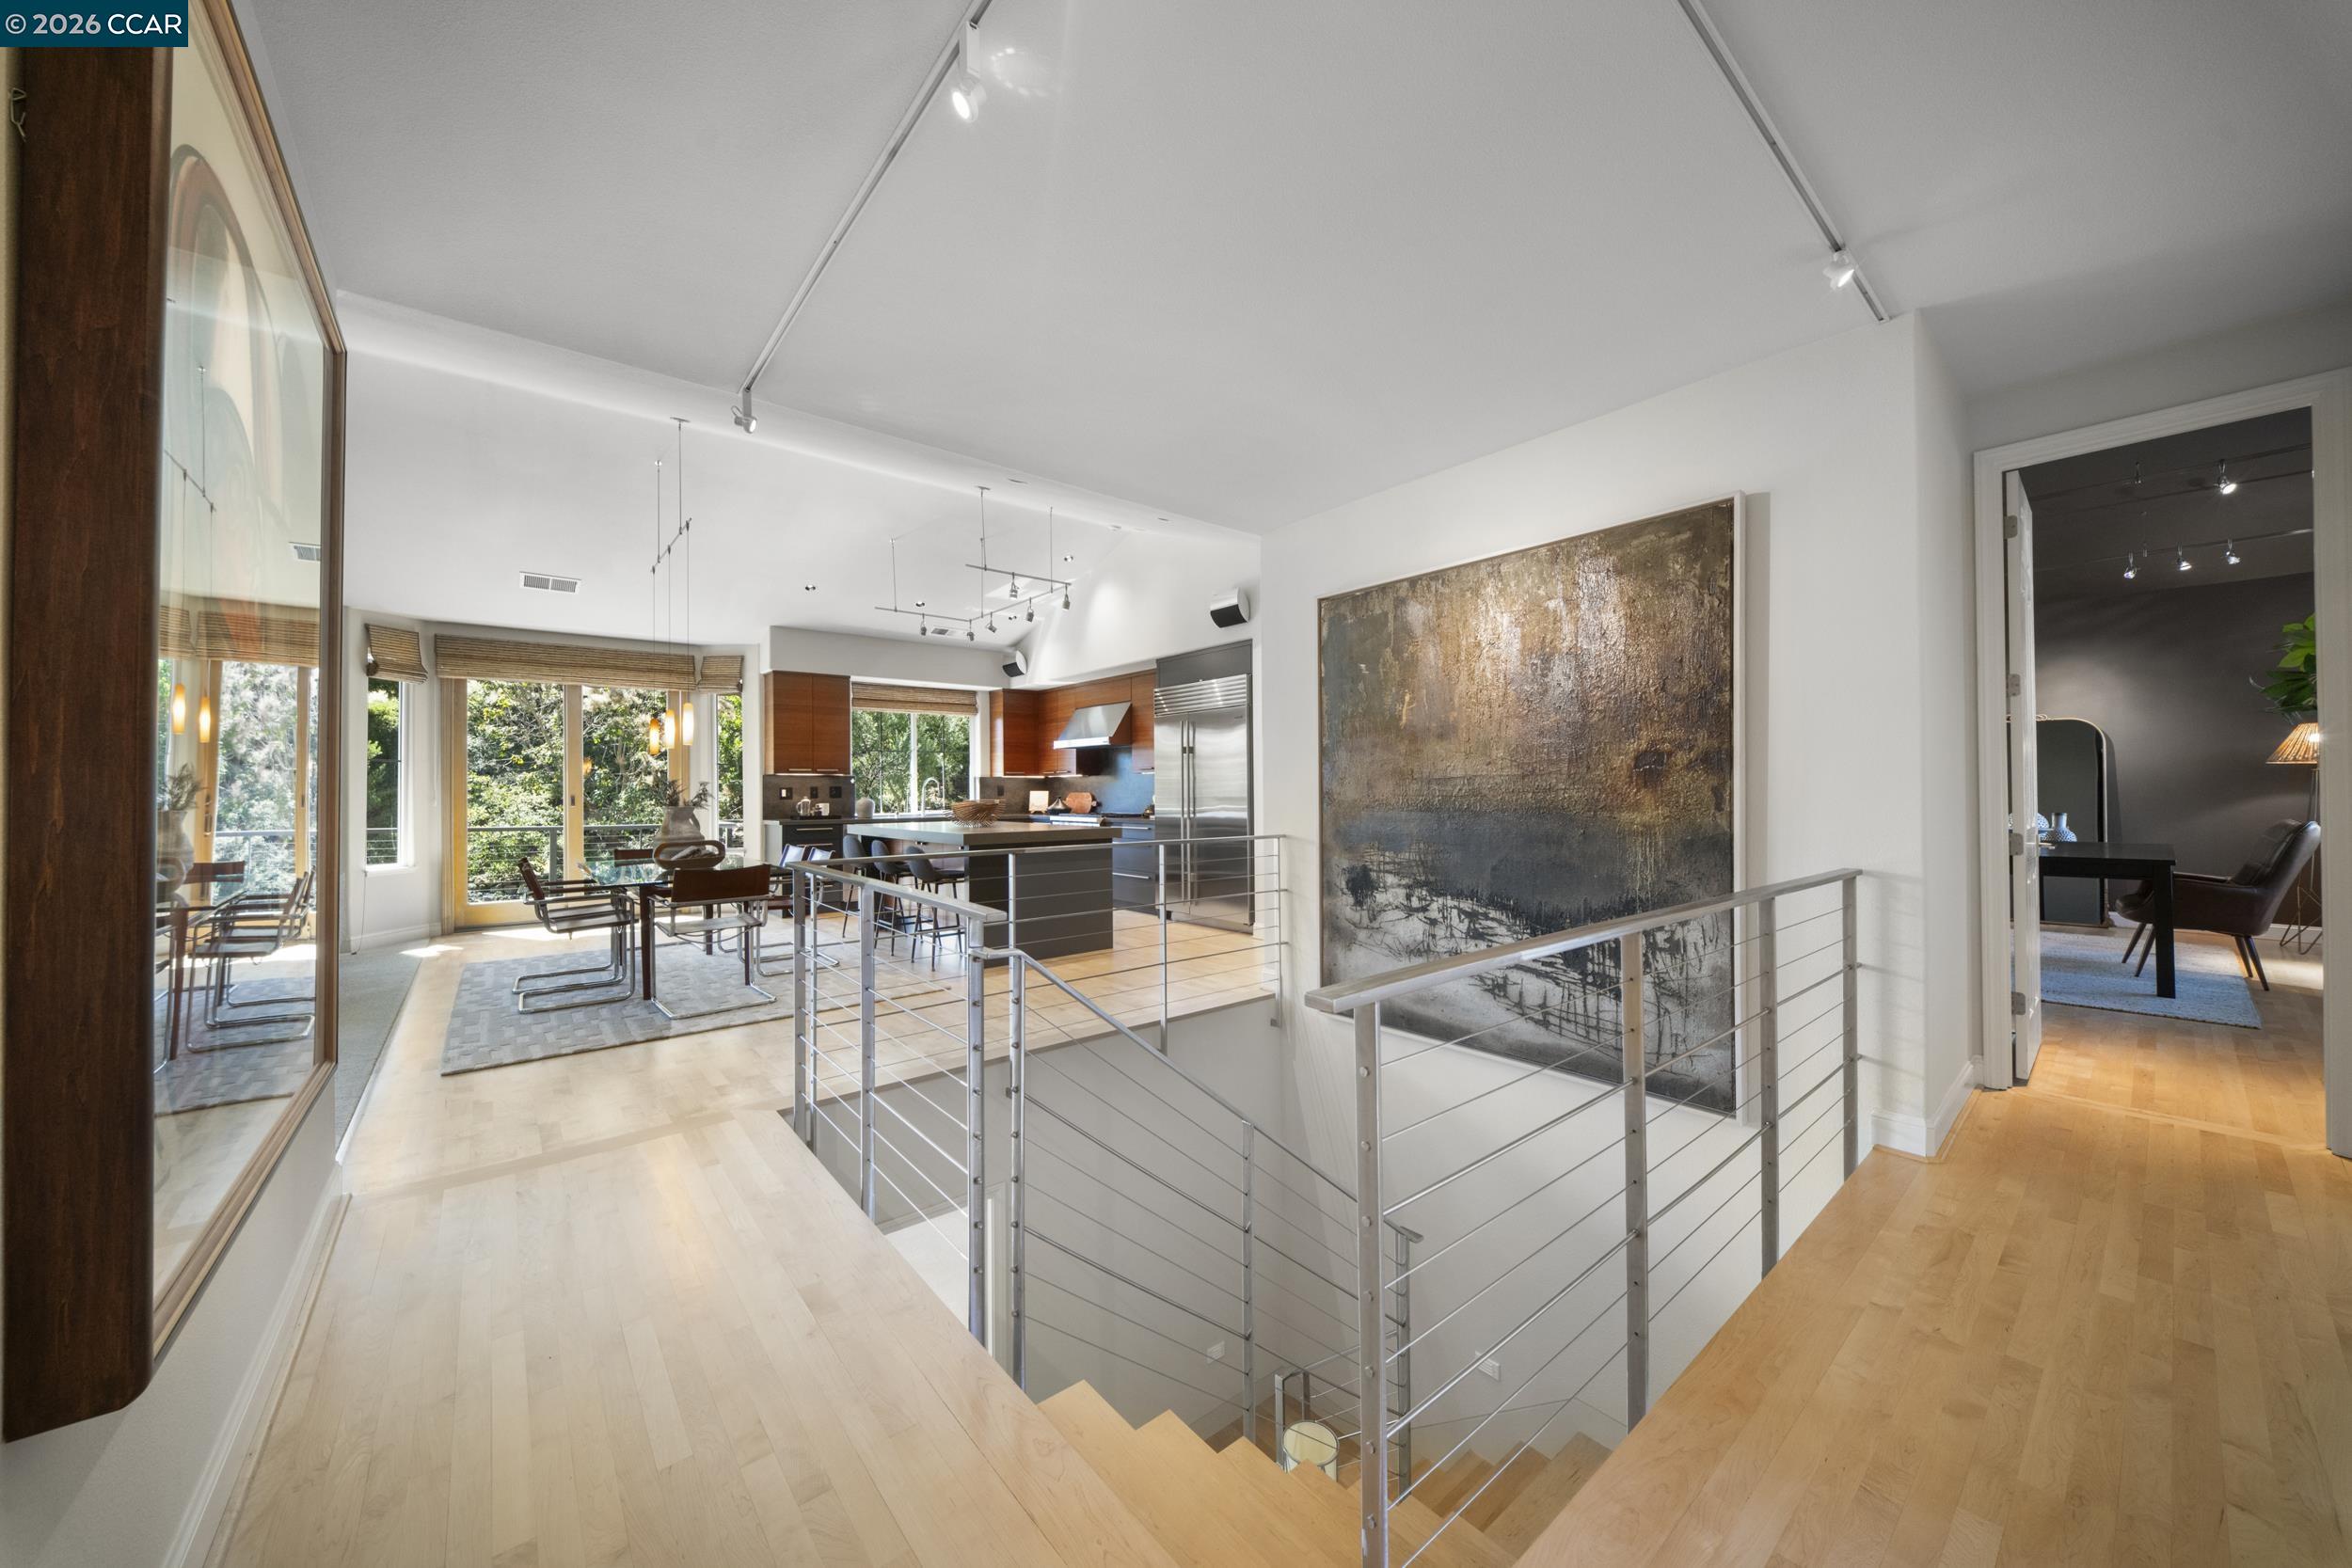
Open kitchen and dining area with wood cabinetry, large windows, and a metal-railed staircase.
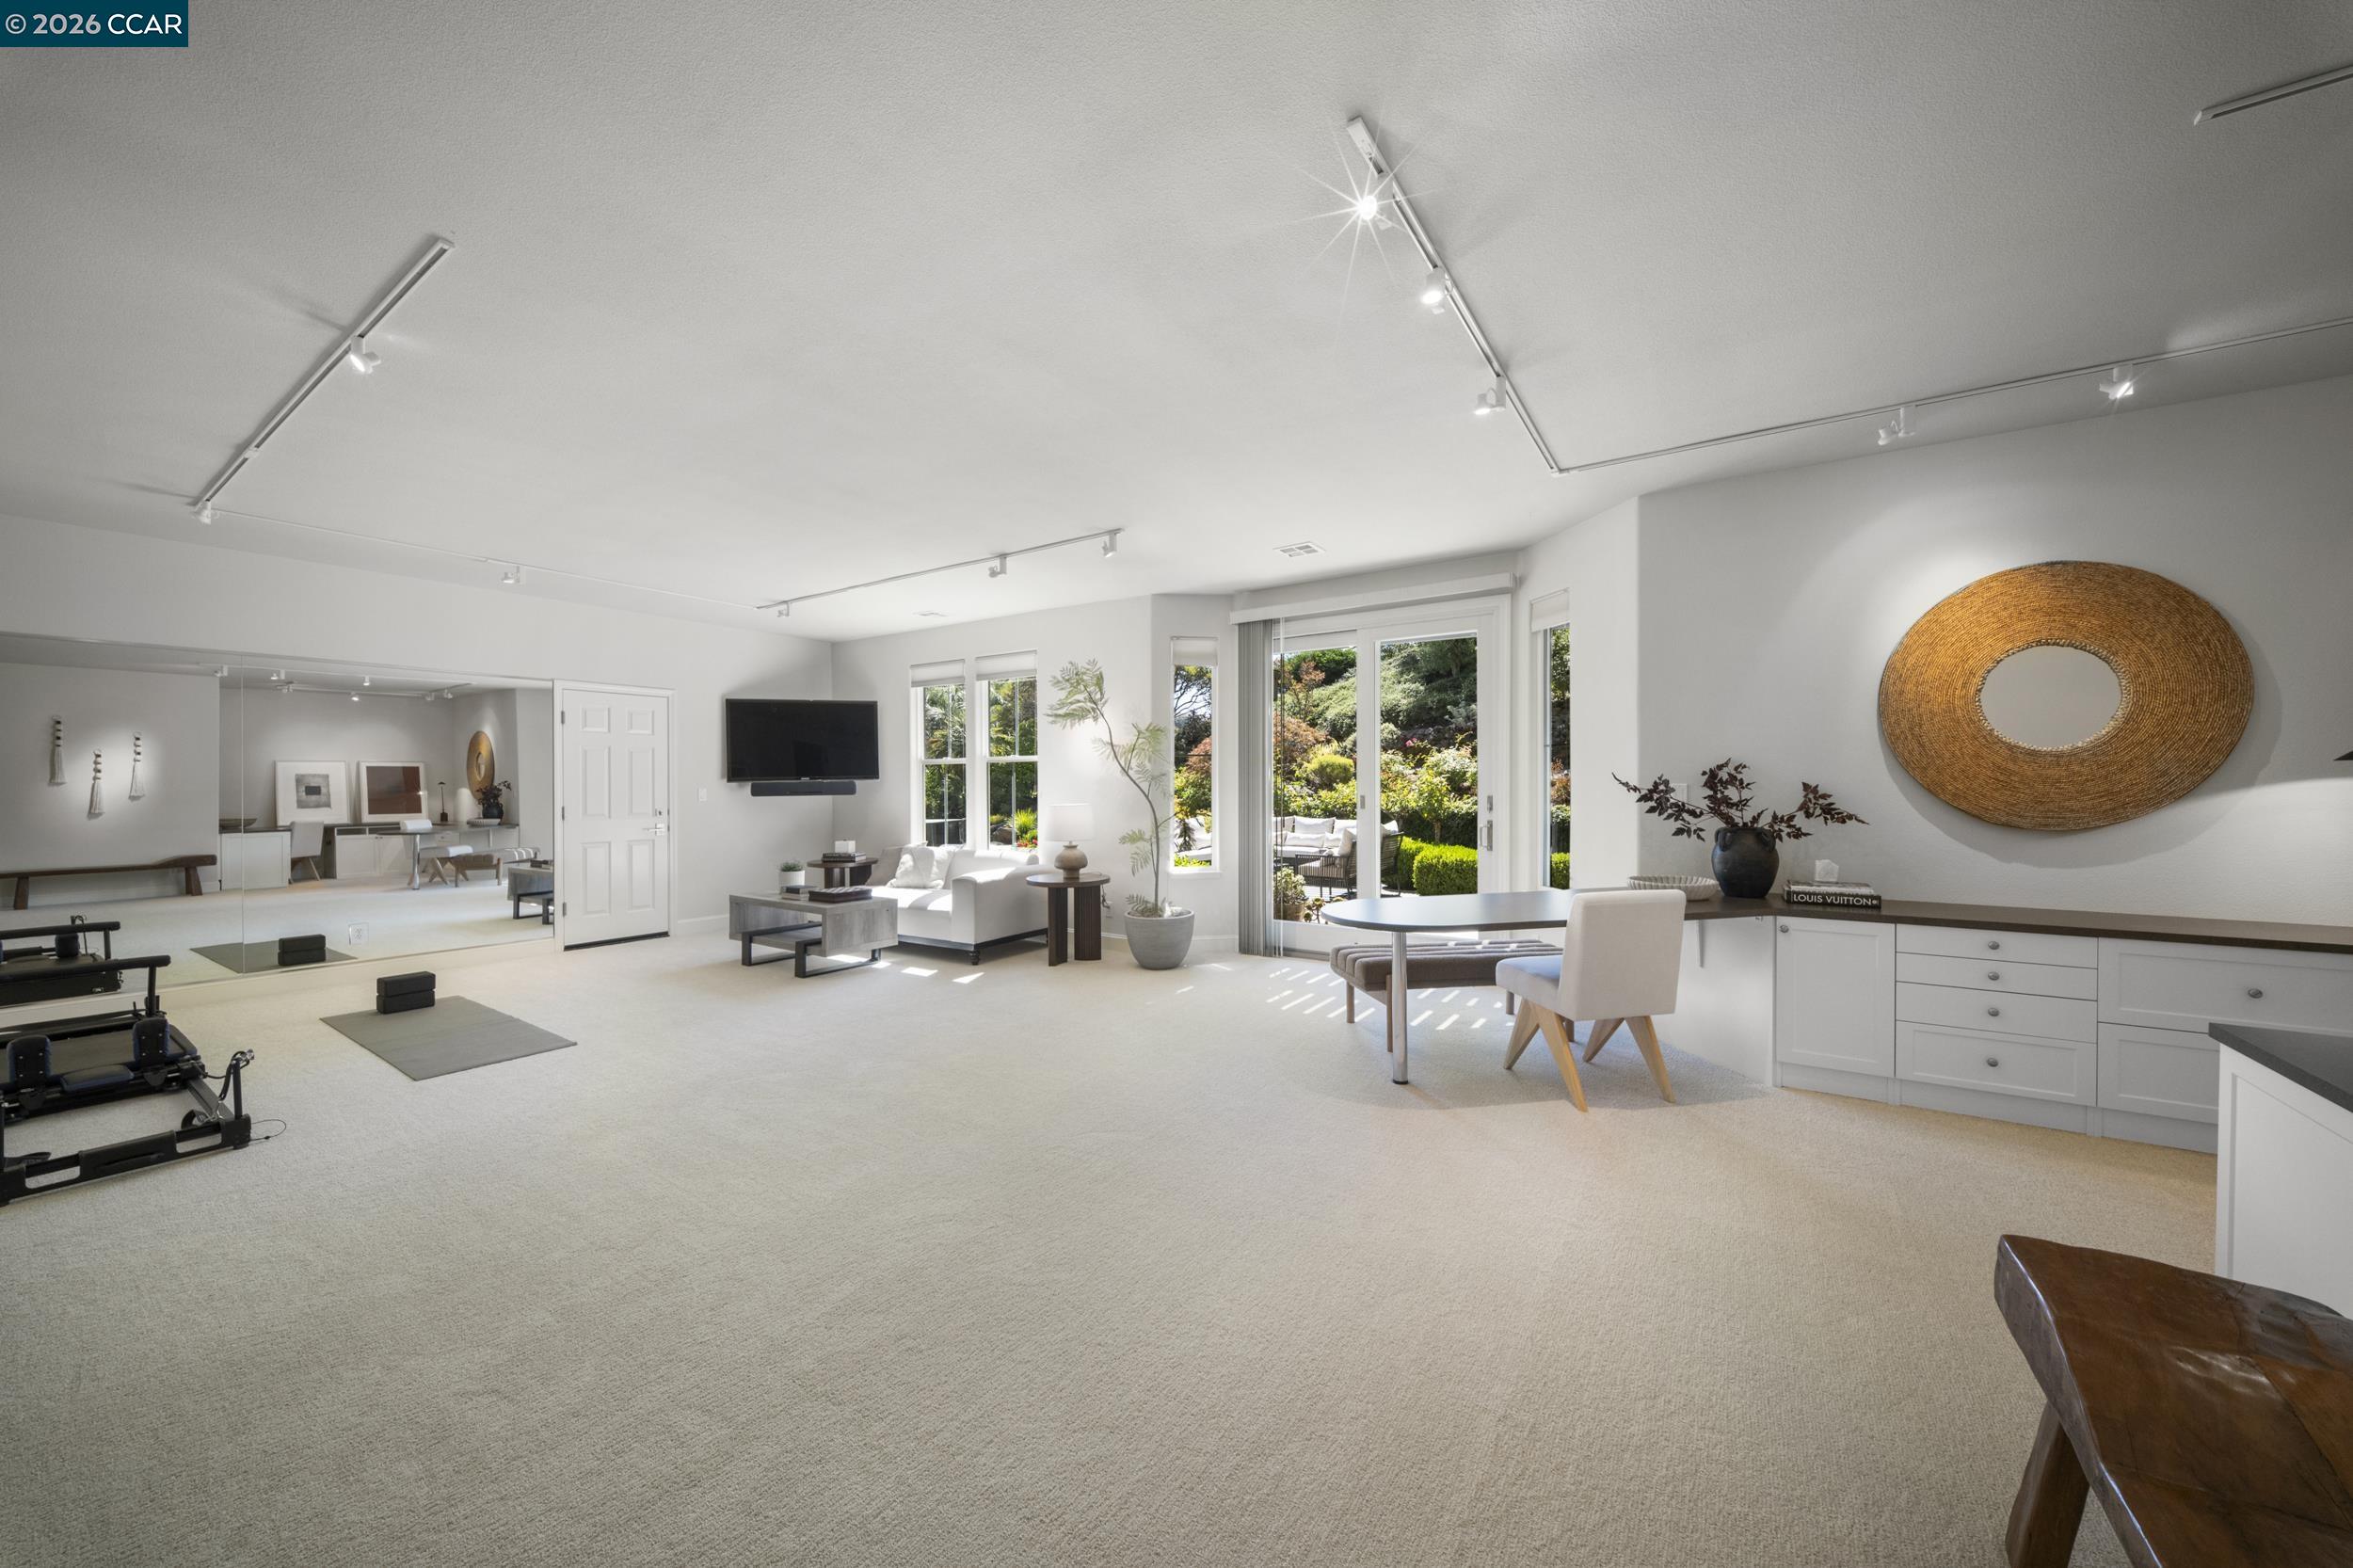
Bright carpeted home gym and sitting room with mirrored wall, exercise equipment, and garden-facing glass doors.
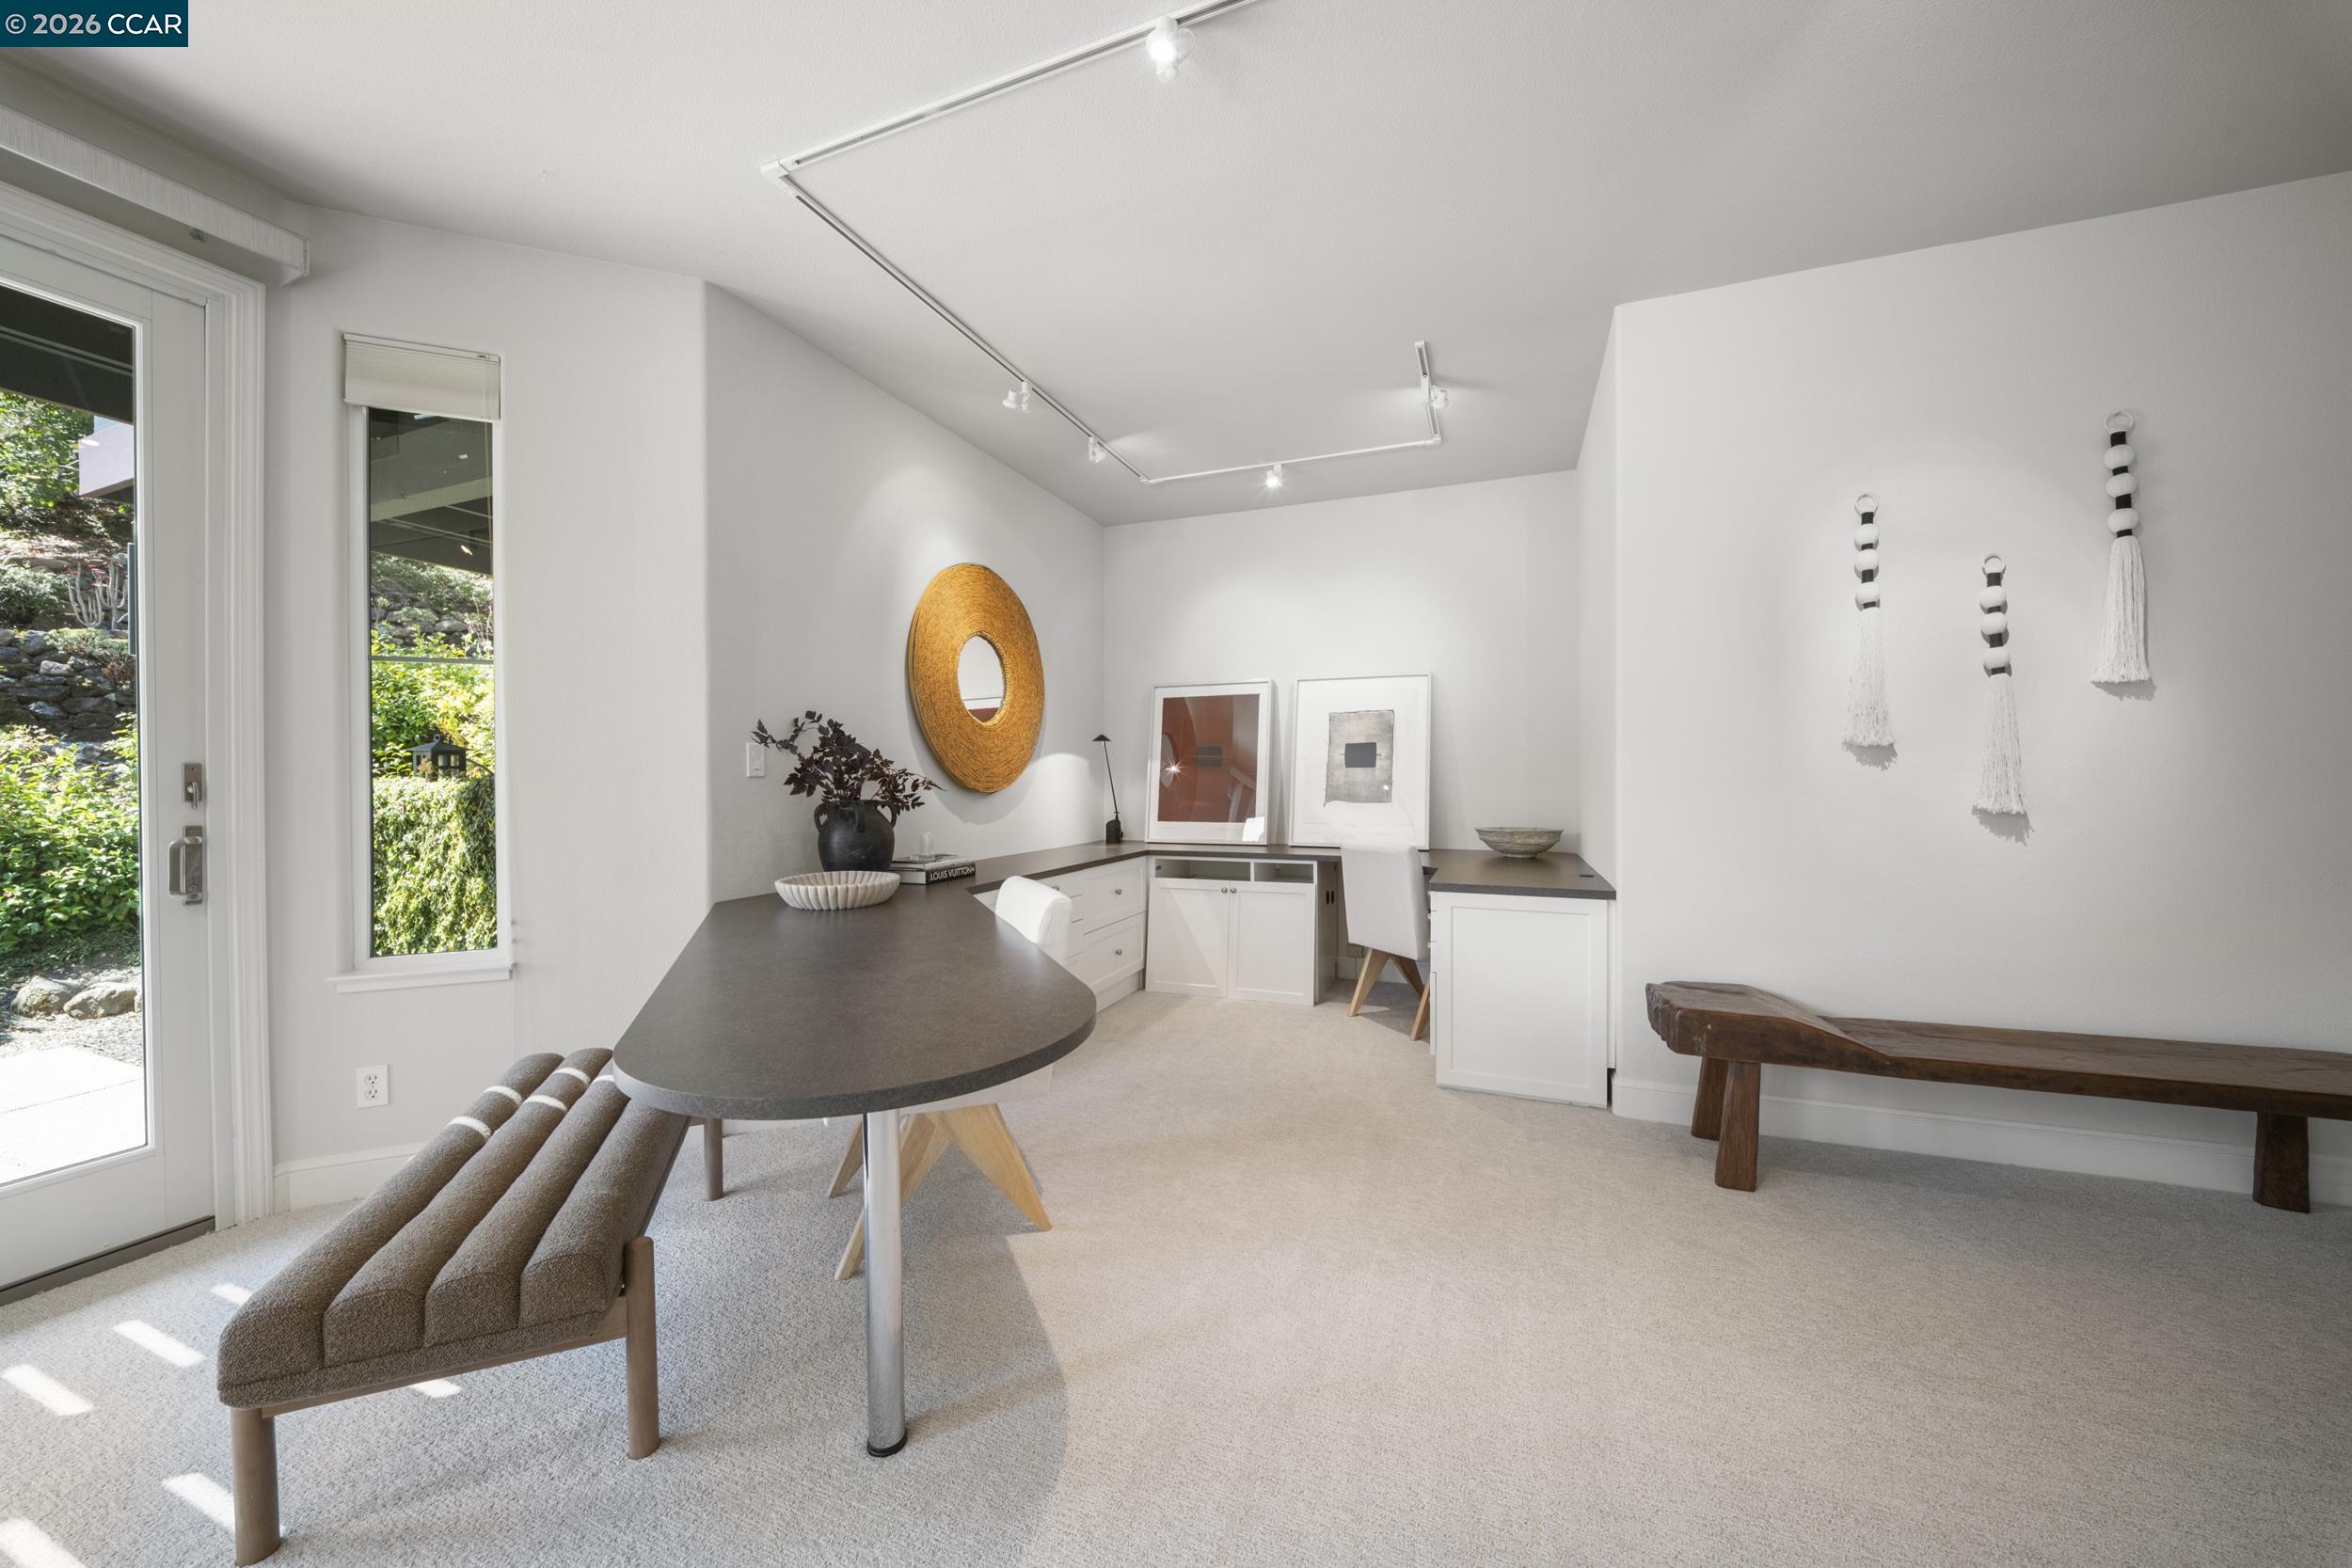
Bright home office with built-in cabinetry, a curved desk, and upholstered bench seating.
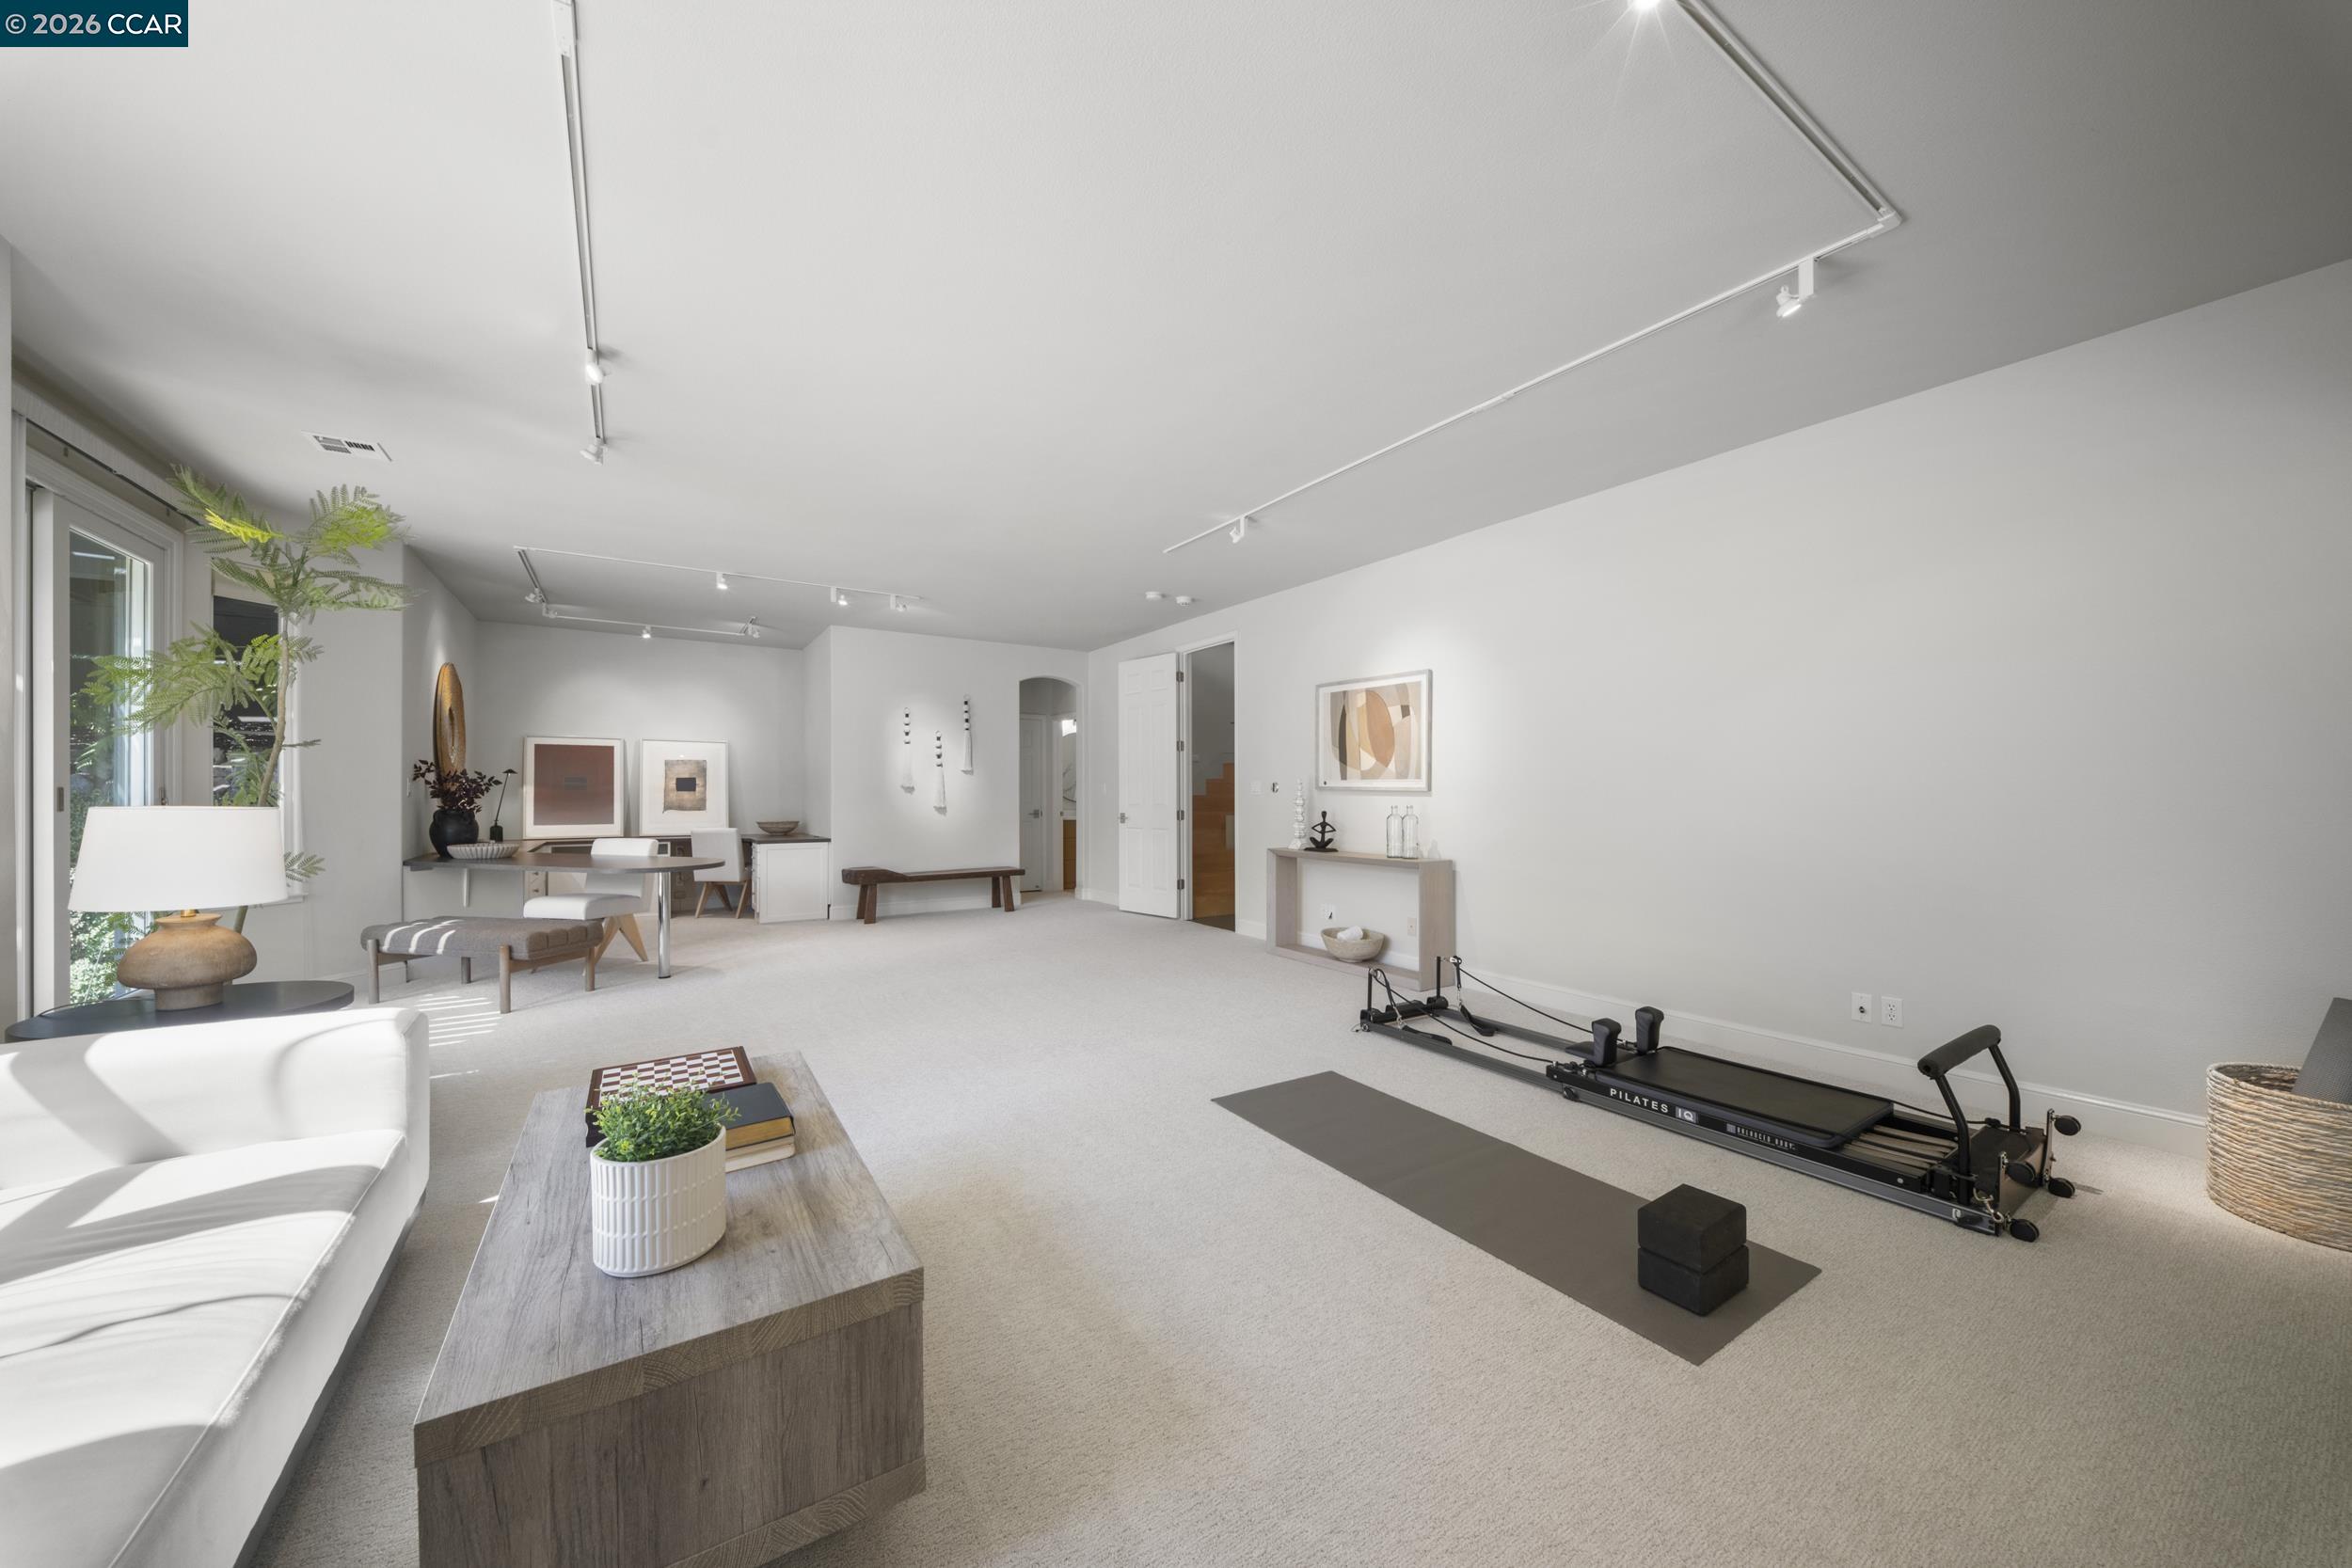
Bright living room with a Pilates reformer, exercise mat, white sofa, and large windows.
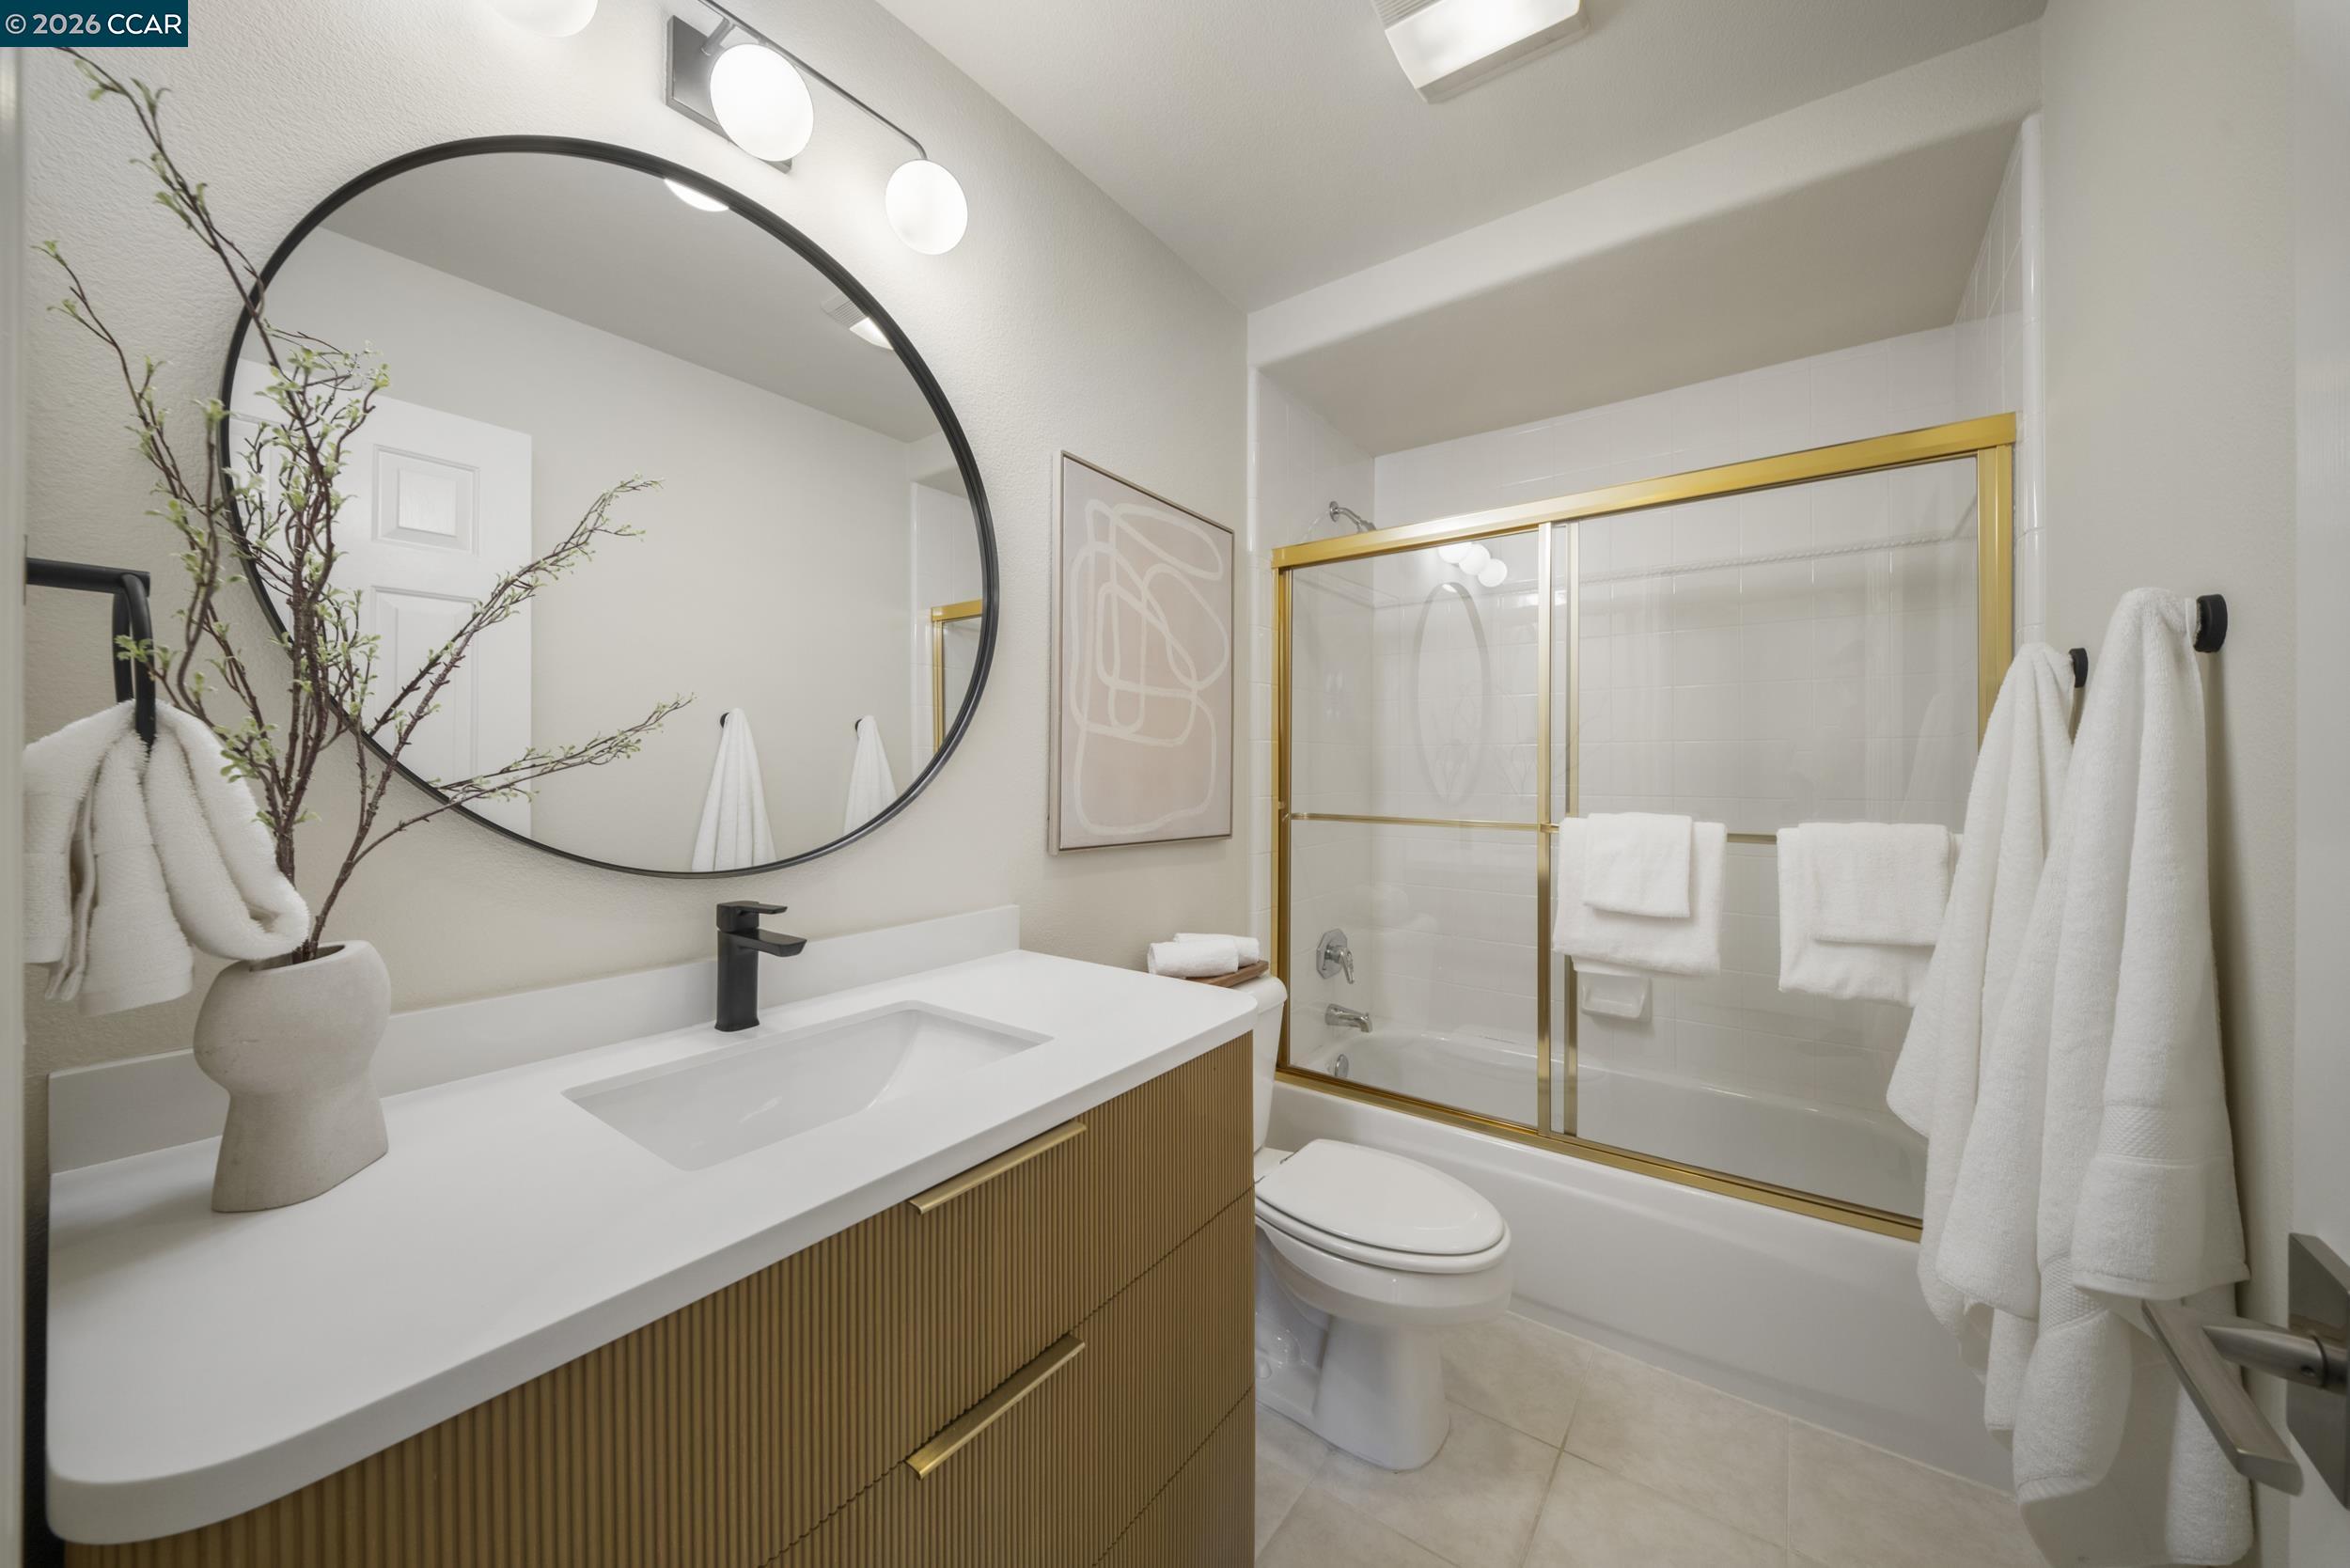
Bathroom with a ribbed wood vanity, round mirror, and gold-framed glass shower doors.
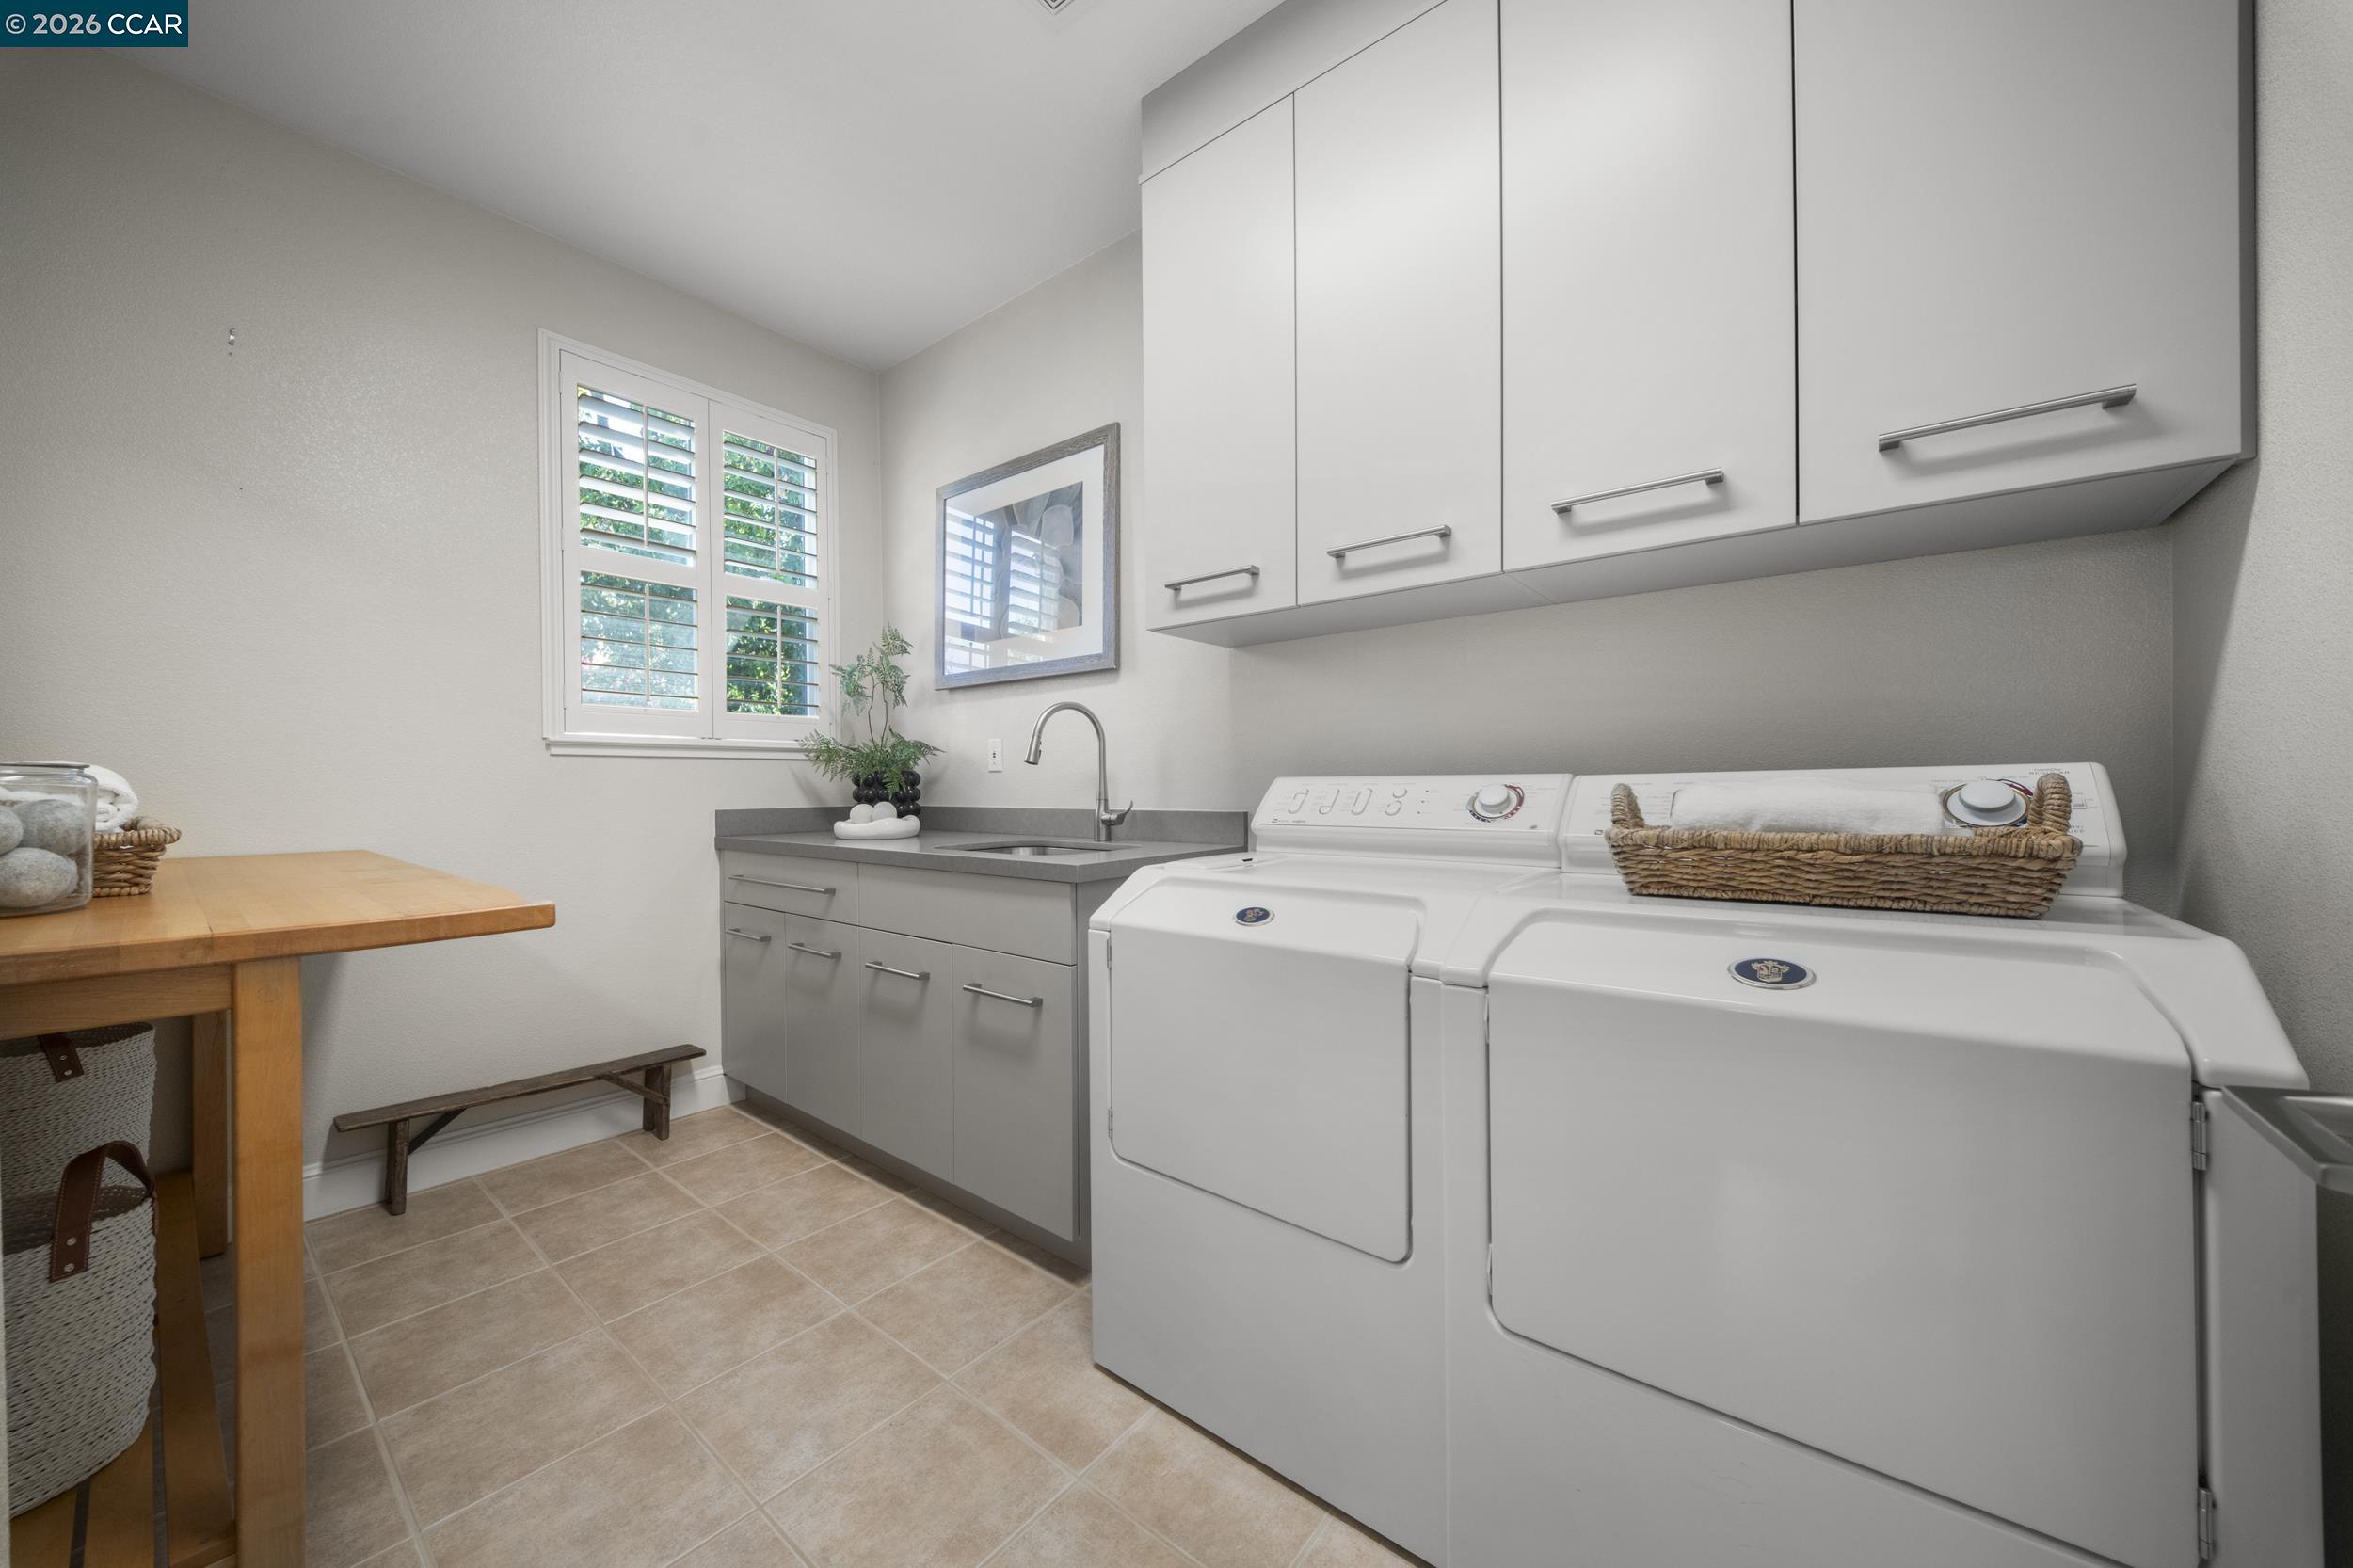
Laundry room with white cabinets, a sink, and washer and dryer beneath a shuttered window.
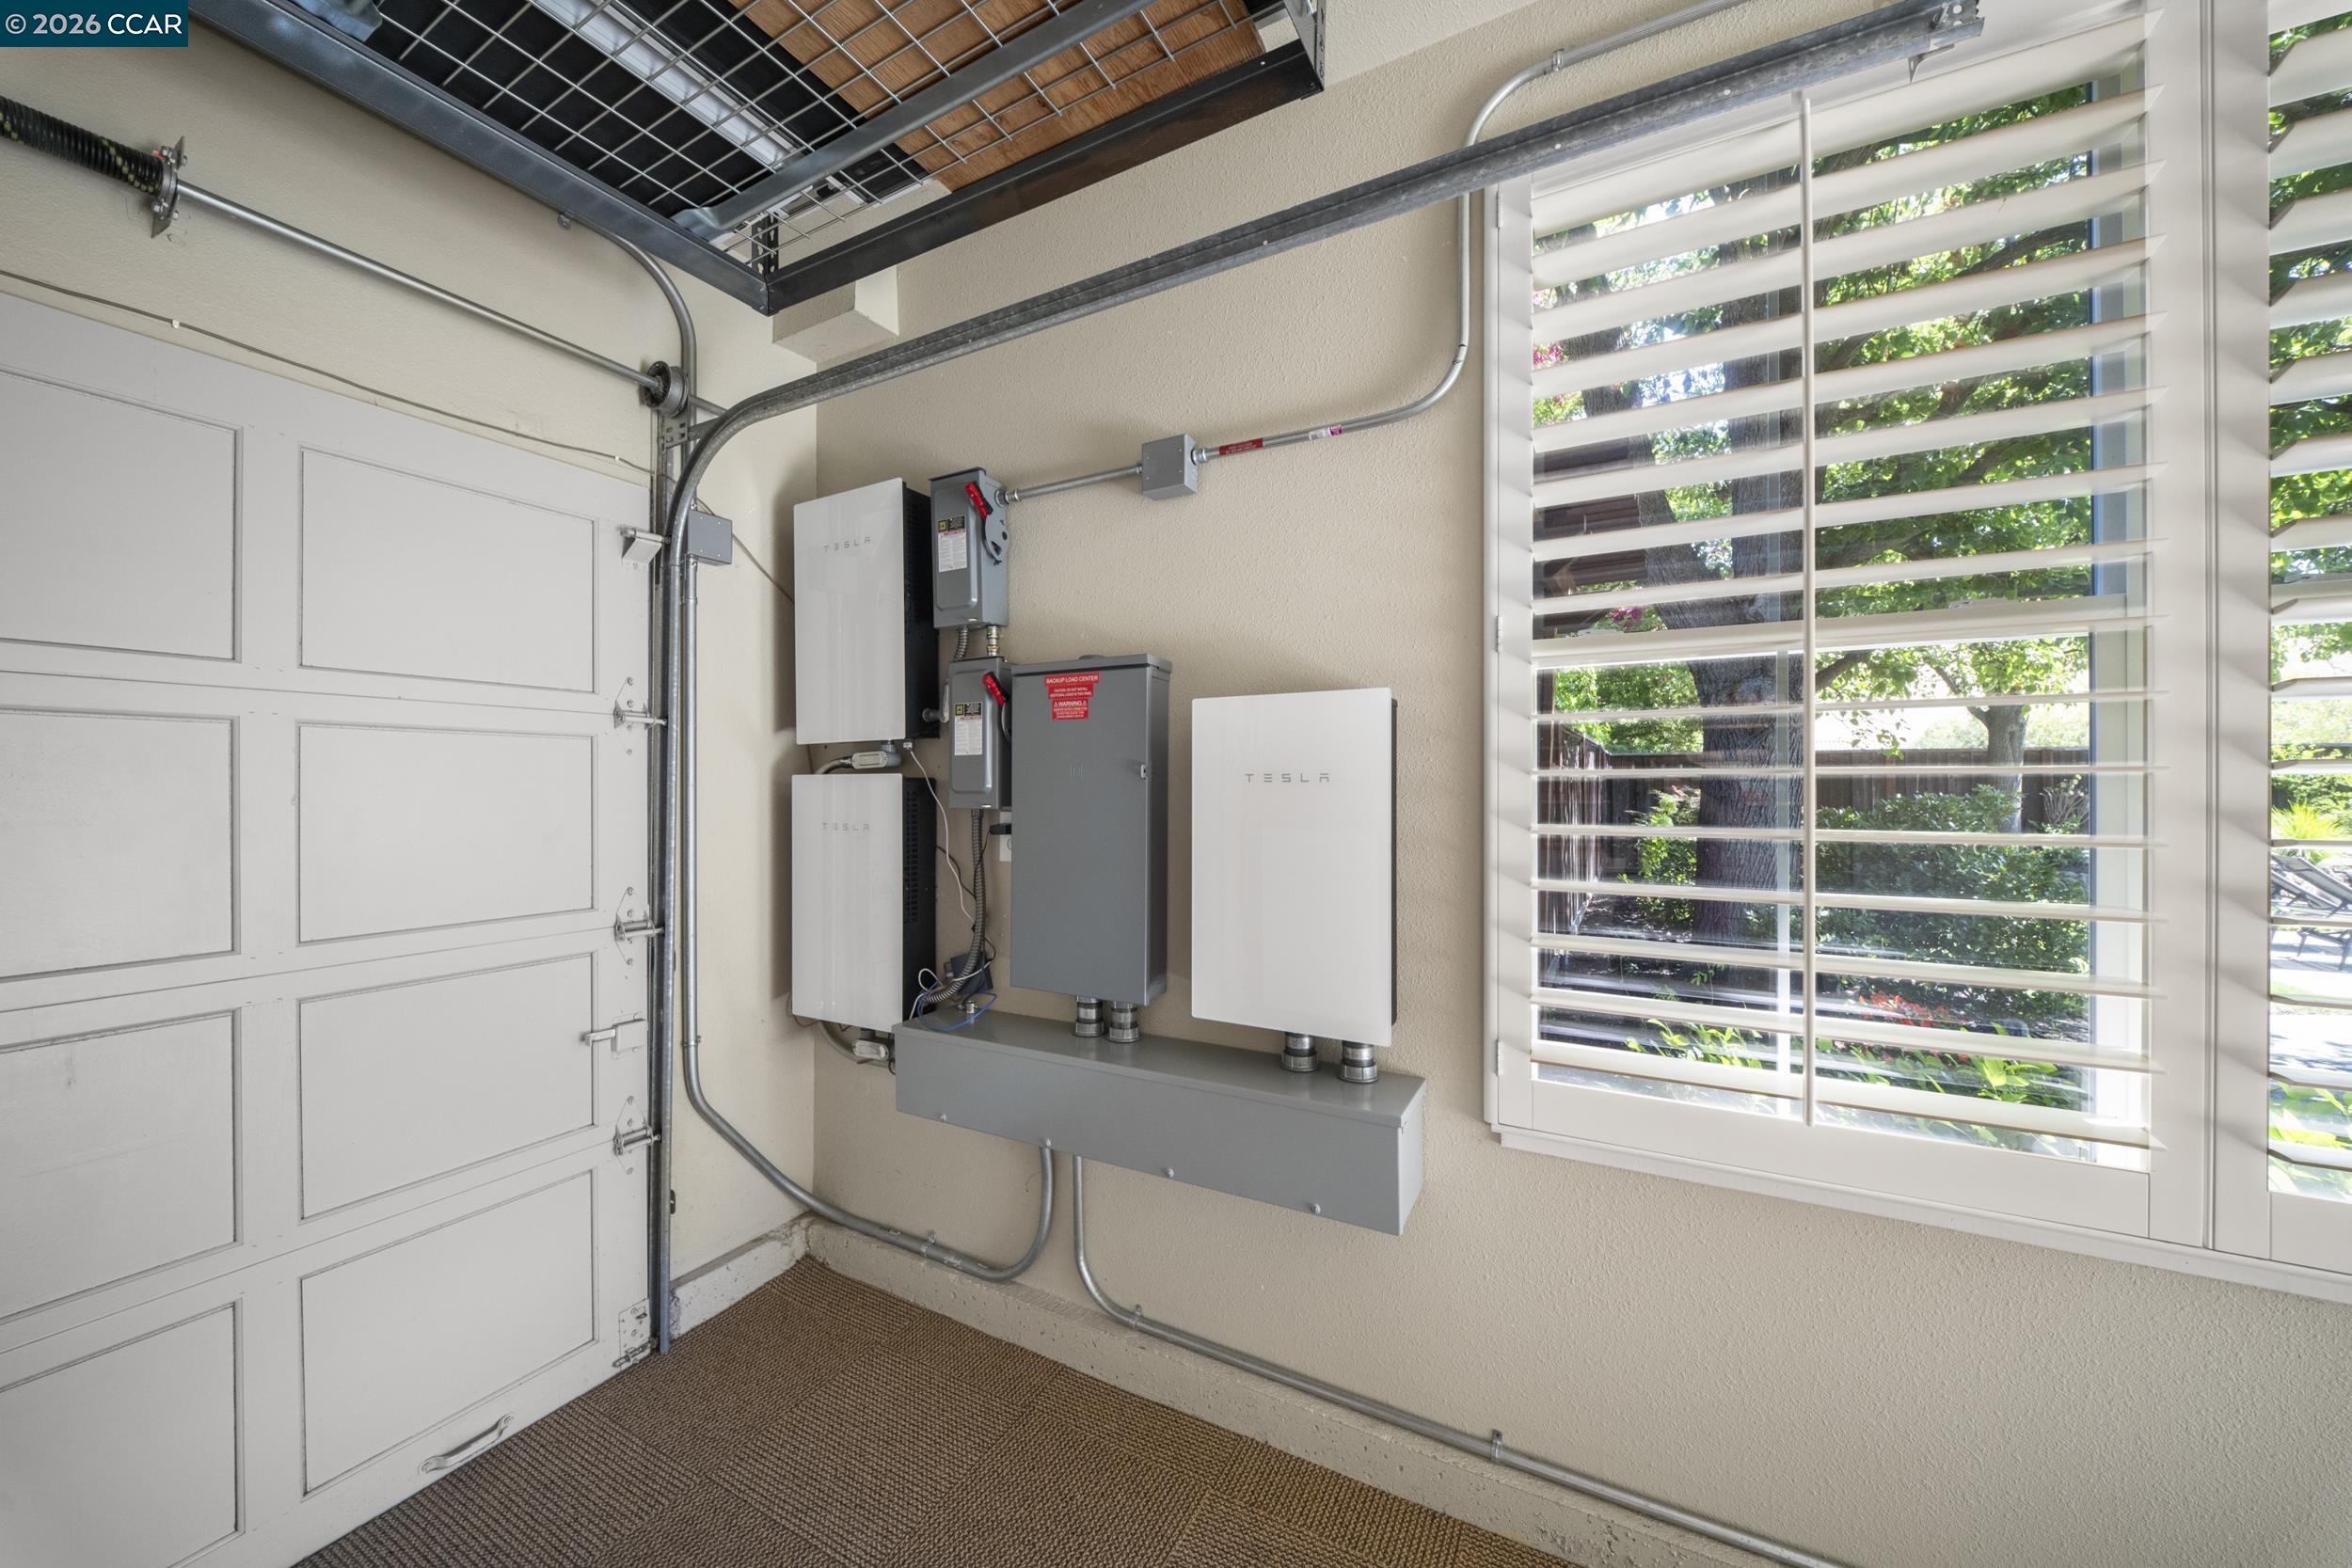
Garage with wall-mounted Tesla batteries and electrical equipment beside a window with white blinds.
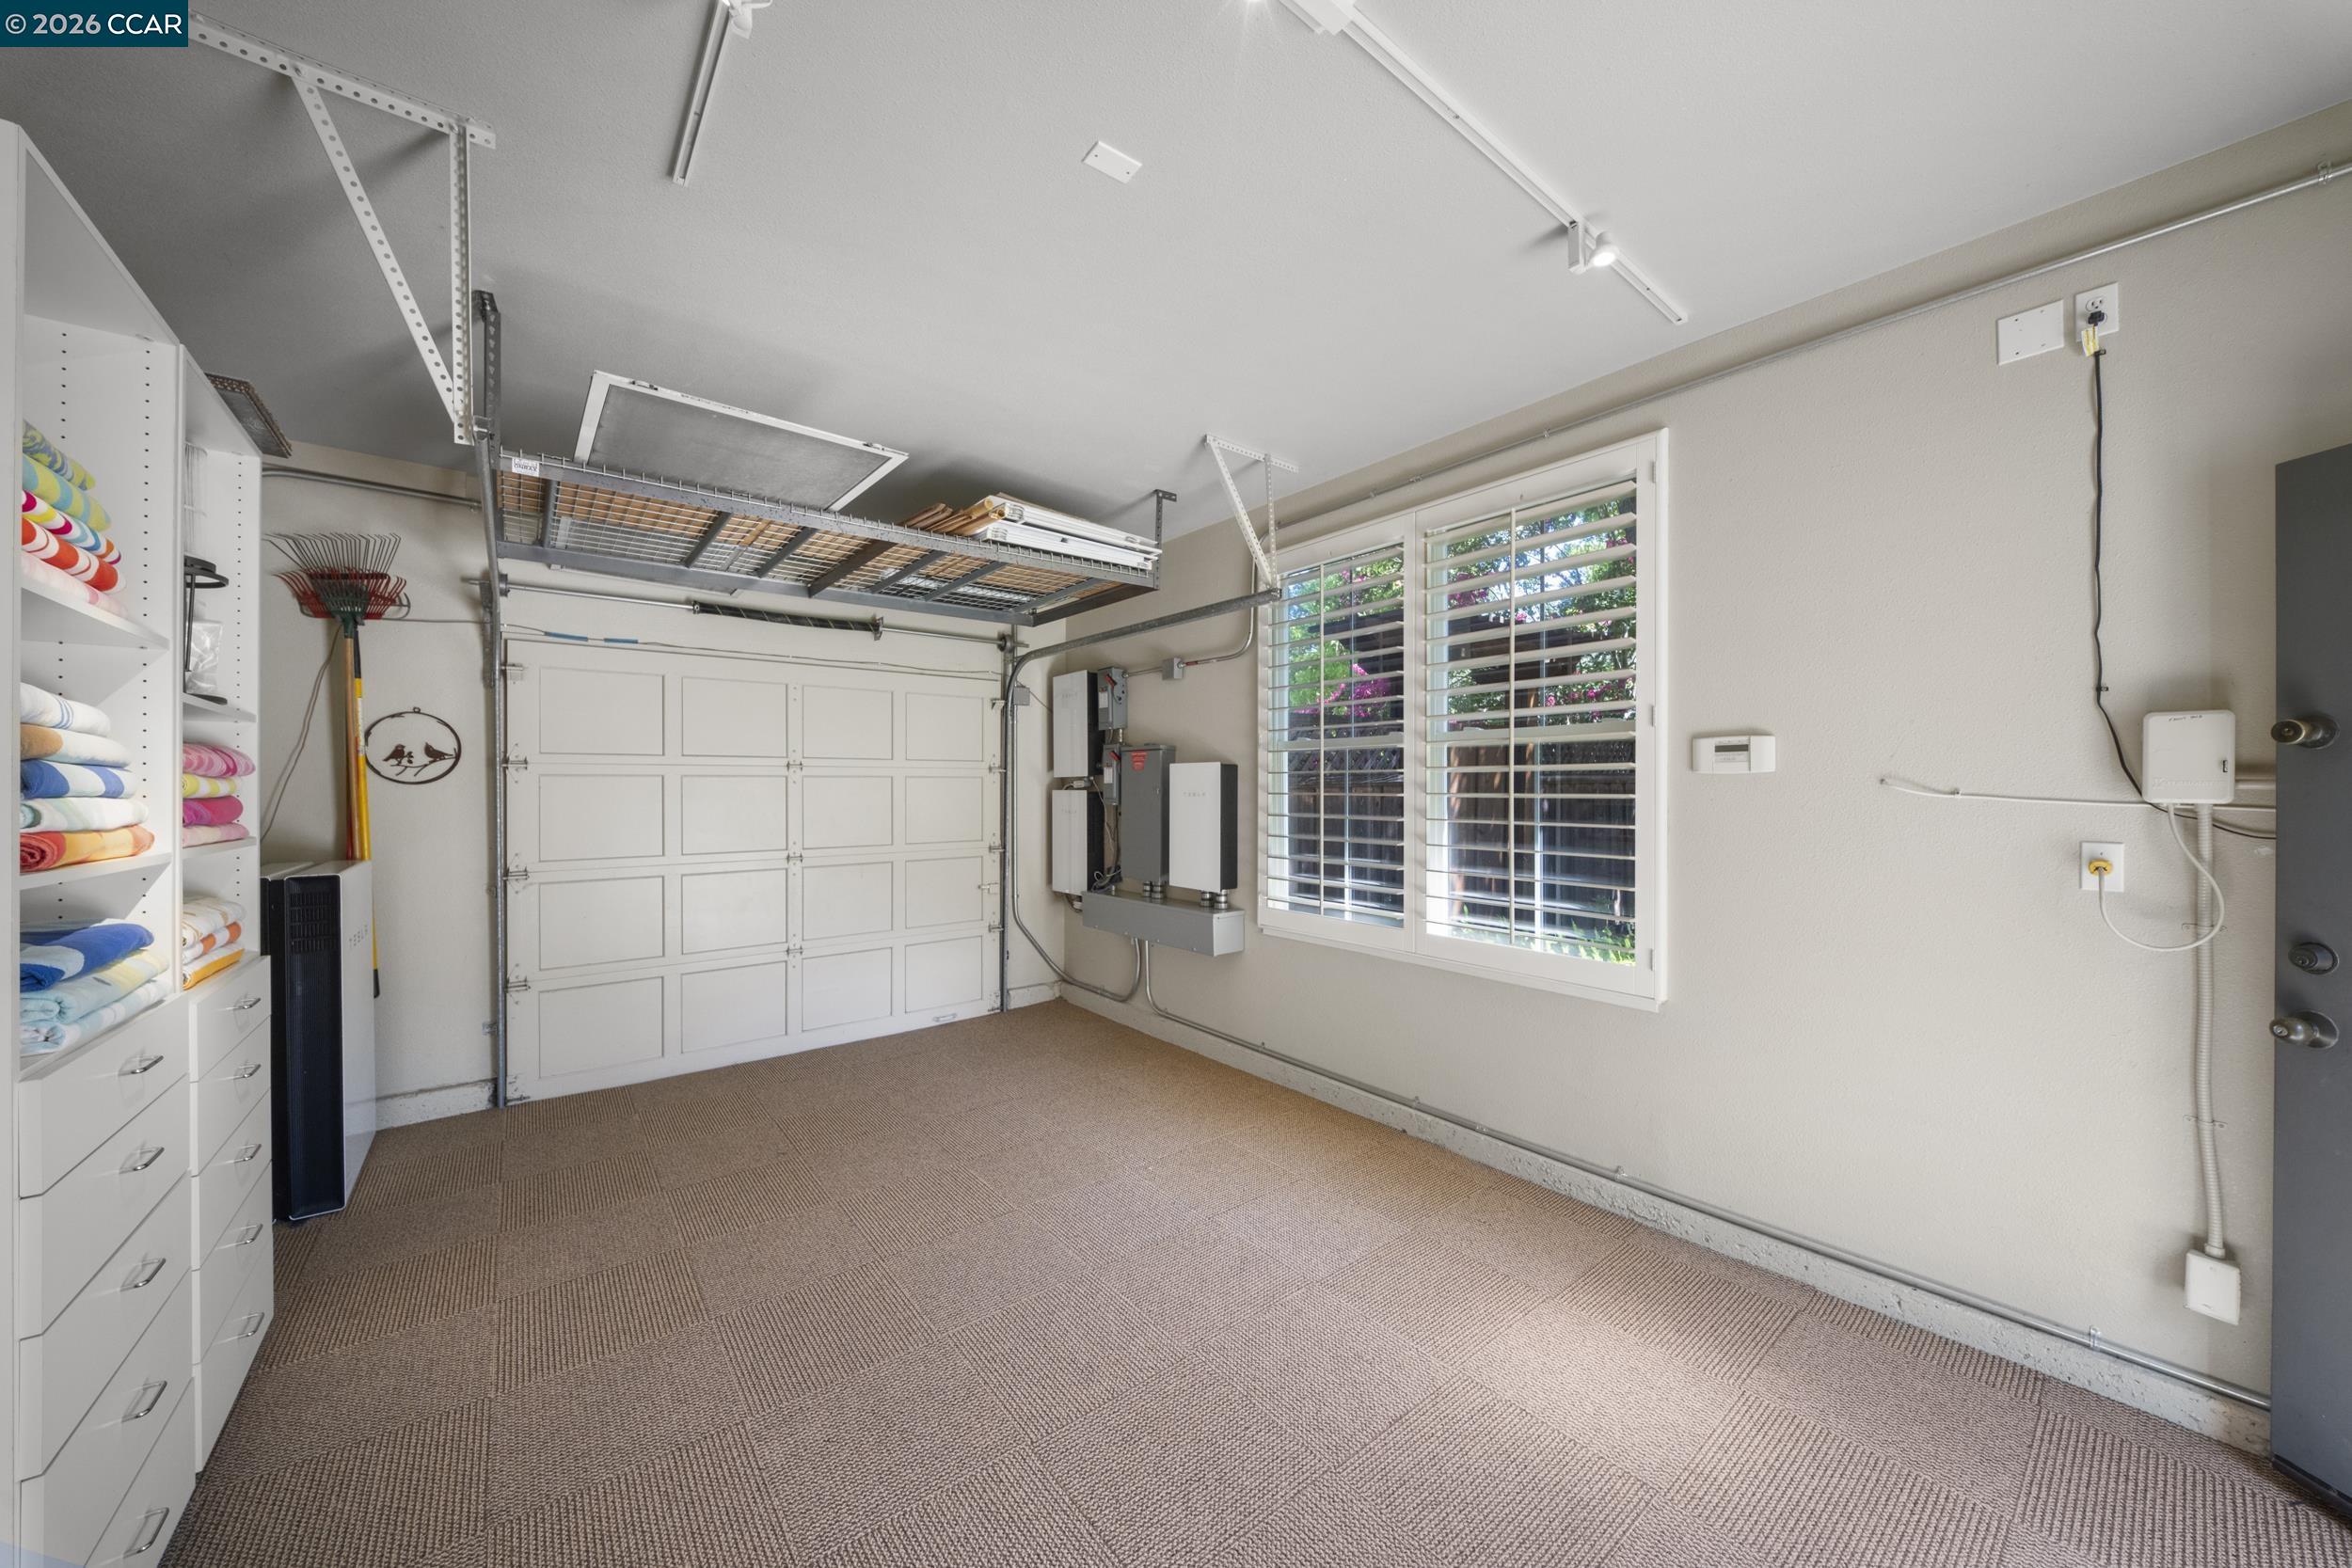
Garage with overhead storage racks, towel-filled cabinets, plantation shutters, and carpet-tile flooring.
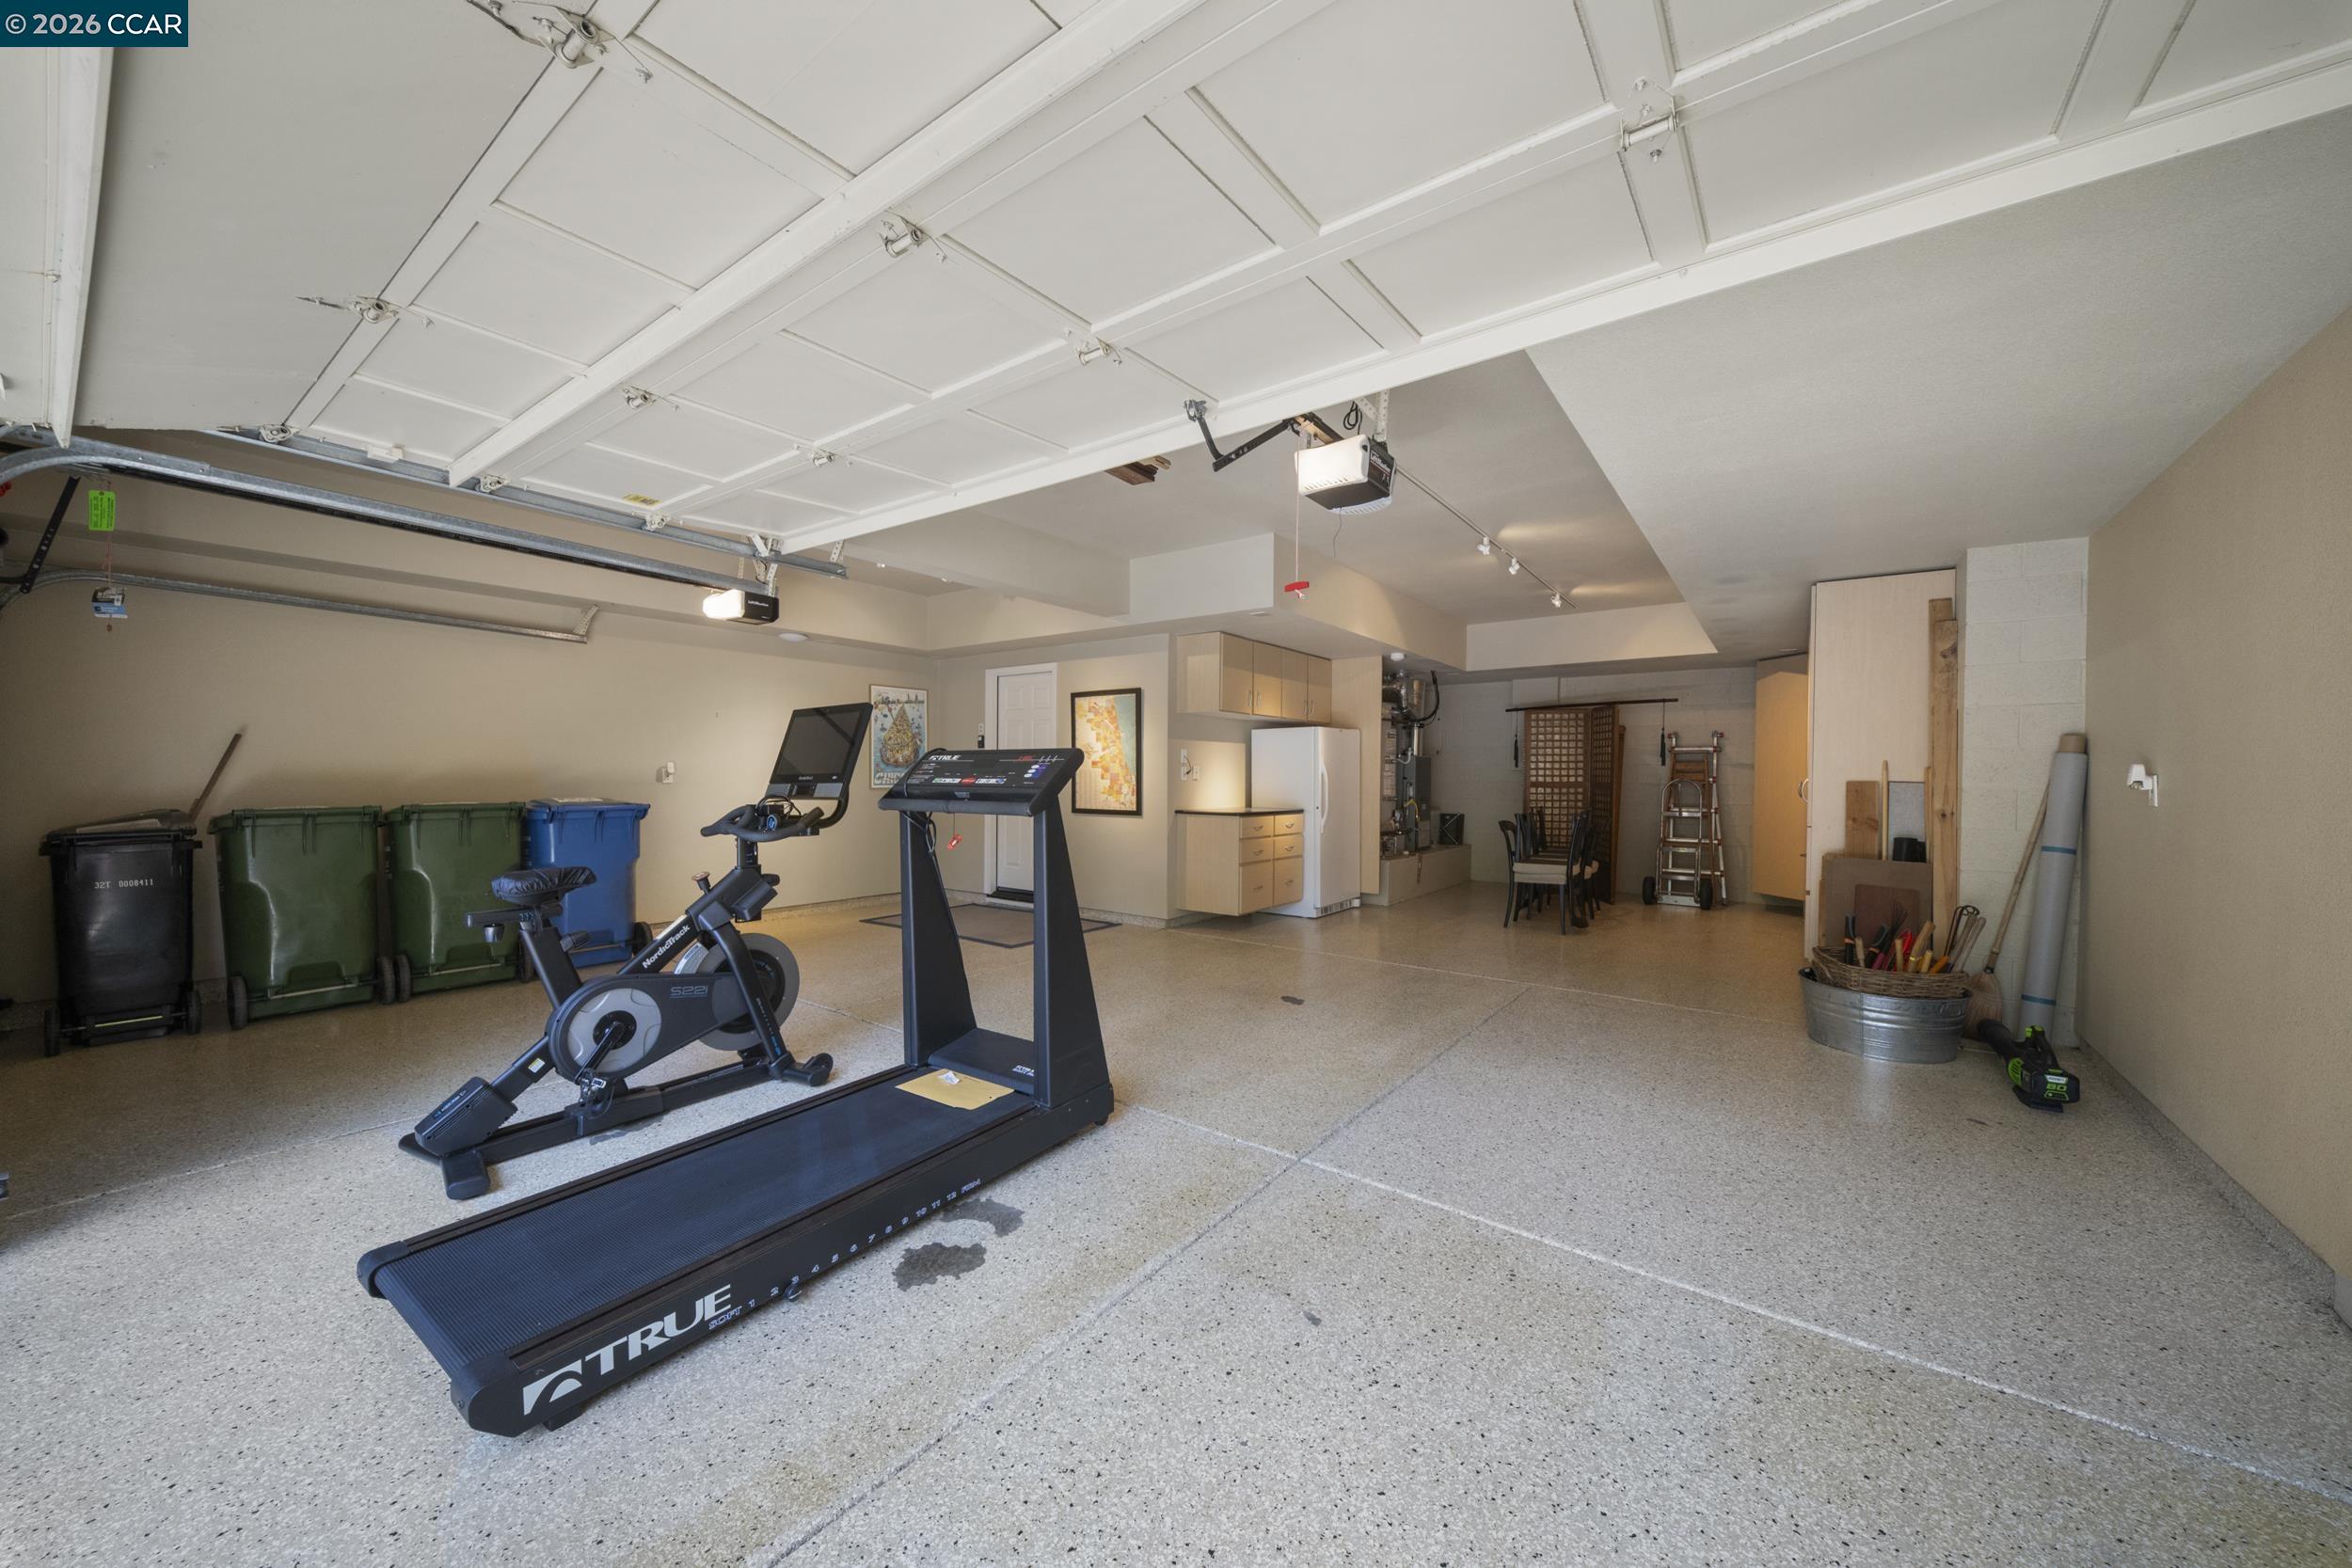
Garage with treadmill and exercise bike, recycling bins, cabinets, and storage.
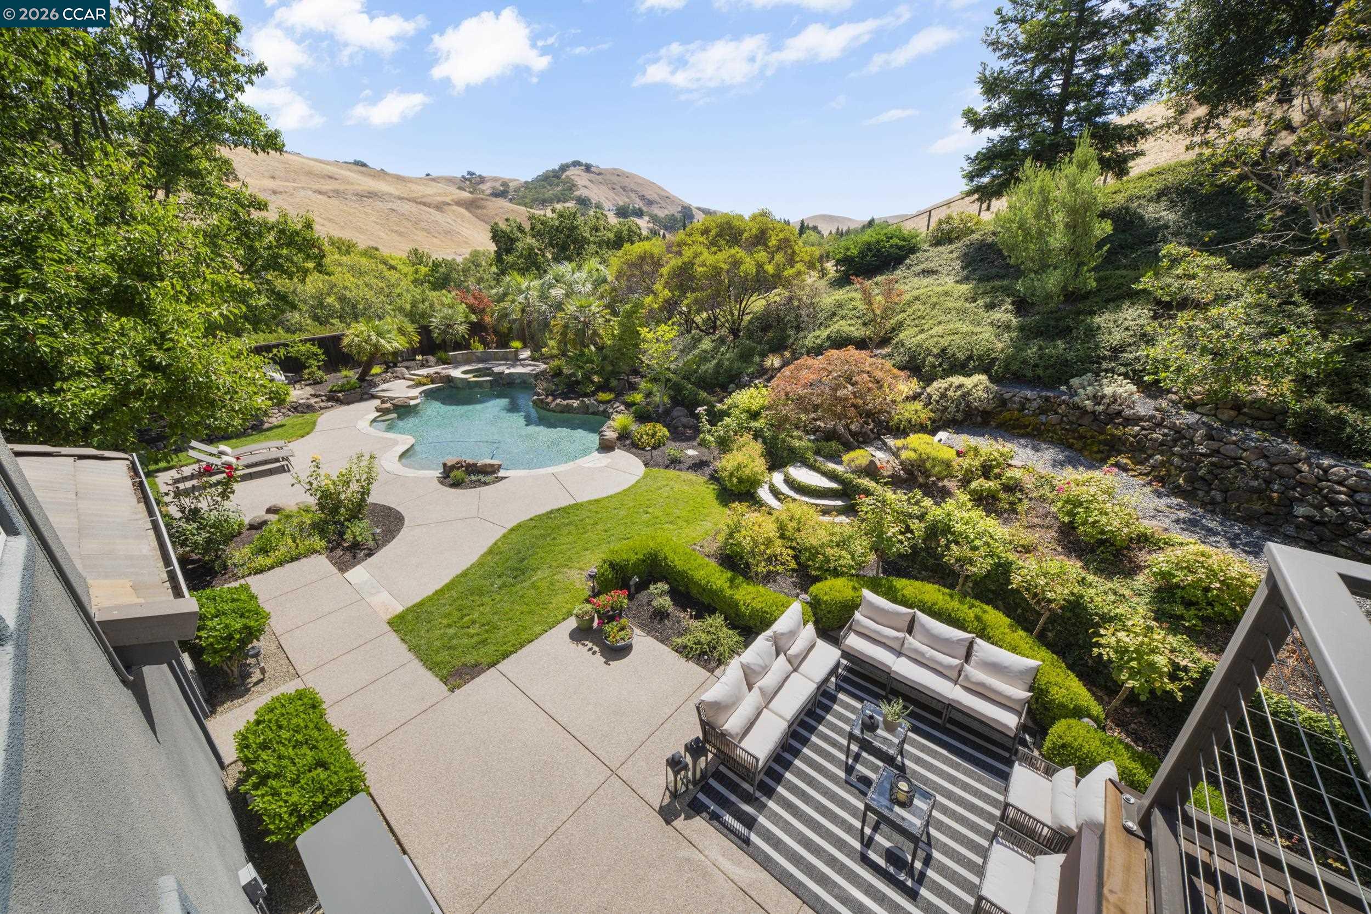
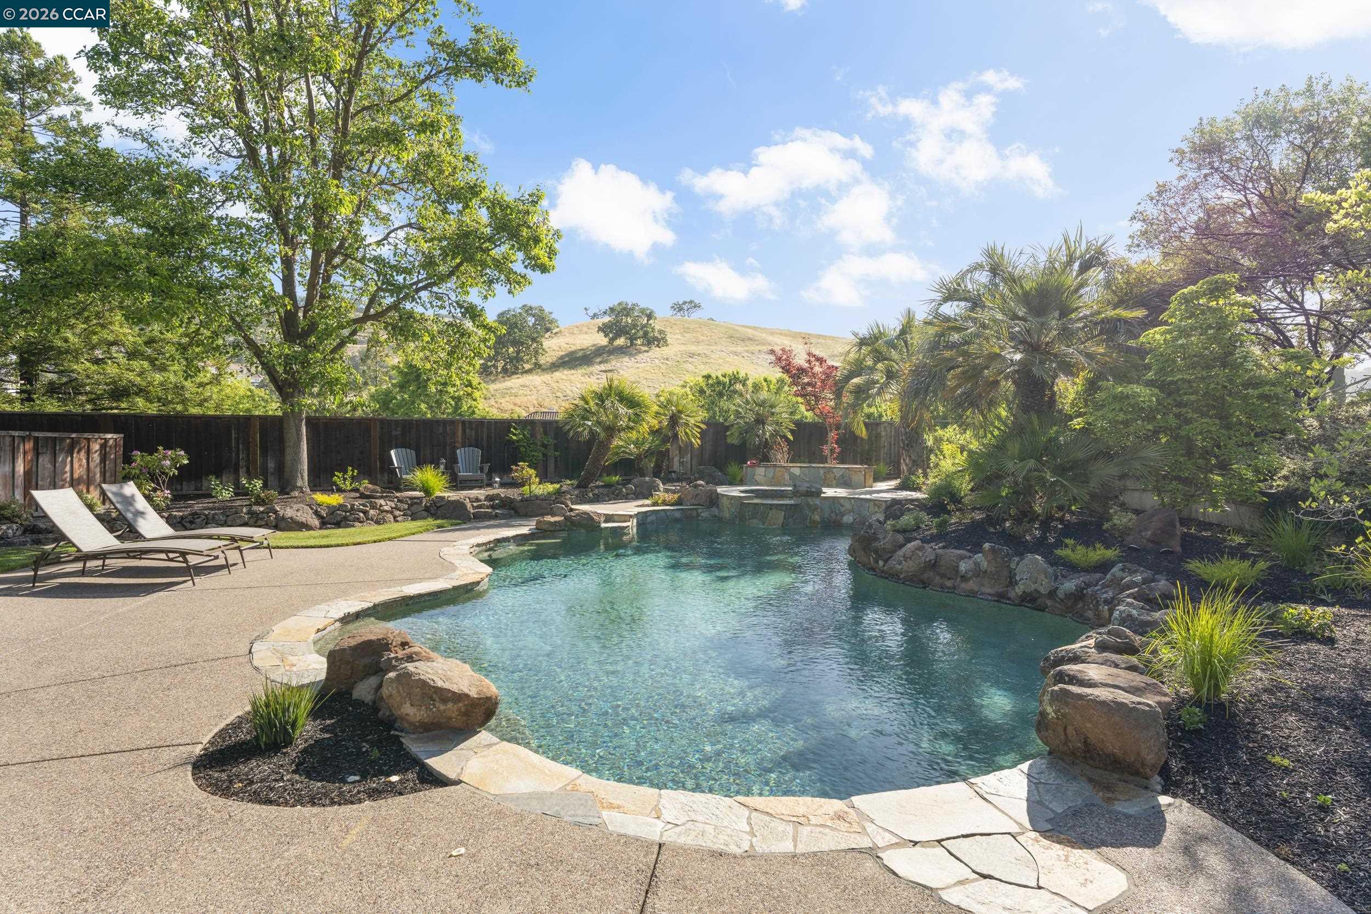
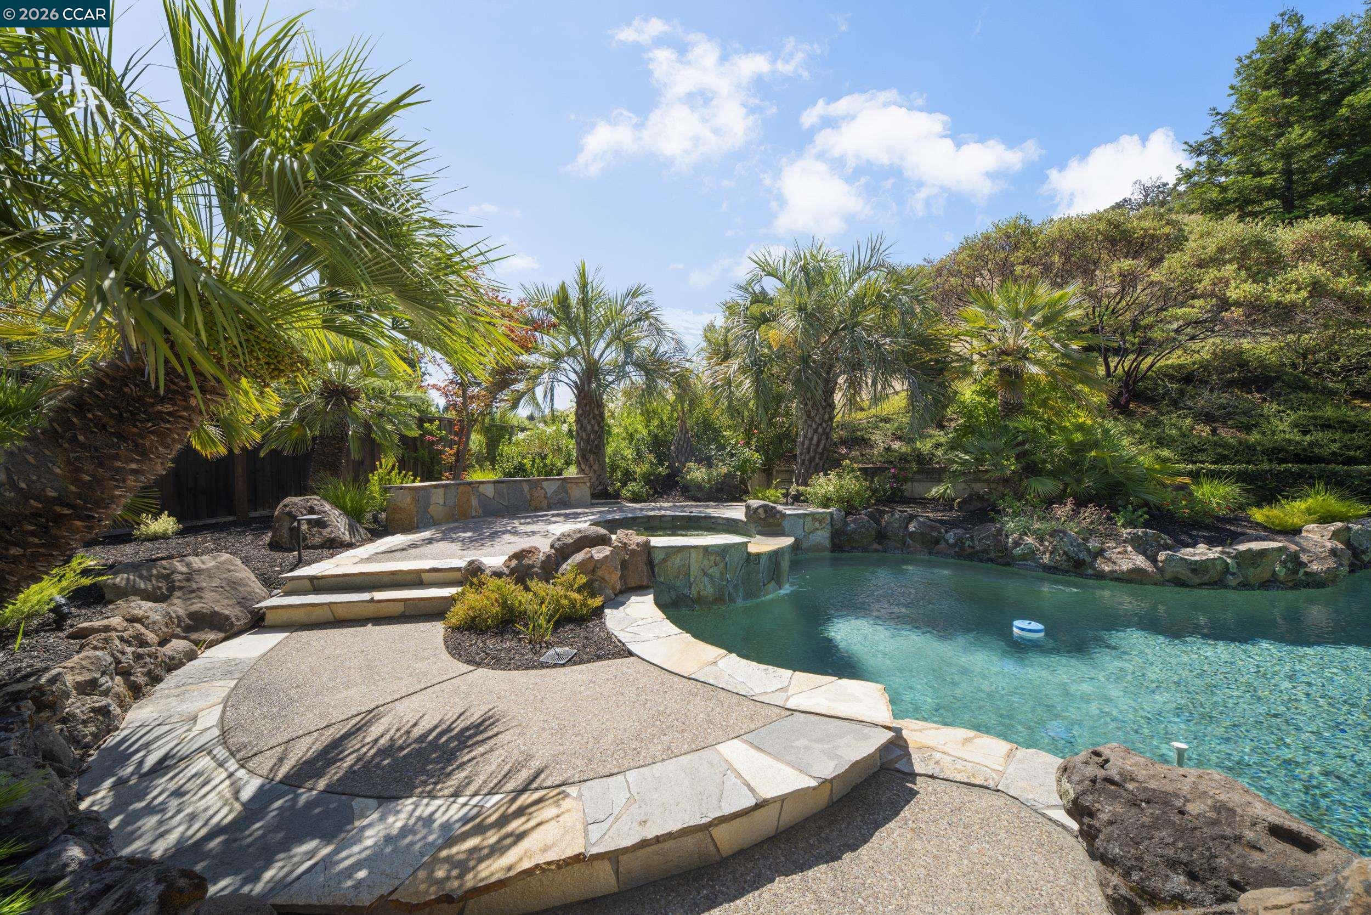
Backyard pool and landscaped patio with outdoor seating, framed by rolling hills.
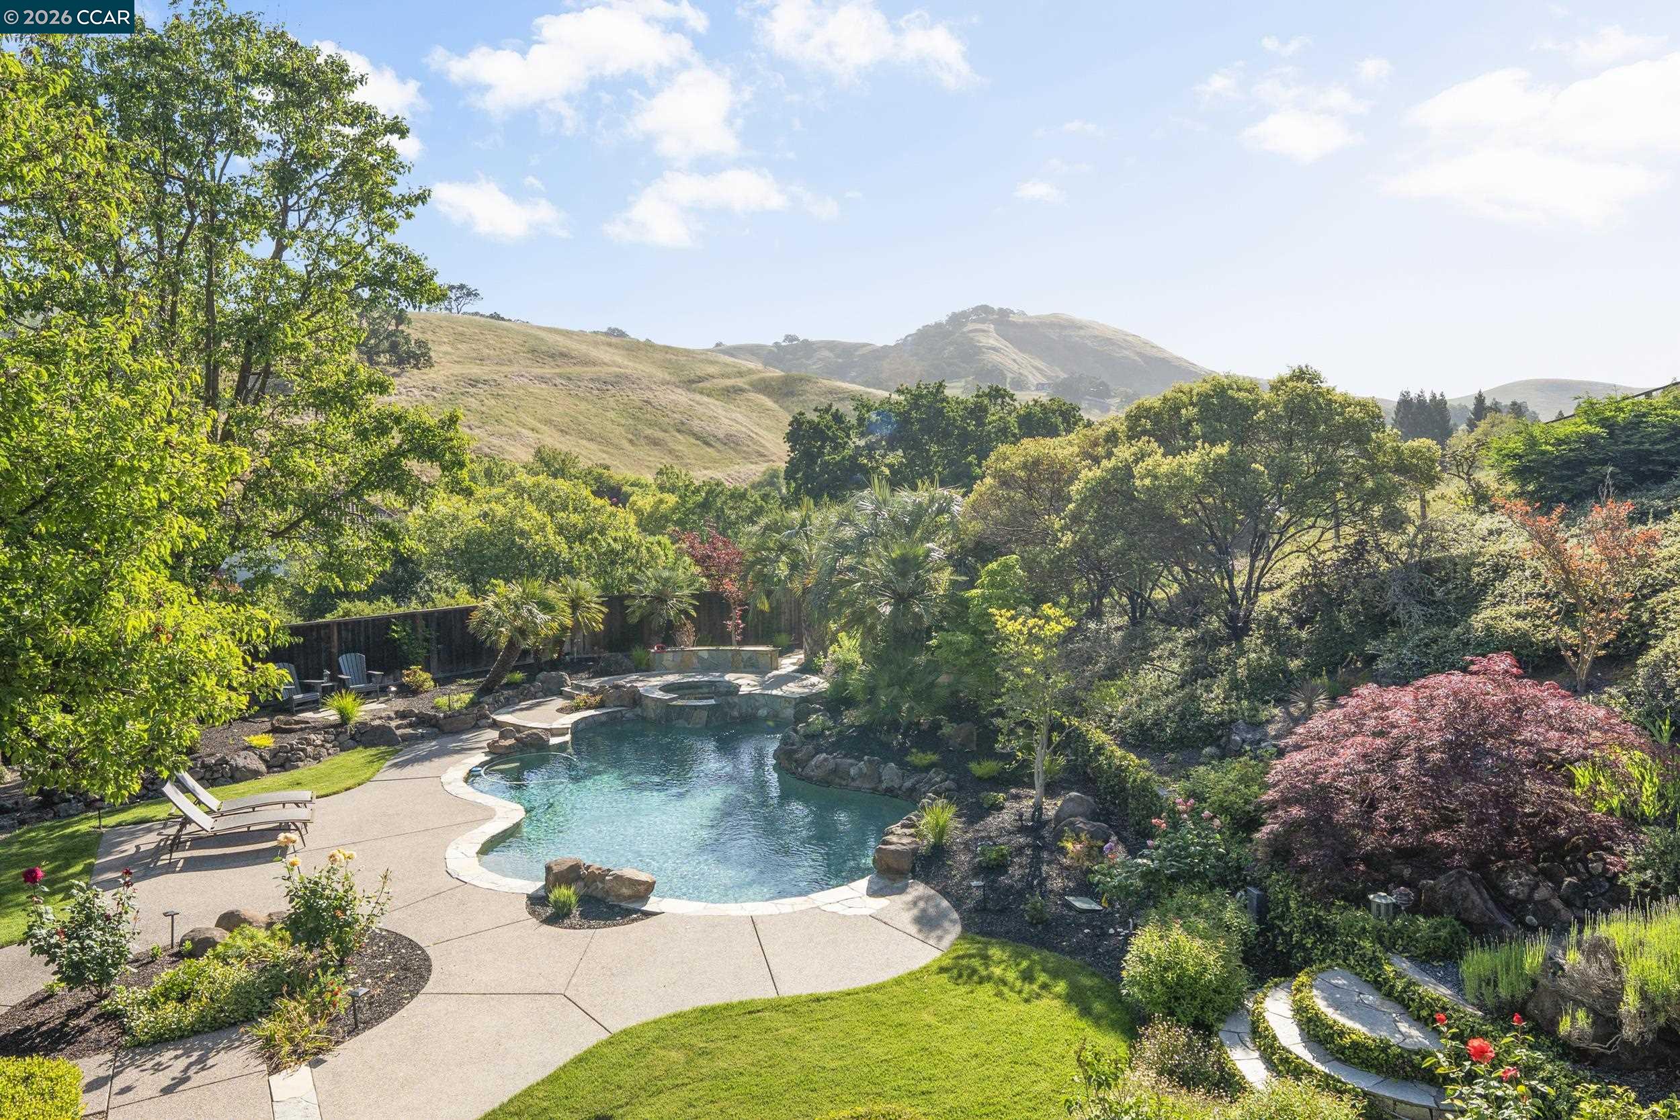
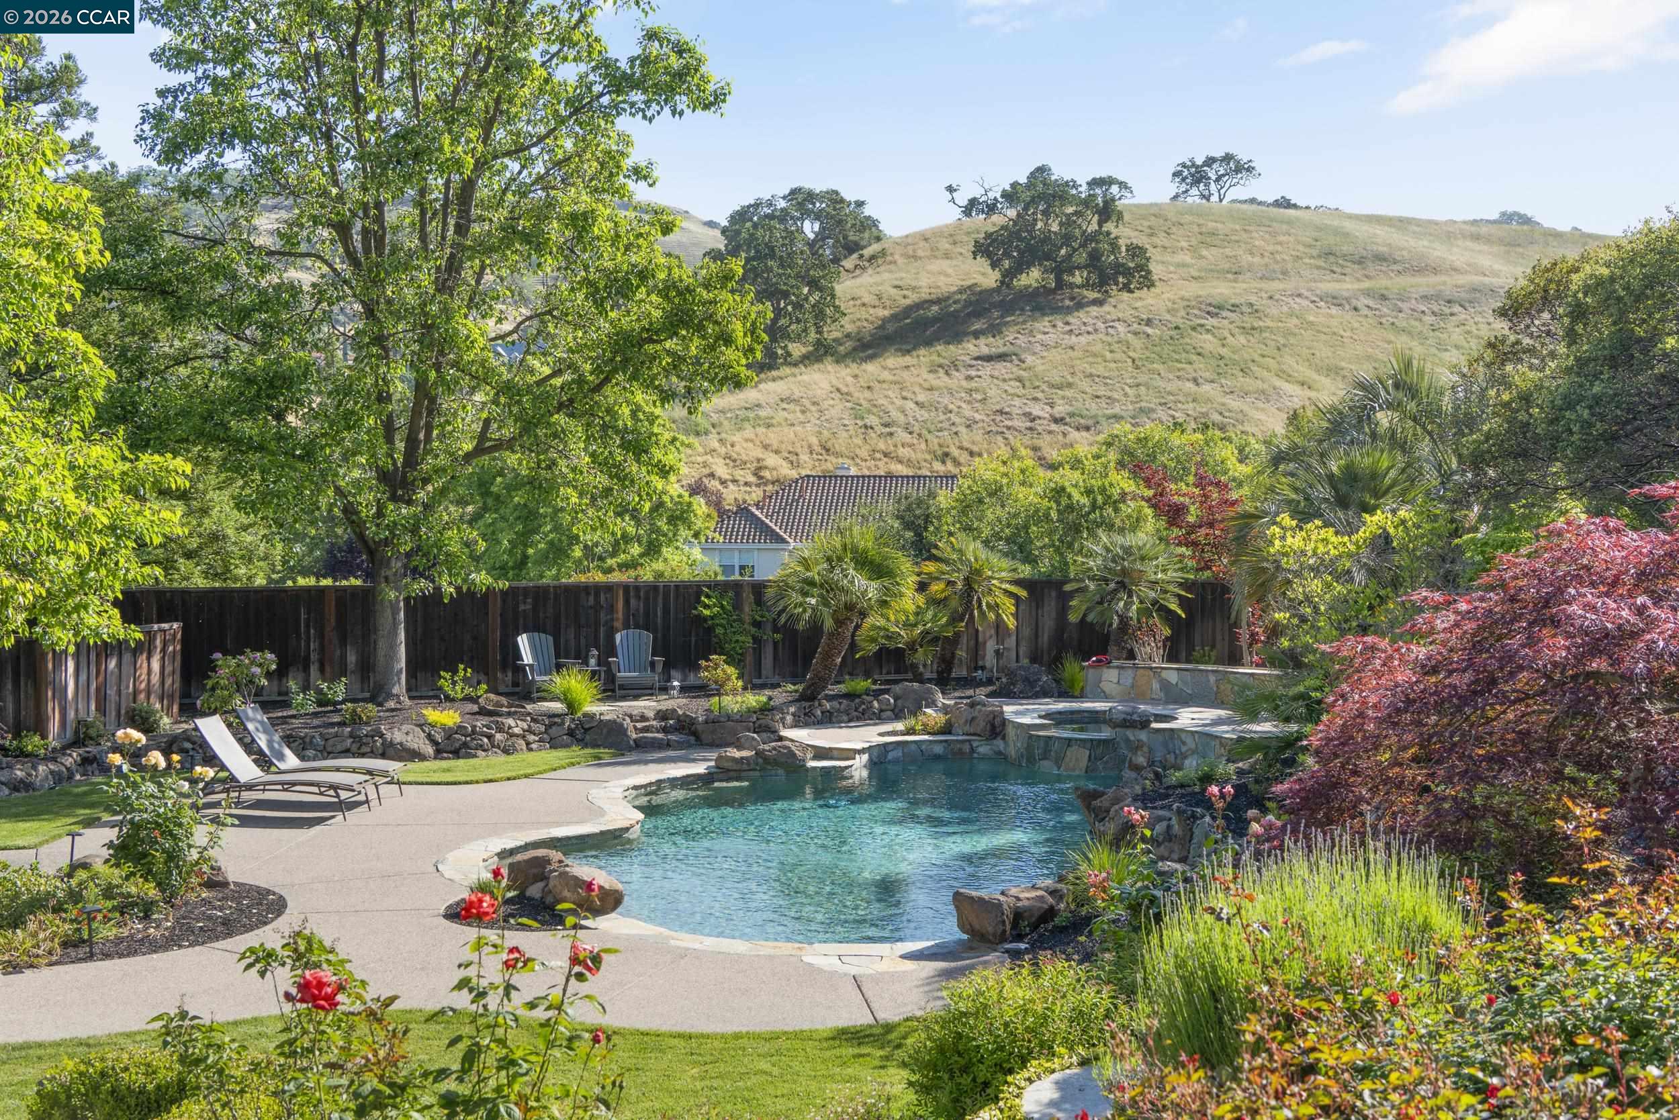
Backyard pool and spa surrounded by mature landscaping, flowering shrubs, and rolling hills.
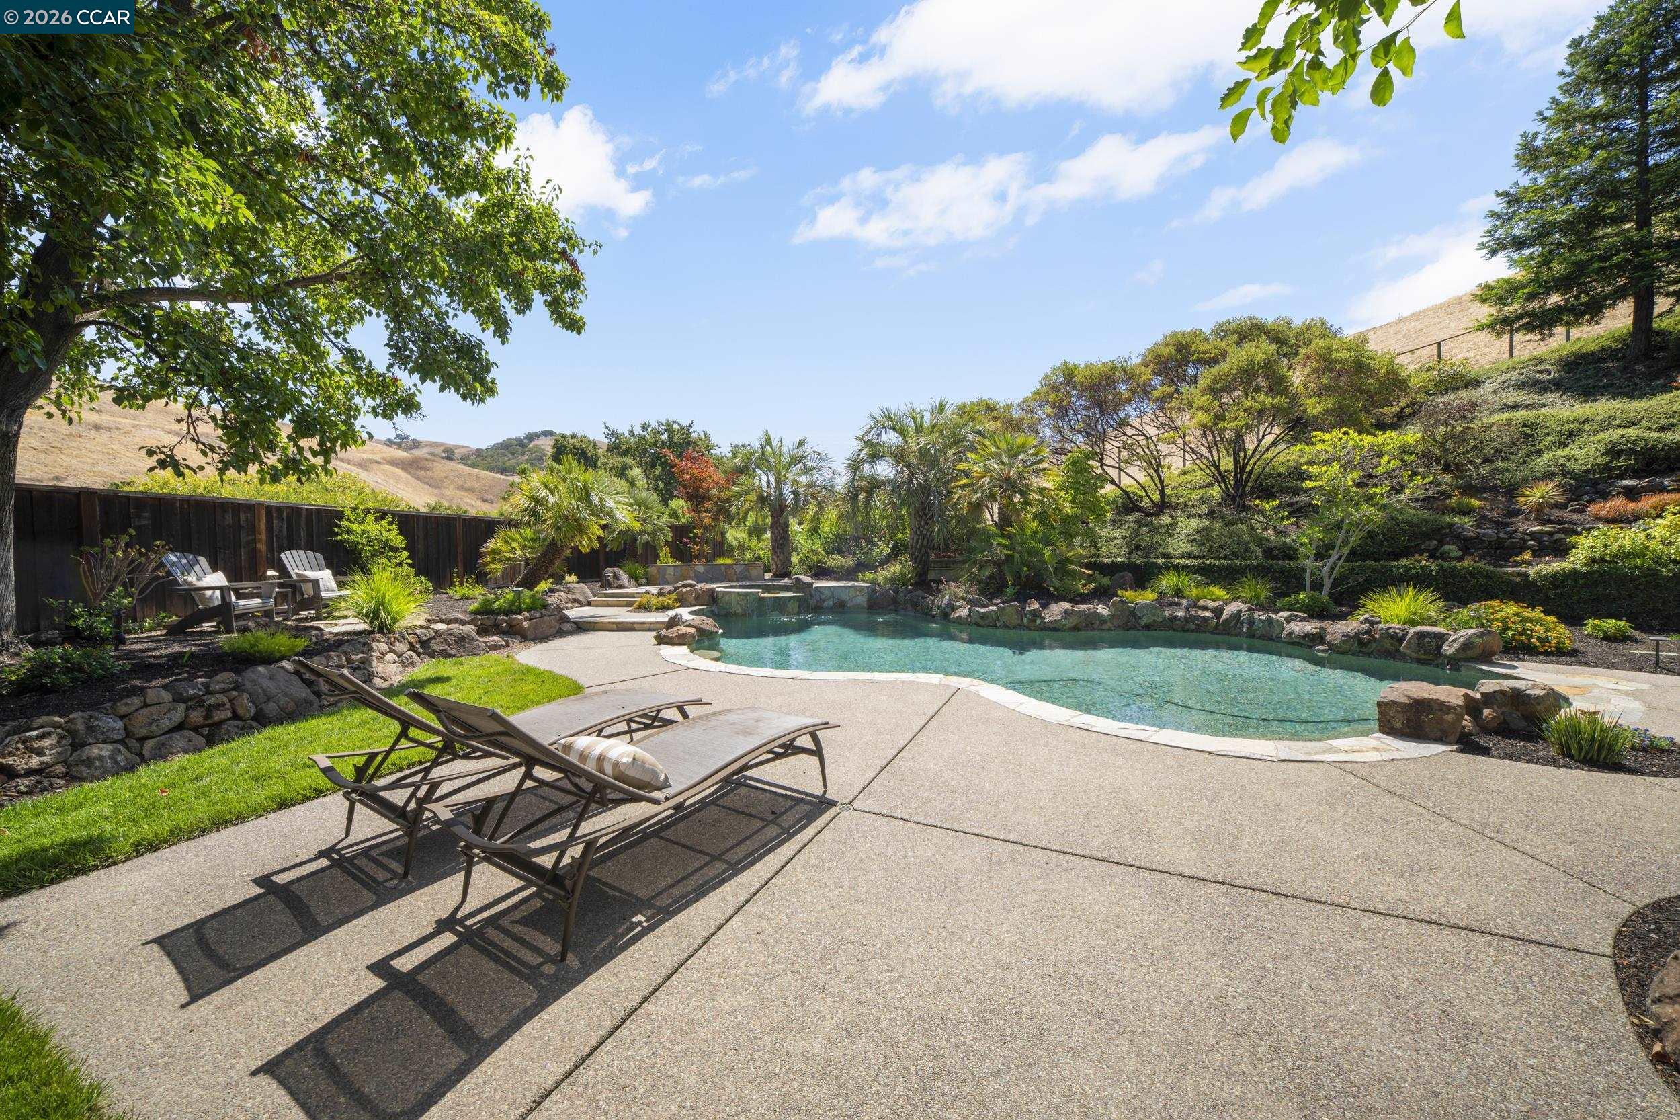
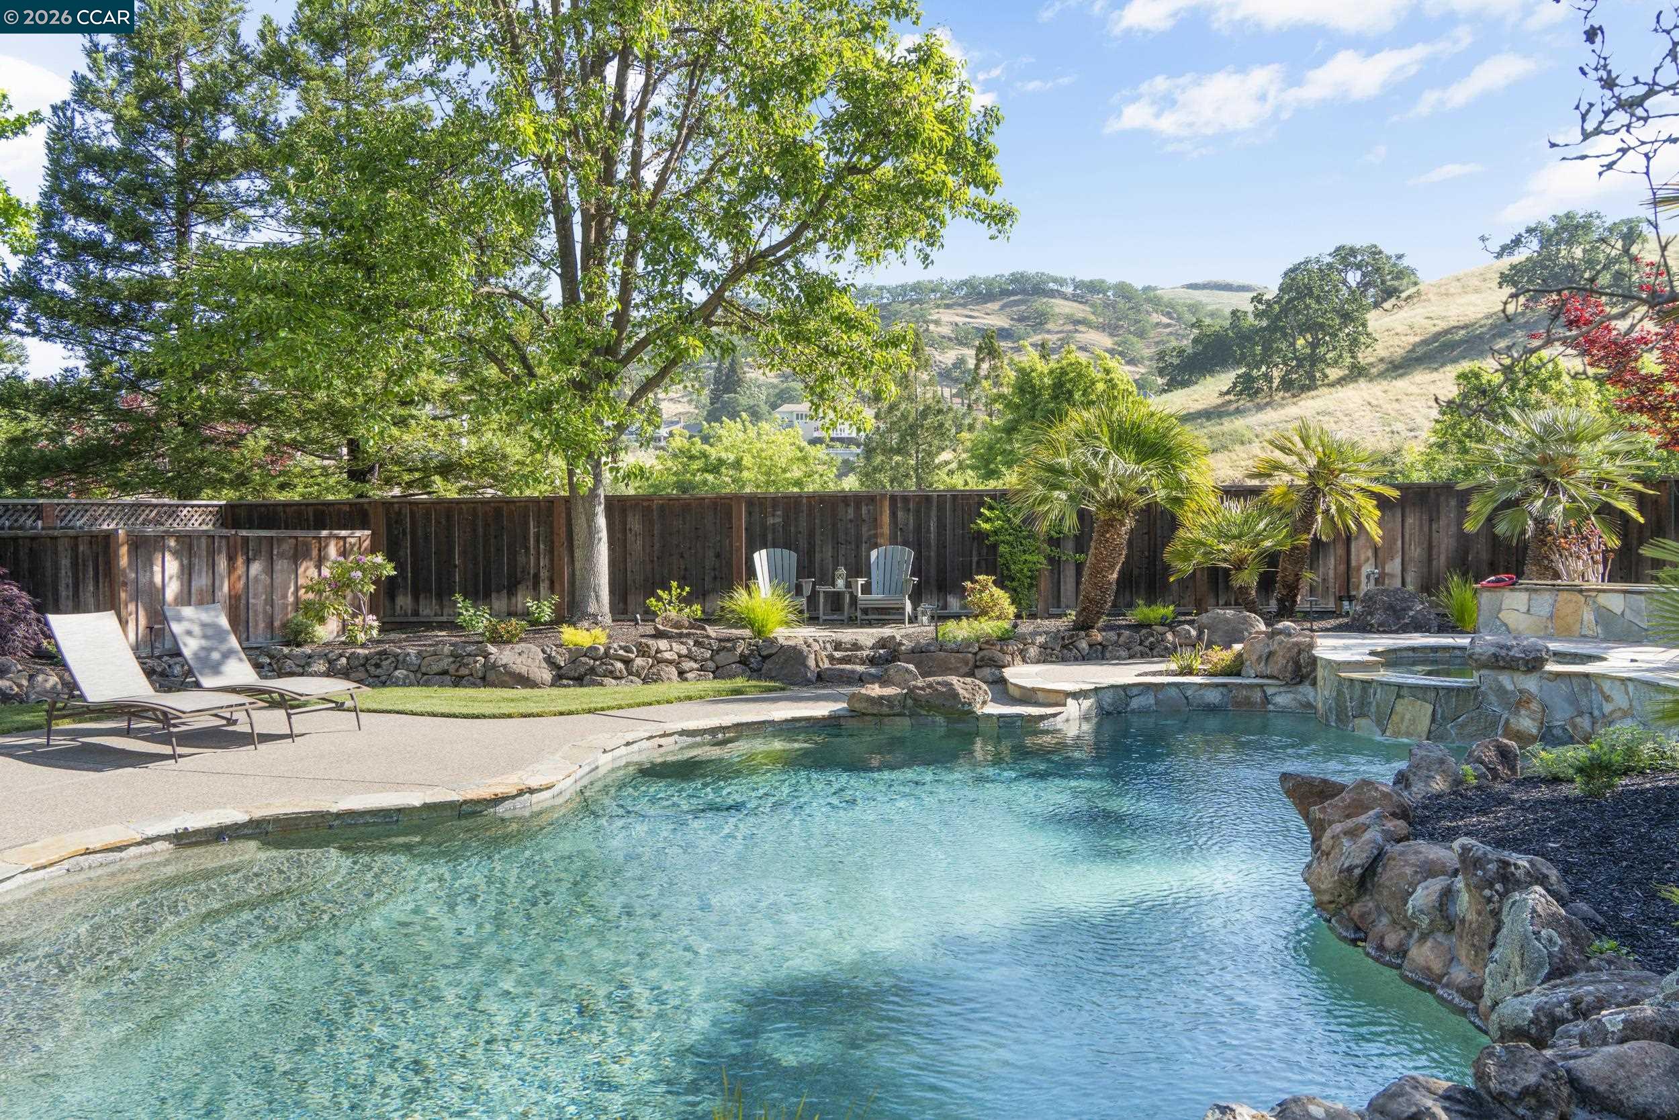
Freeform pool with rock edging, landscaped gardens, and patio loungers on a sunny day.
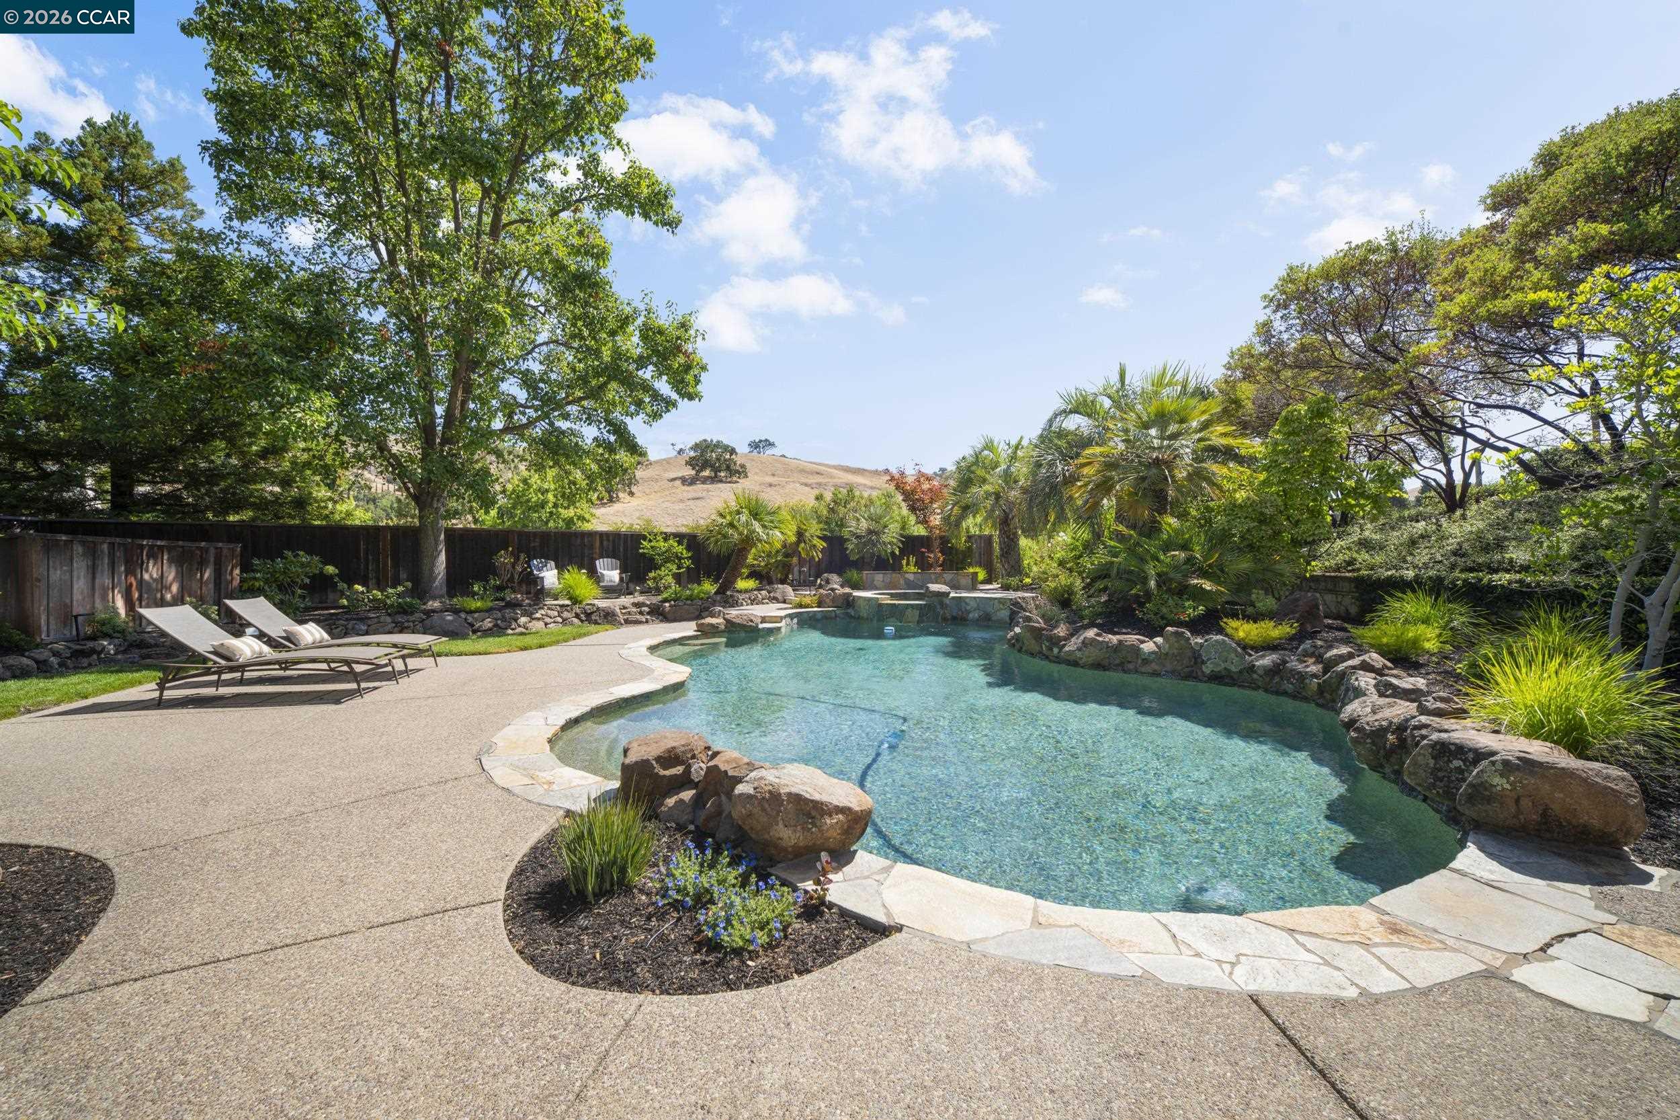
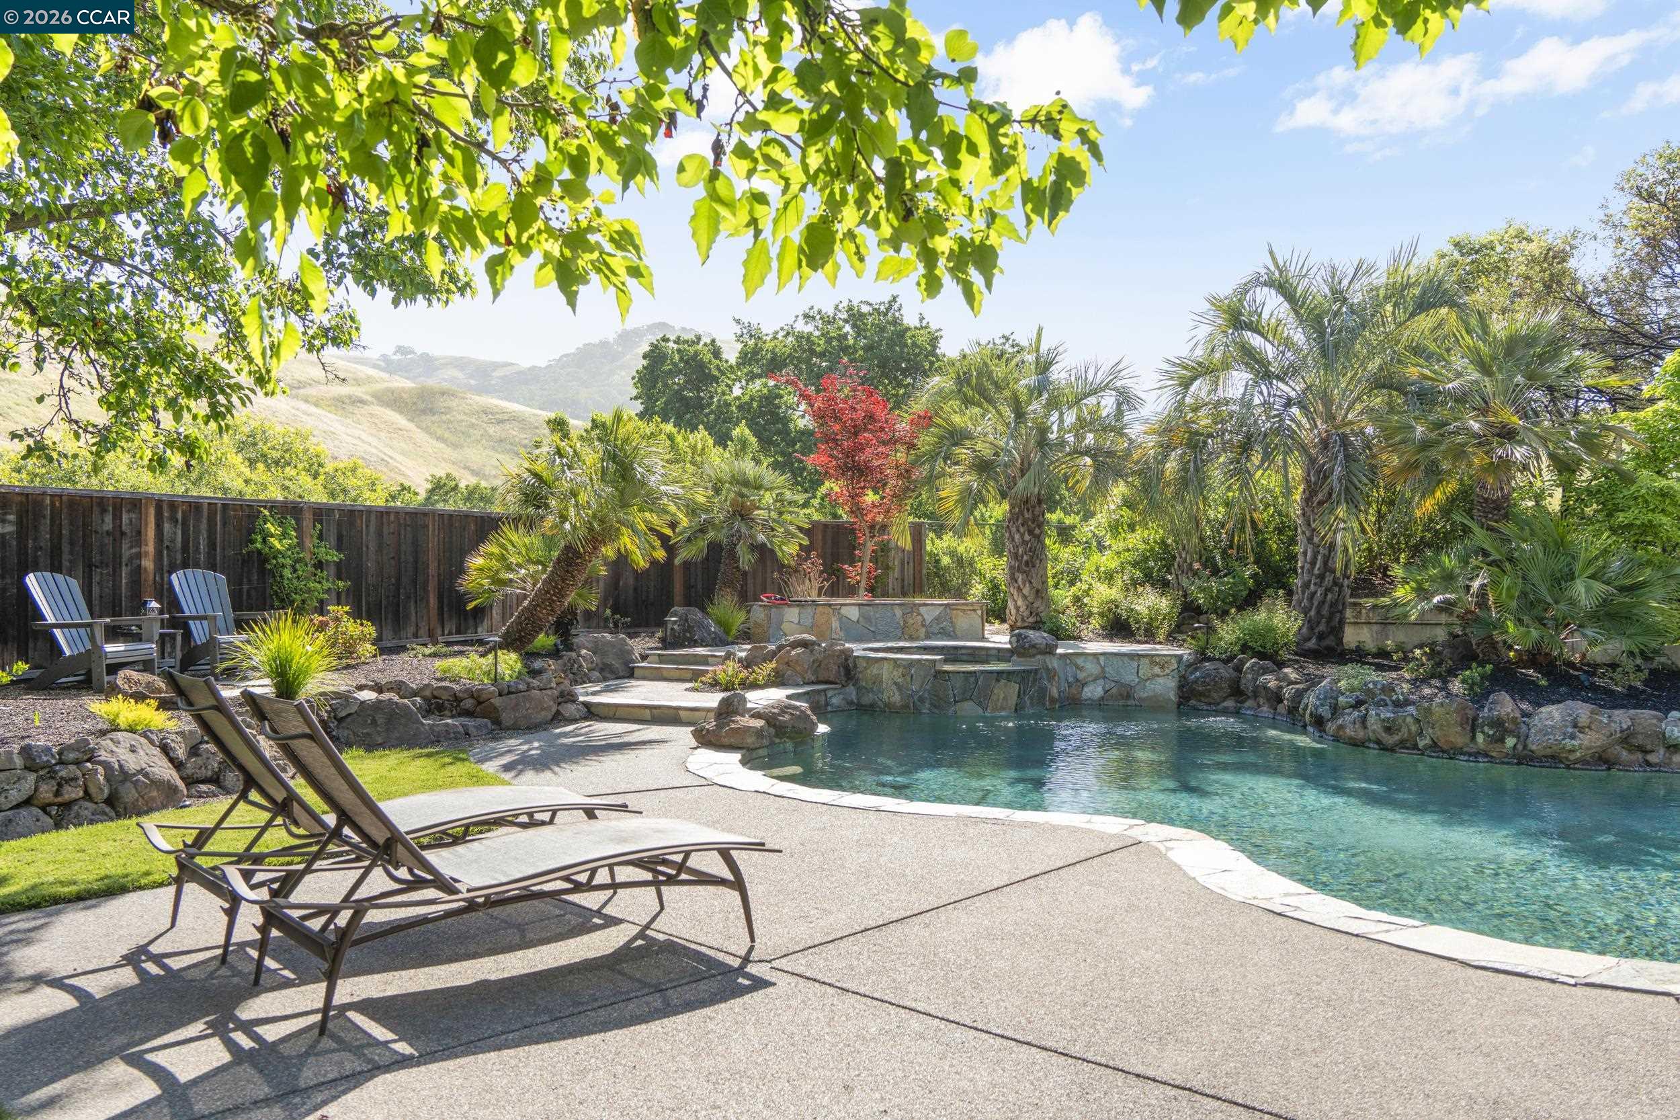
Backyard swimming pool with natural stone edging, palm trees, and lounge chairs on the surrounding patio.
Backyard swimming pool with a raised spa, stone edging, palm trees and patio loungers.
Backyard pool with a stone edge, lounge chairs, palms, and rolling hills beyond the fence.
Backyard pool with stone edging, patio seating, colorful gardens, and rolling hills beyond the fence.
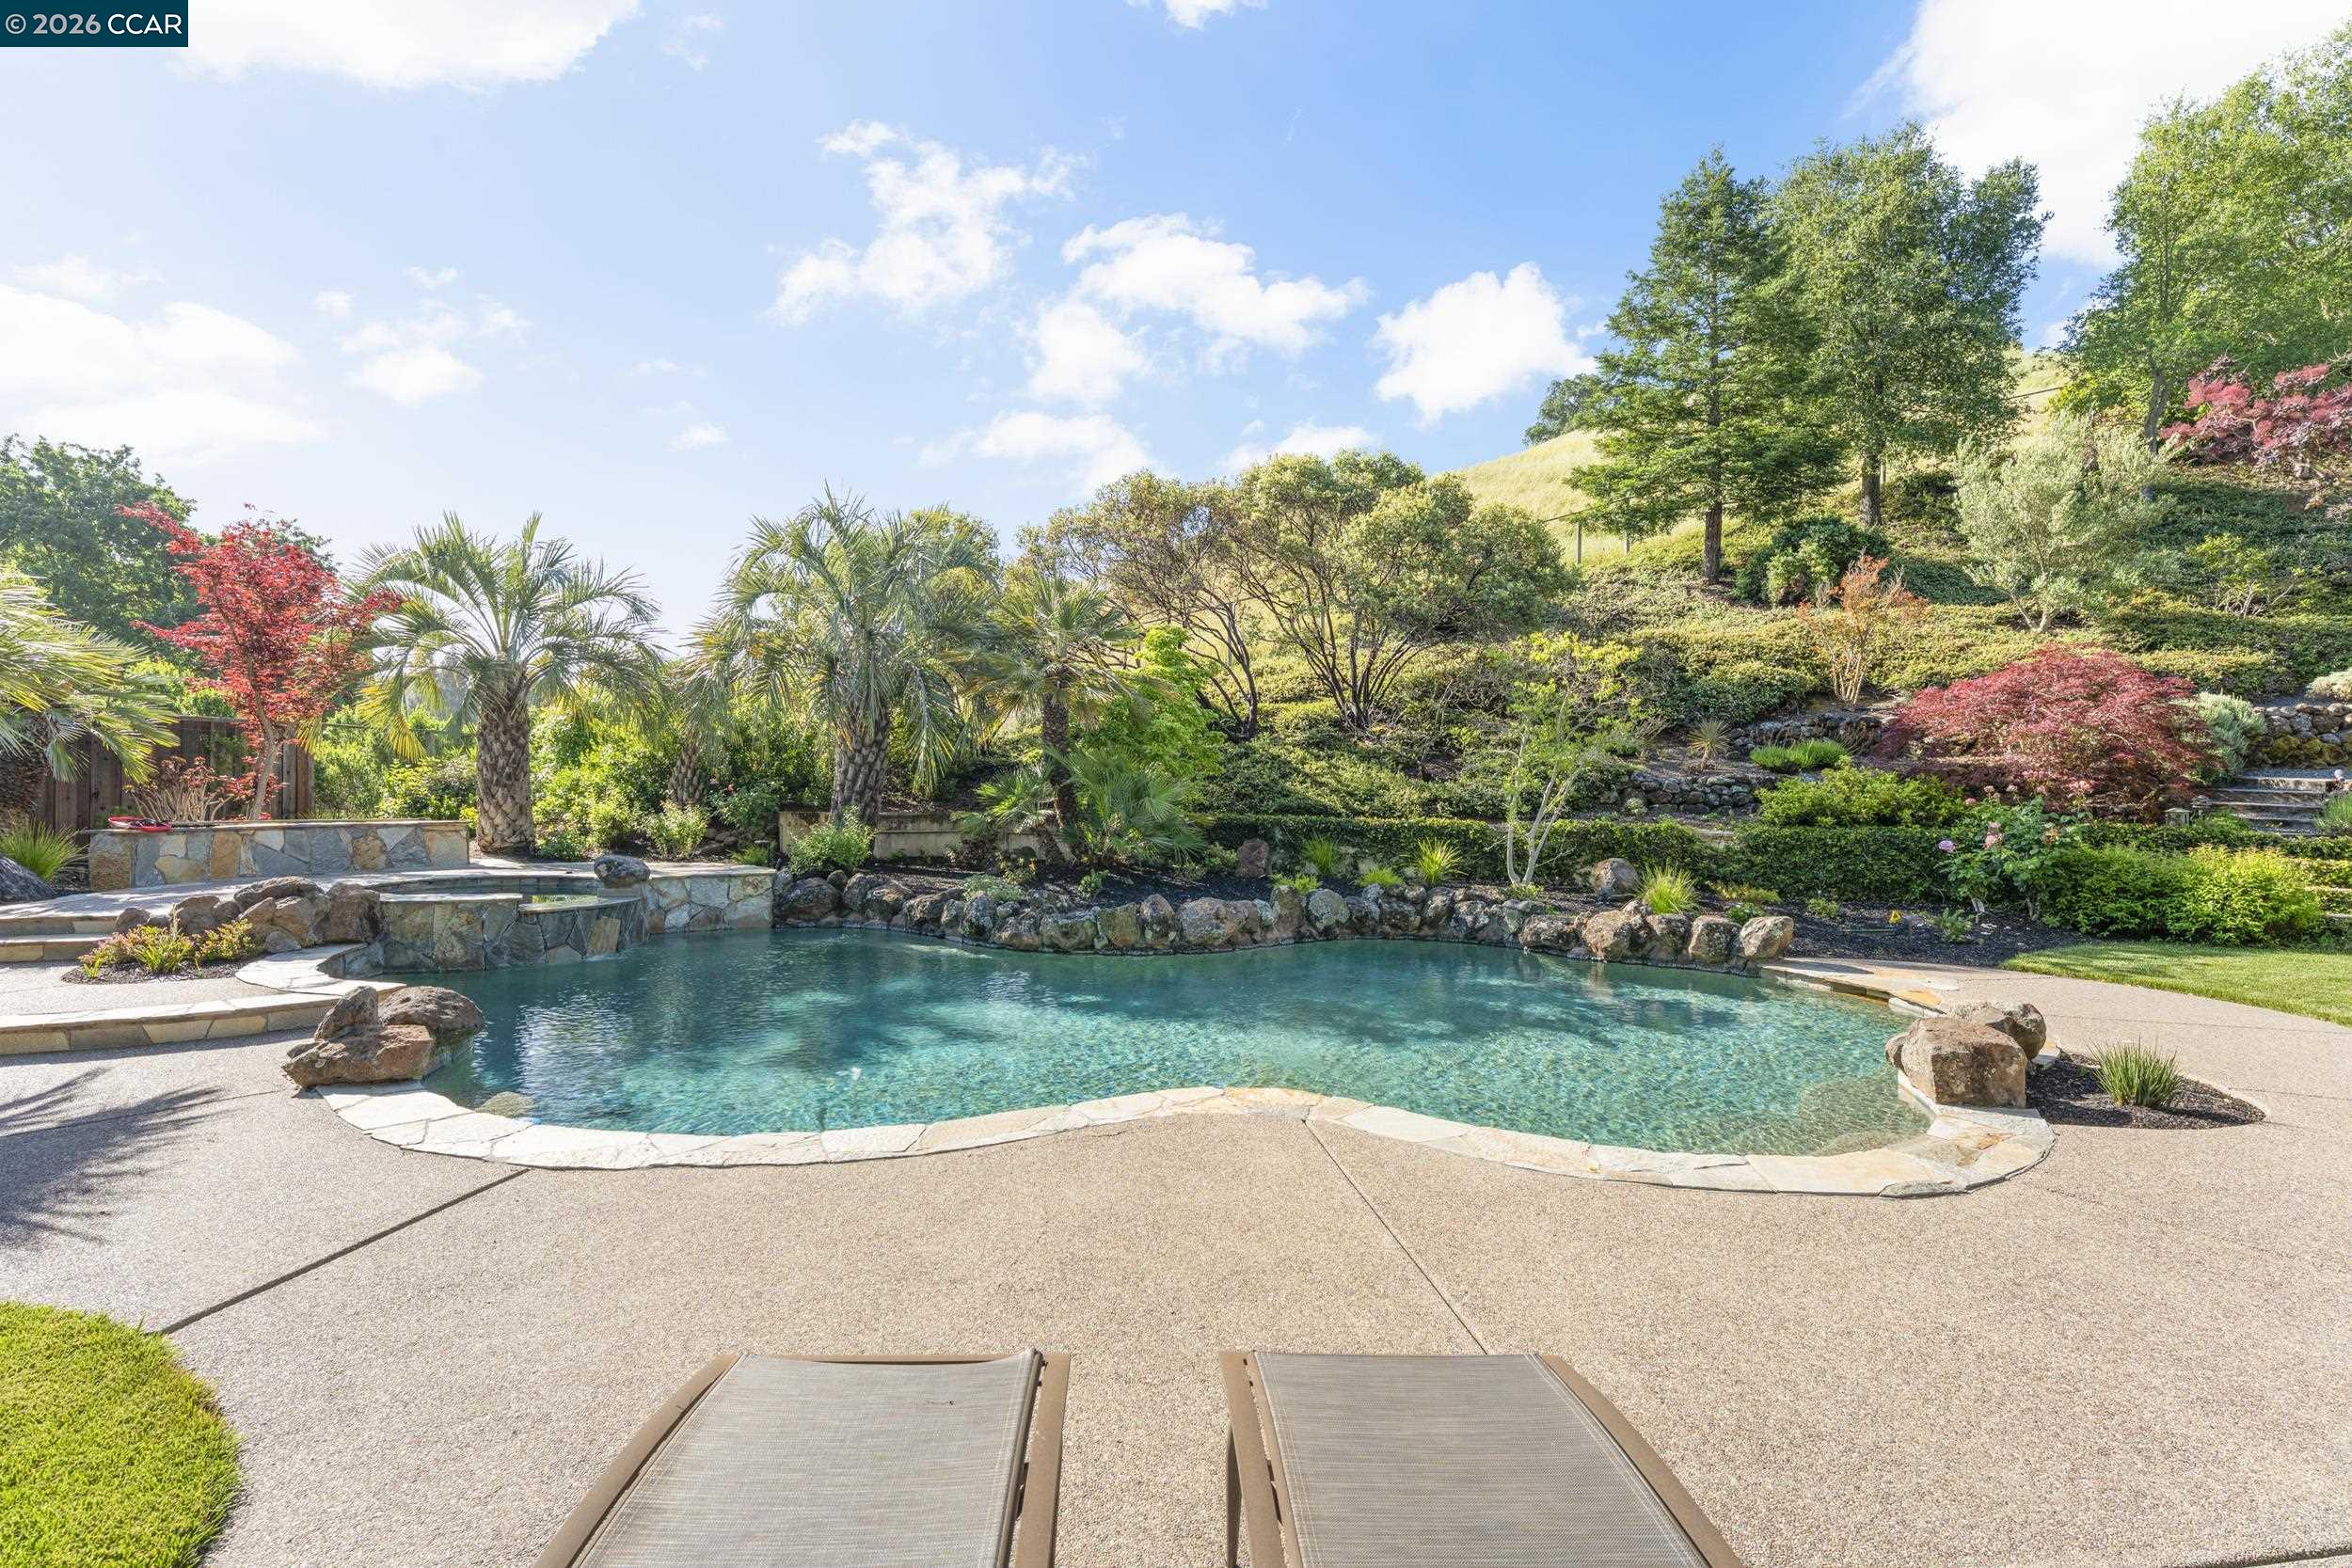
Curved backyard pool and raised stone spa bordered by palms and landscaped hillside gardens.
Freeform swimming pool and raised spa amid palms, rocks, and stone paving.
Backyard swimming pool with a rock-lined edge, palm trees, and rolling hills beyond the fence.
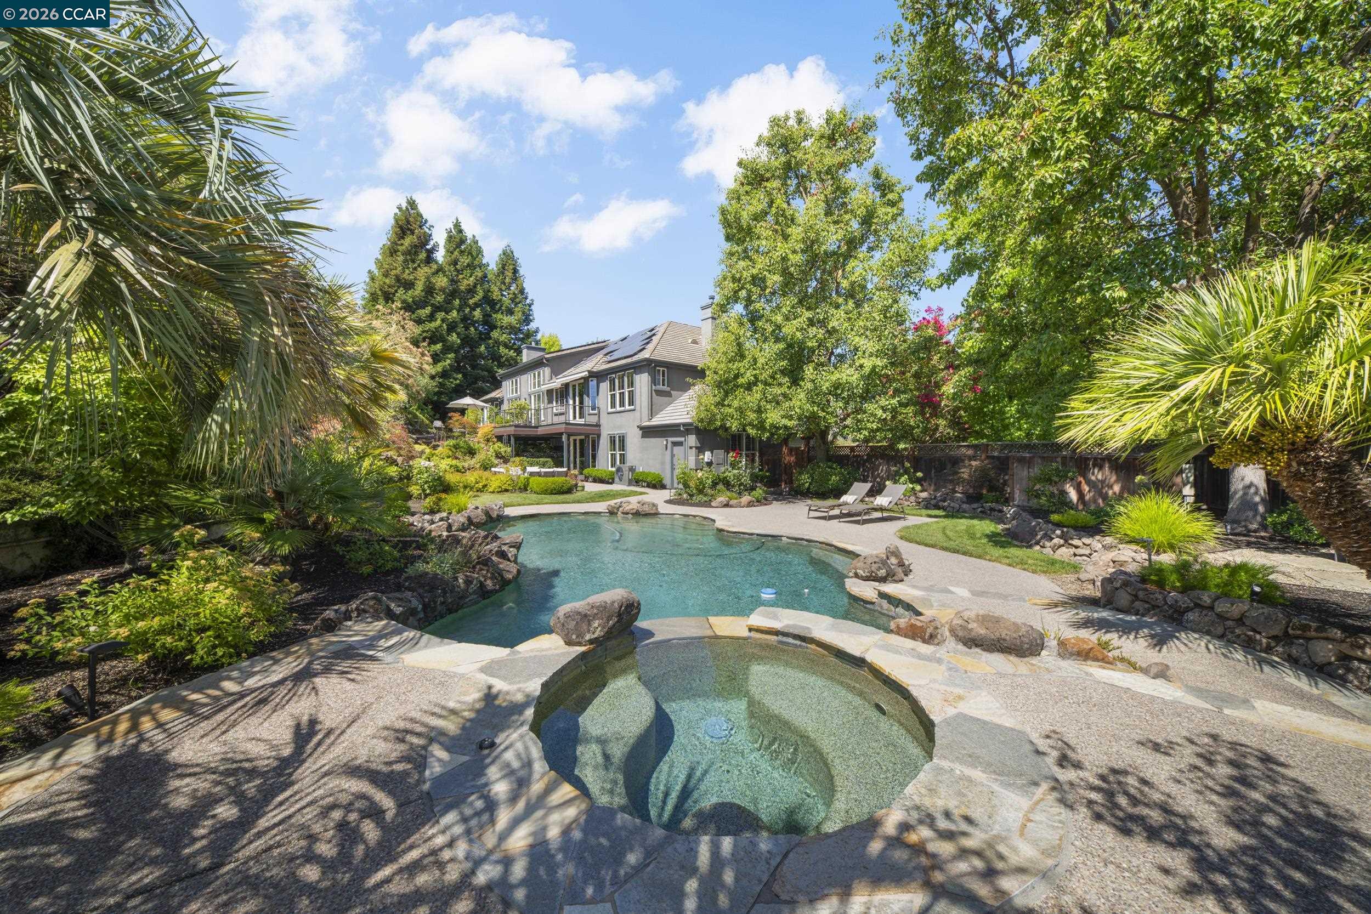
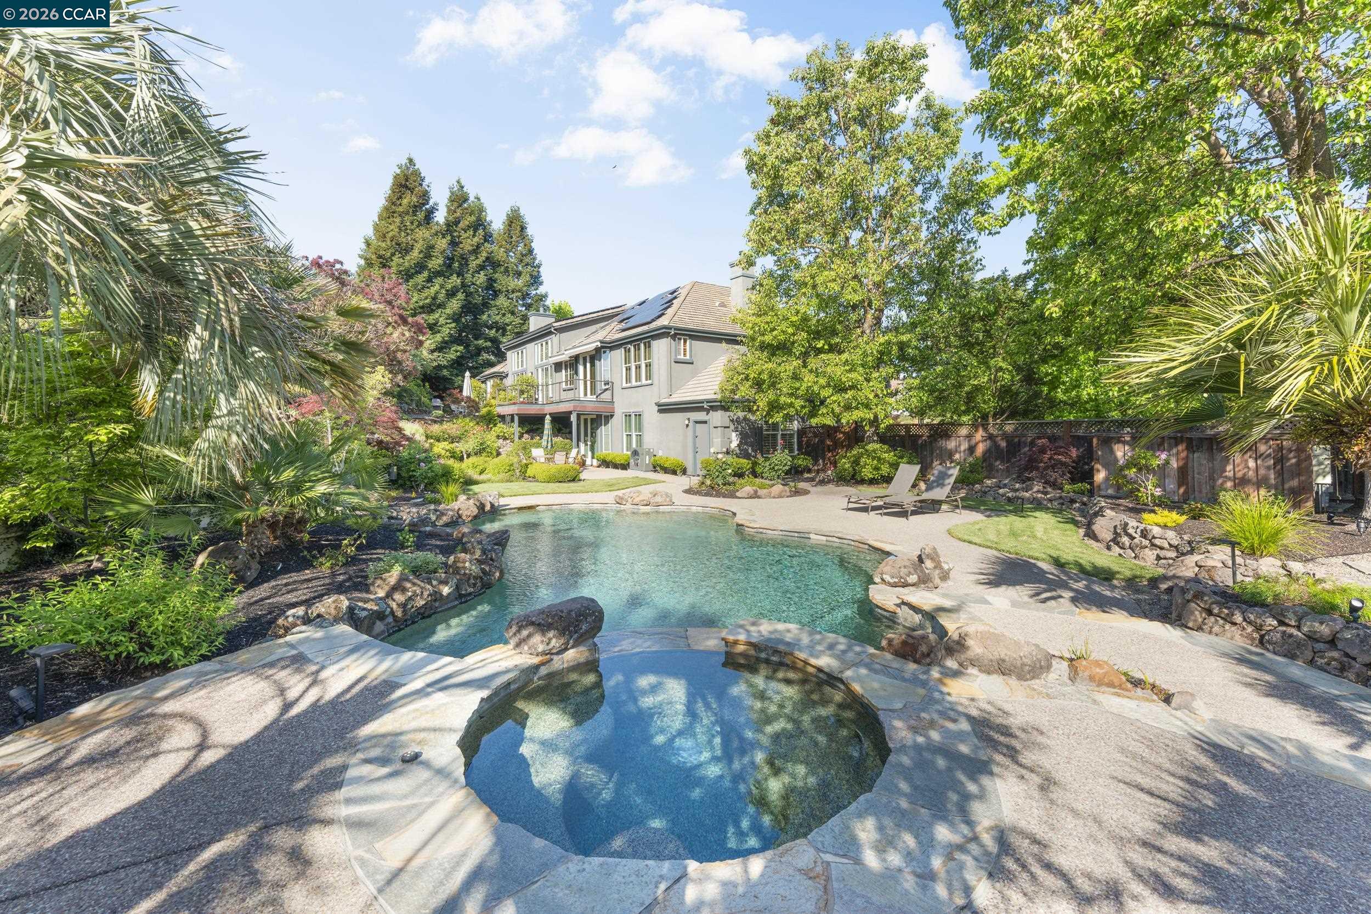
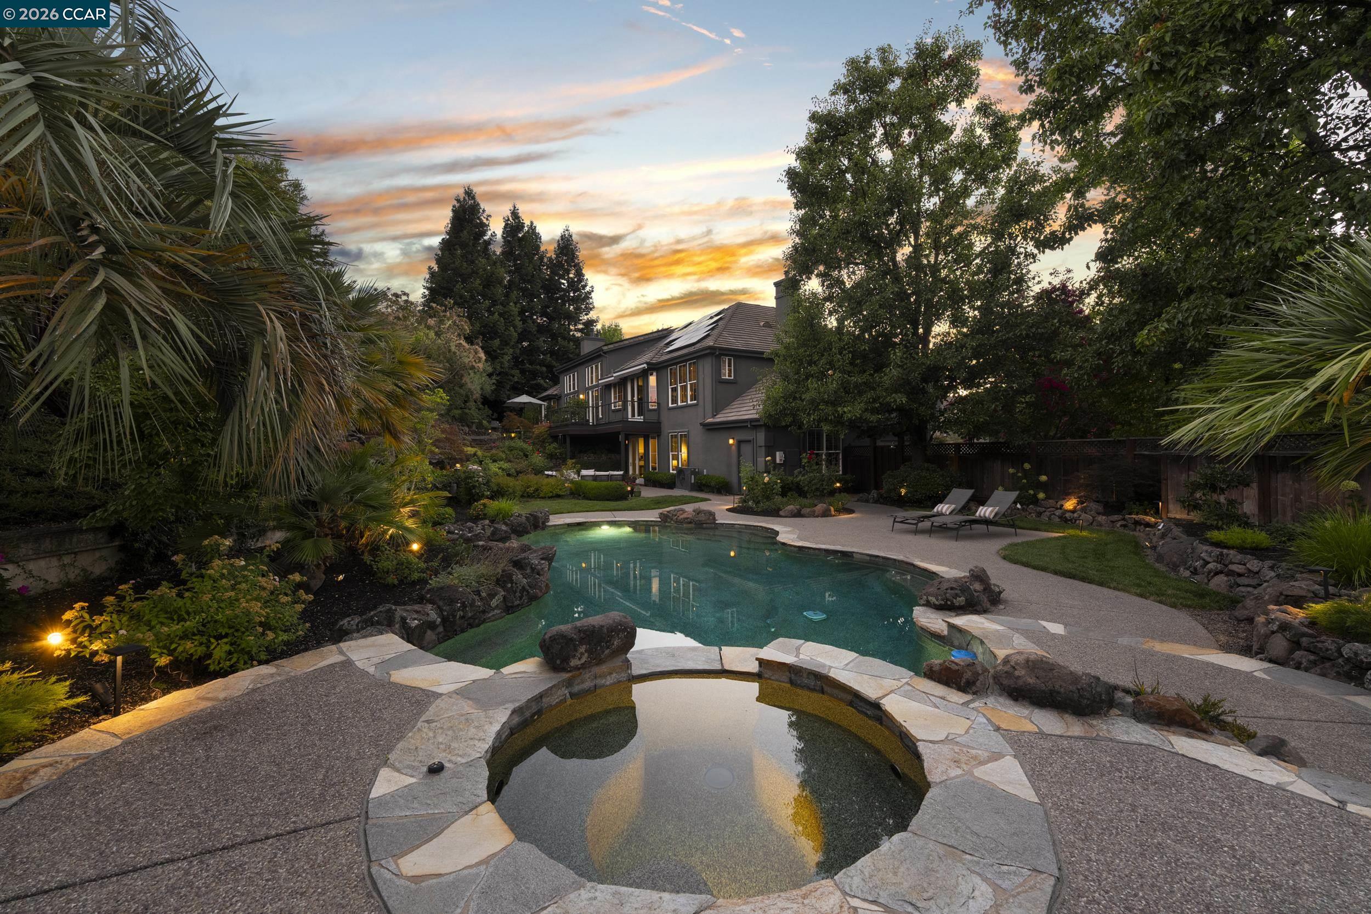
Backyard pool and spa with stone edging, lounge chairs, and a two-story gray home.
Backyard pool and circular spa beside a landscaped patio and two-story home.
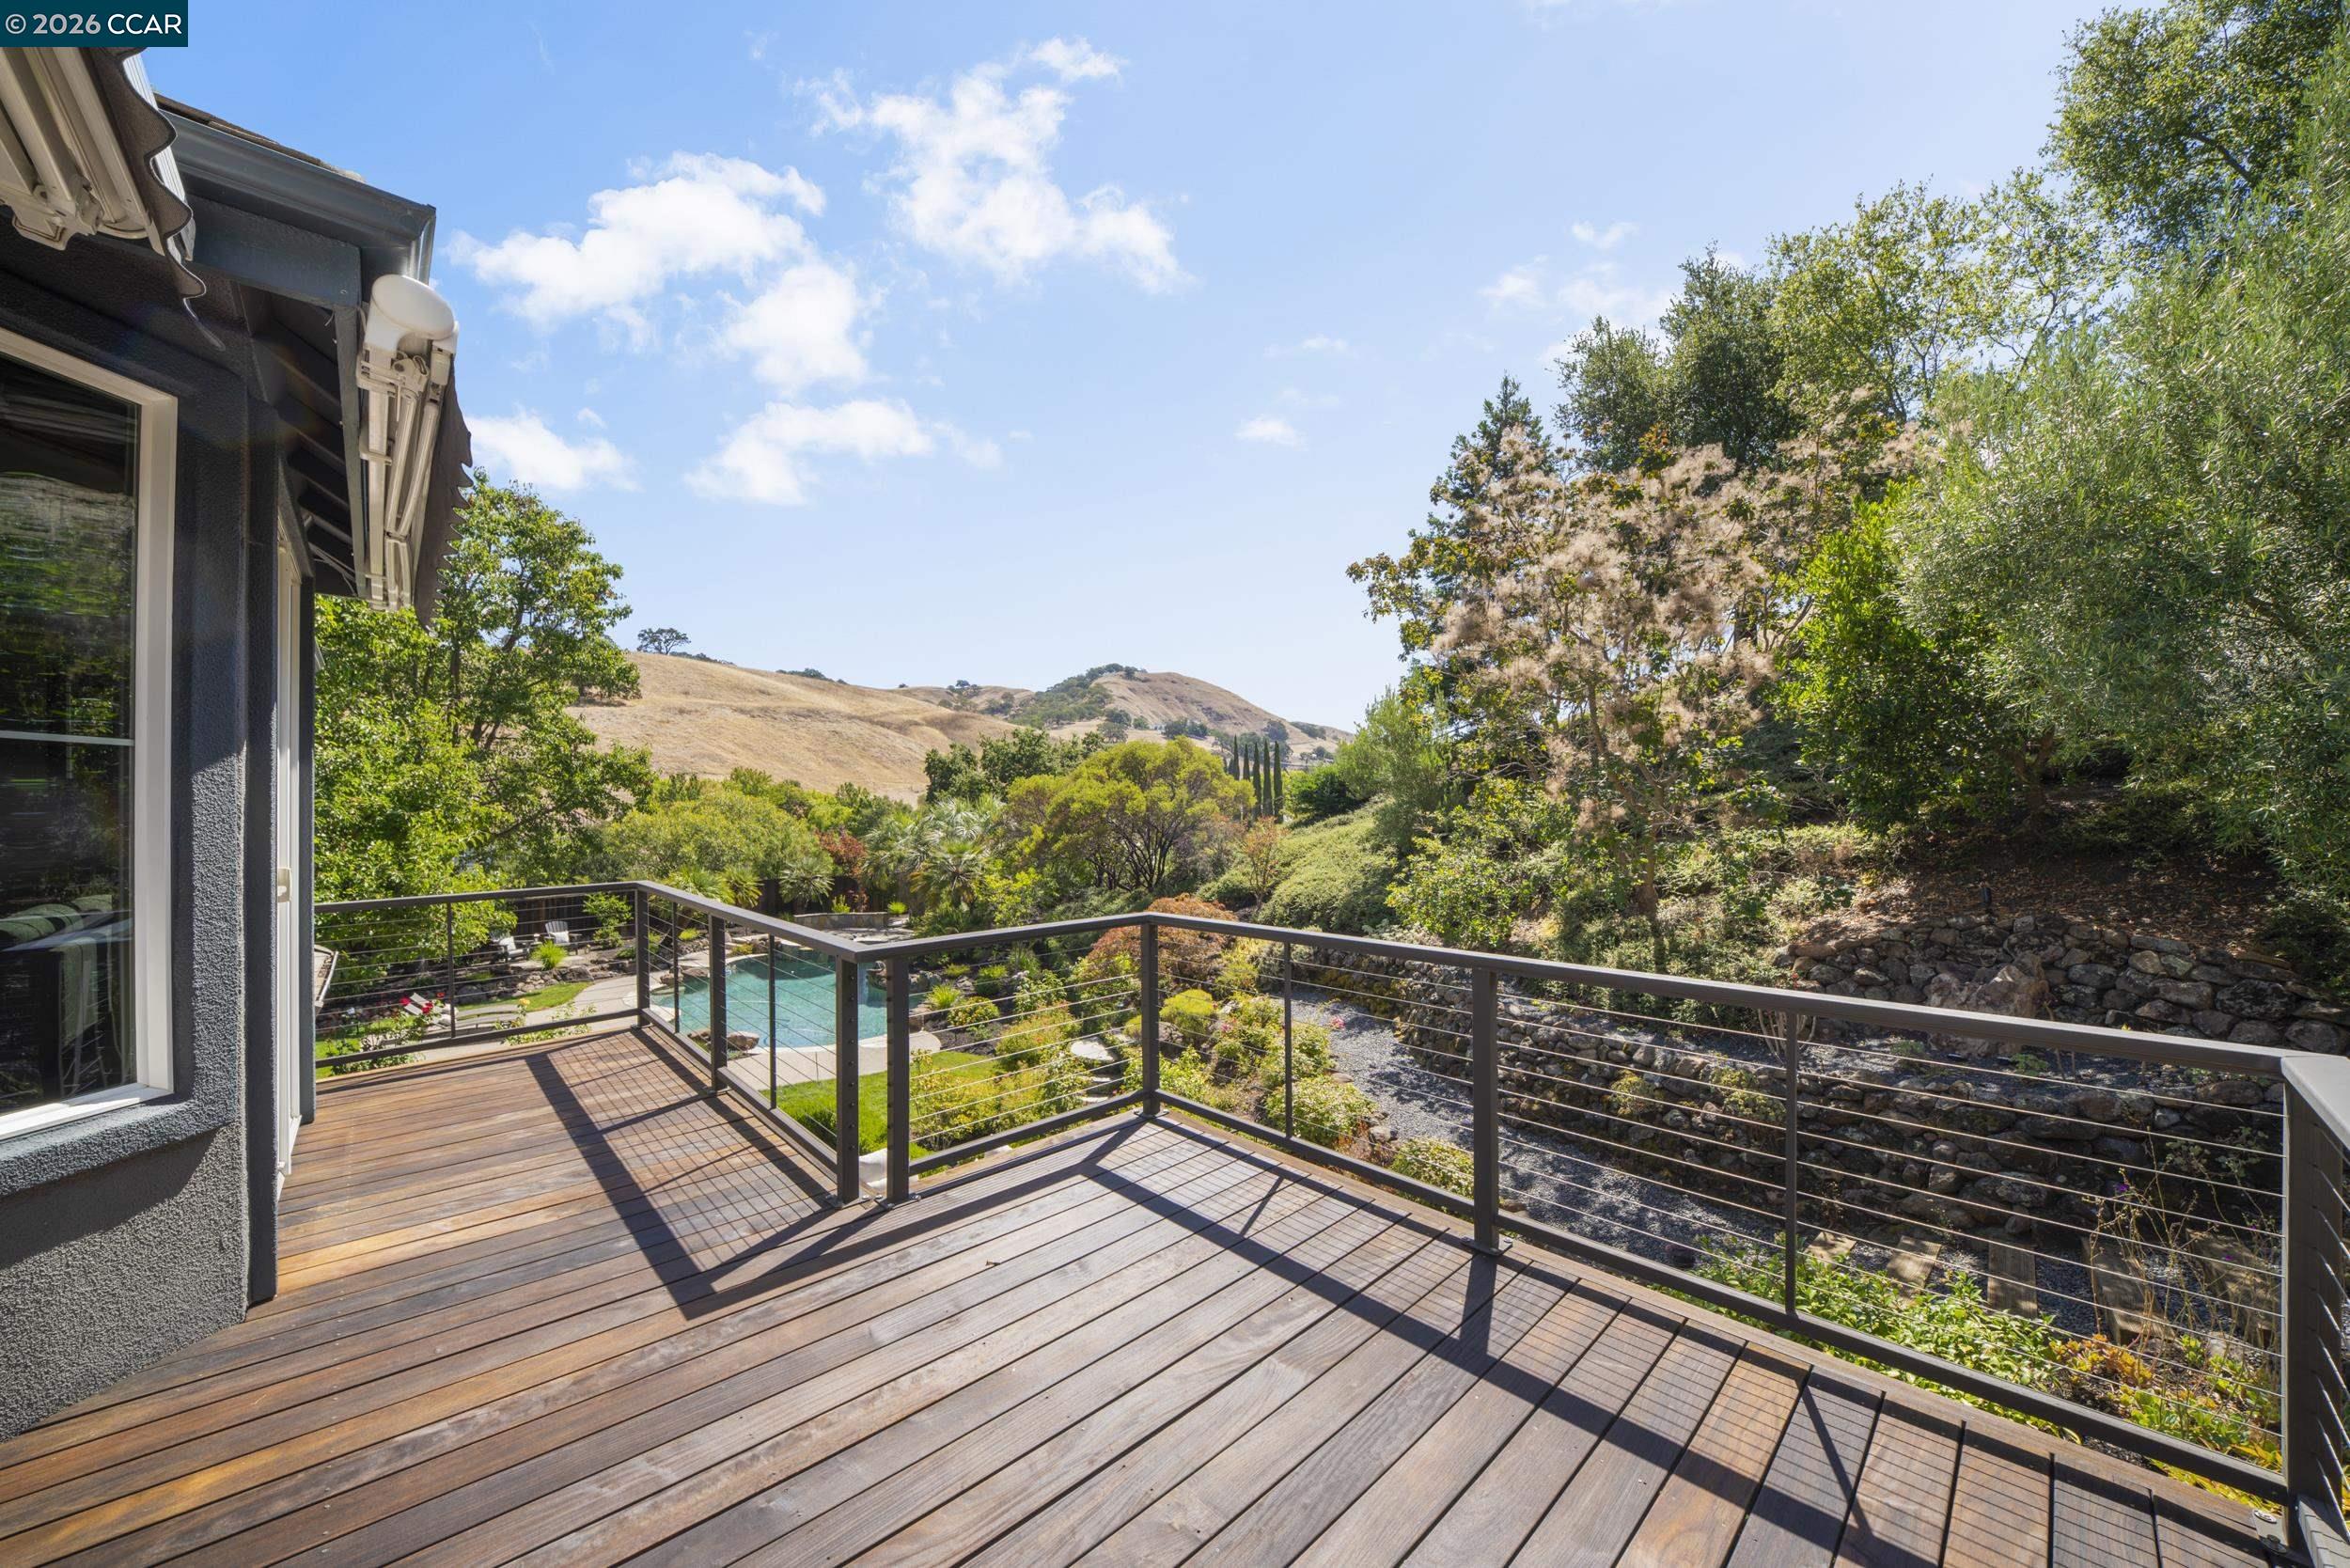
Wood deck overlooking a pool, landscaped grounds, and rolling hills.
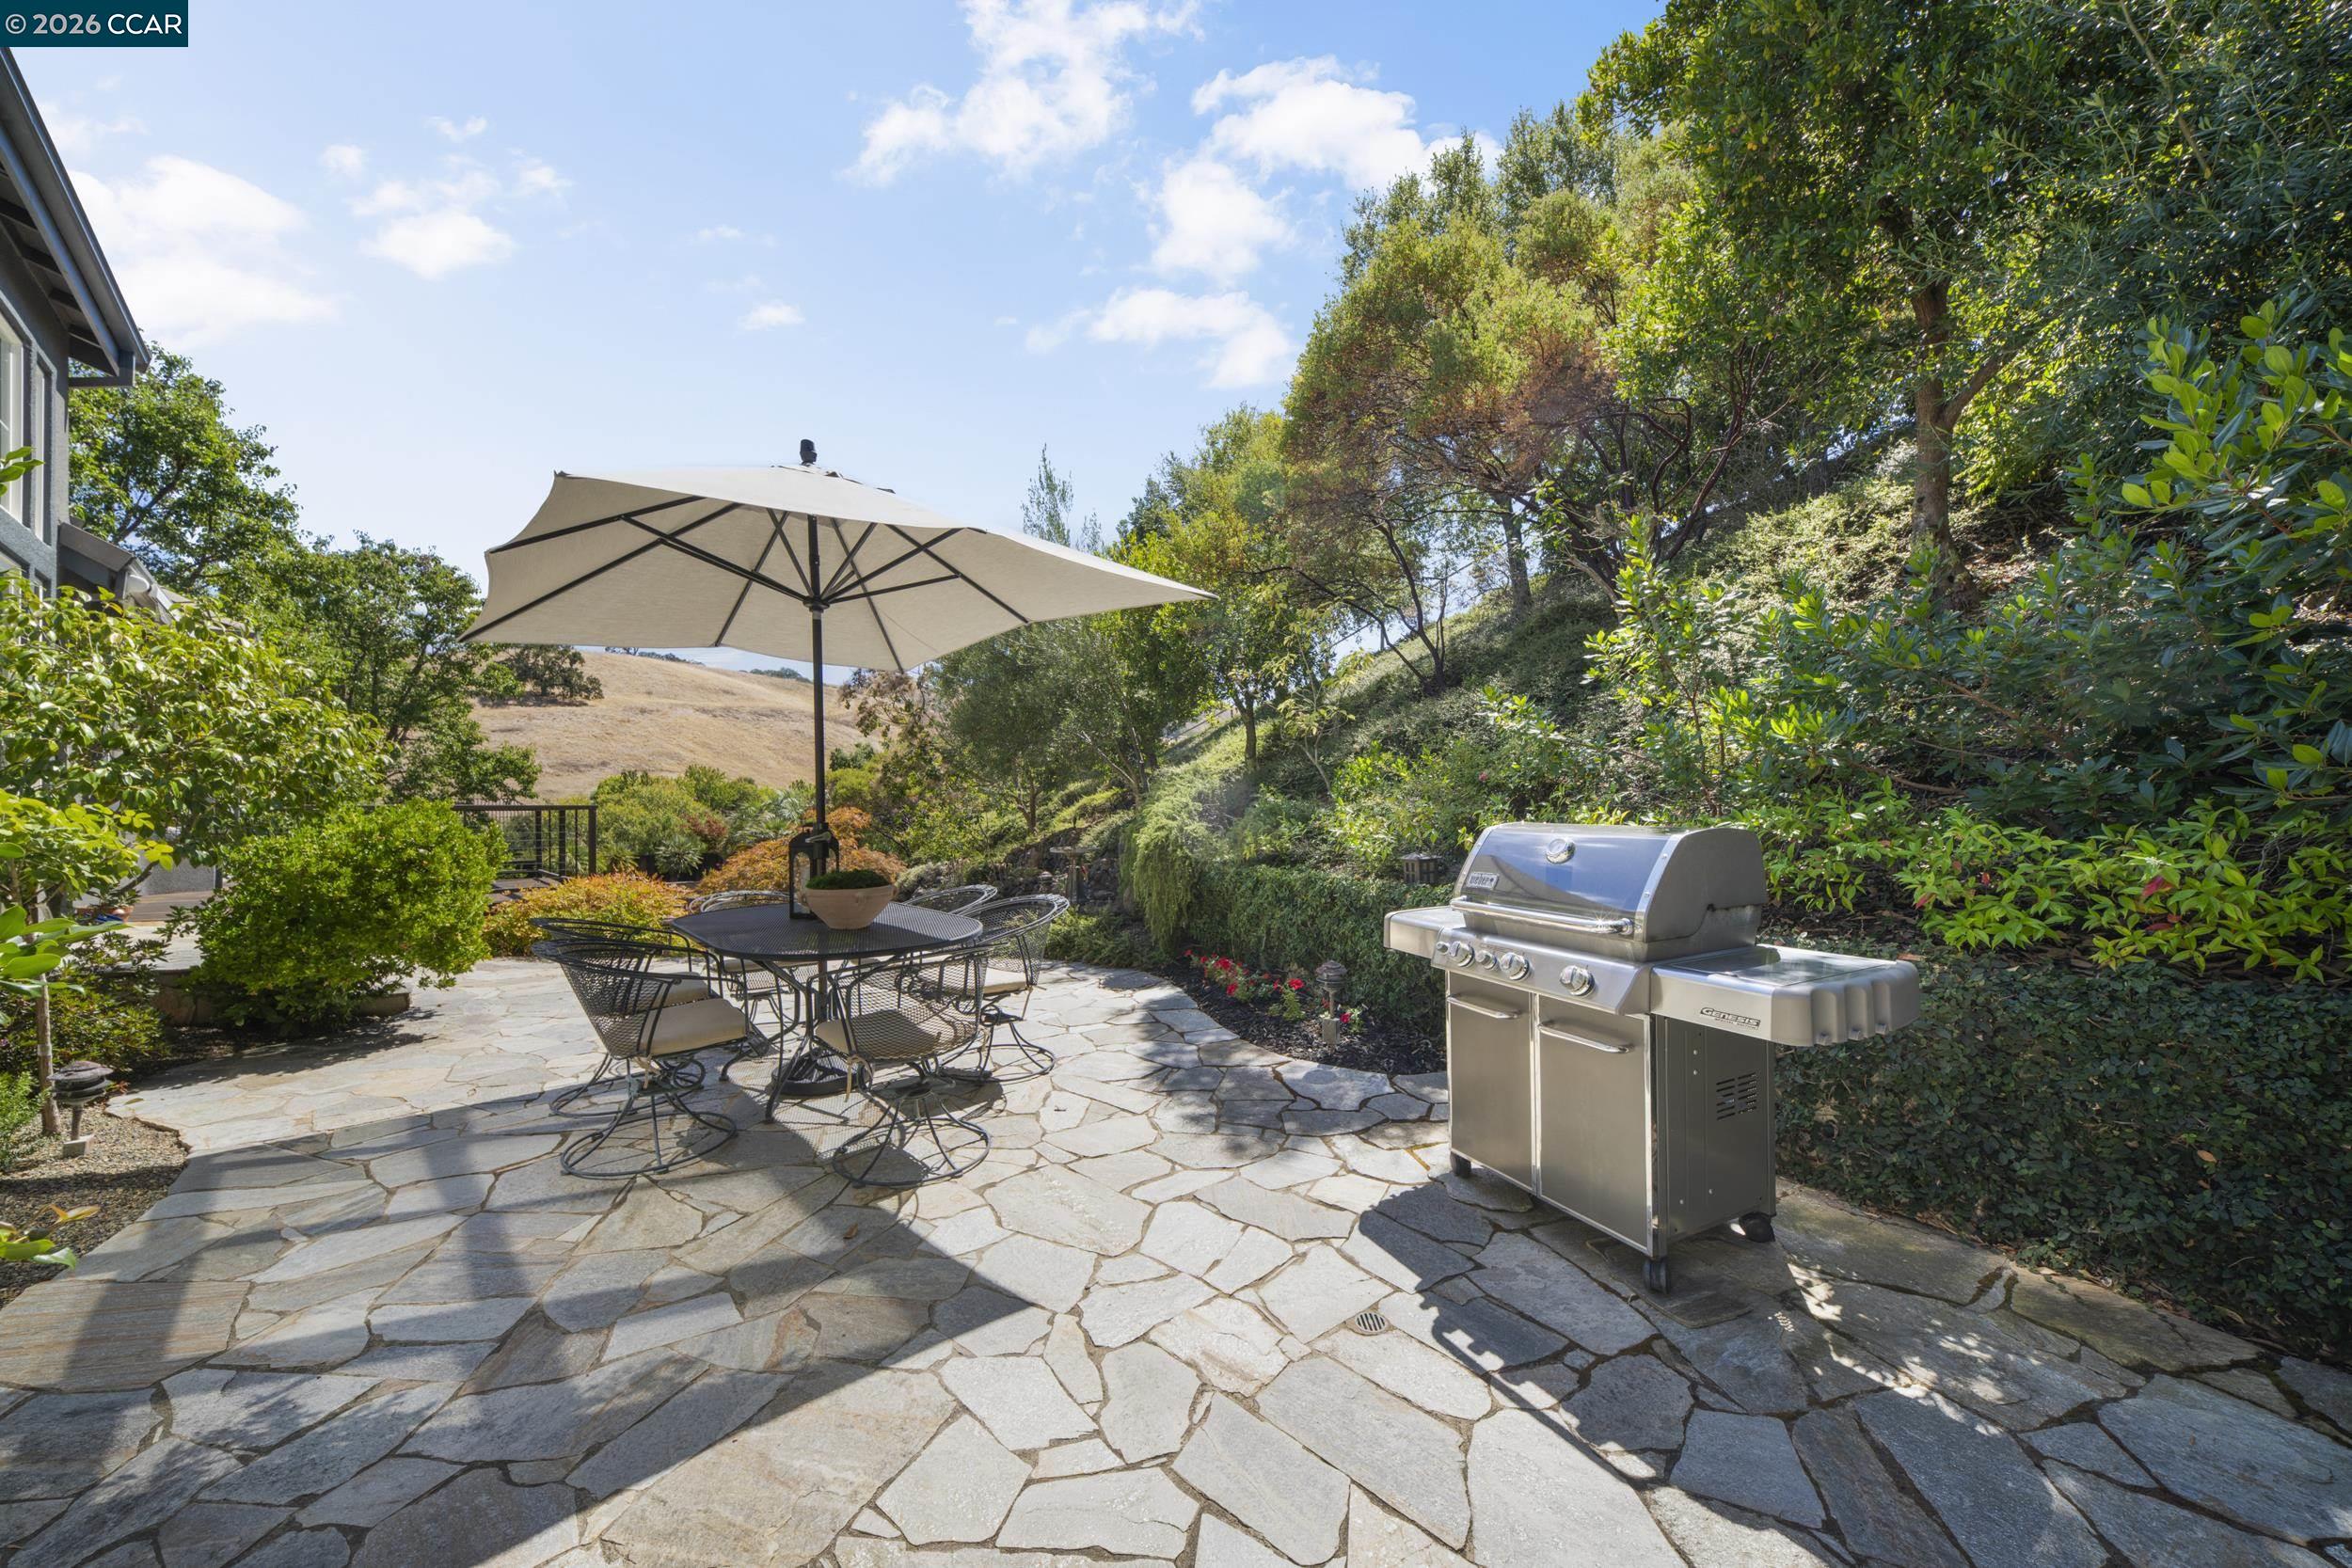
Stone patio with umbrella-shaded dining set and stainless steel grill beside a landscaped hillside.
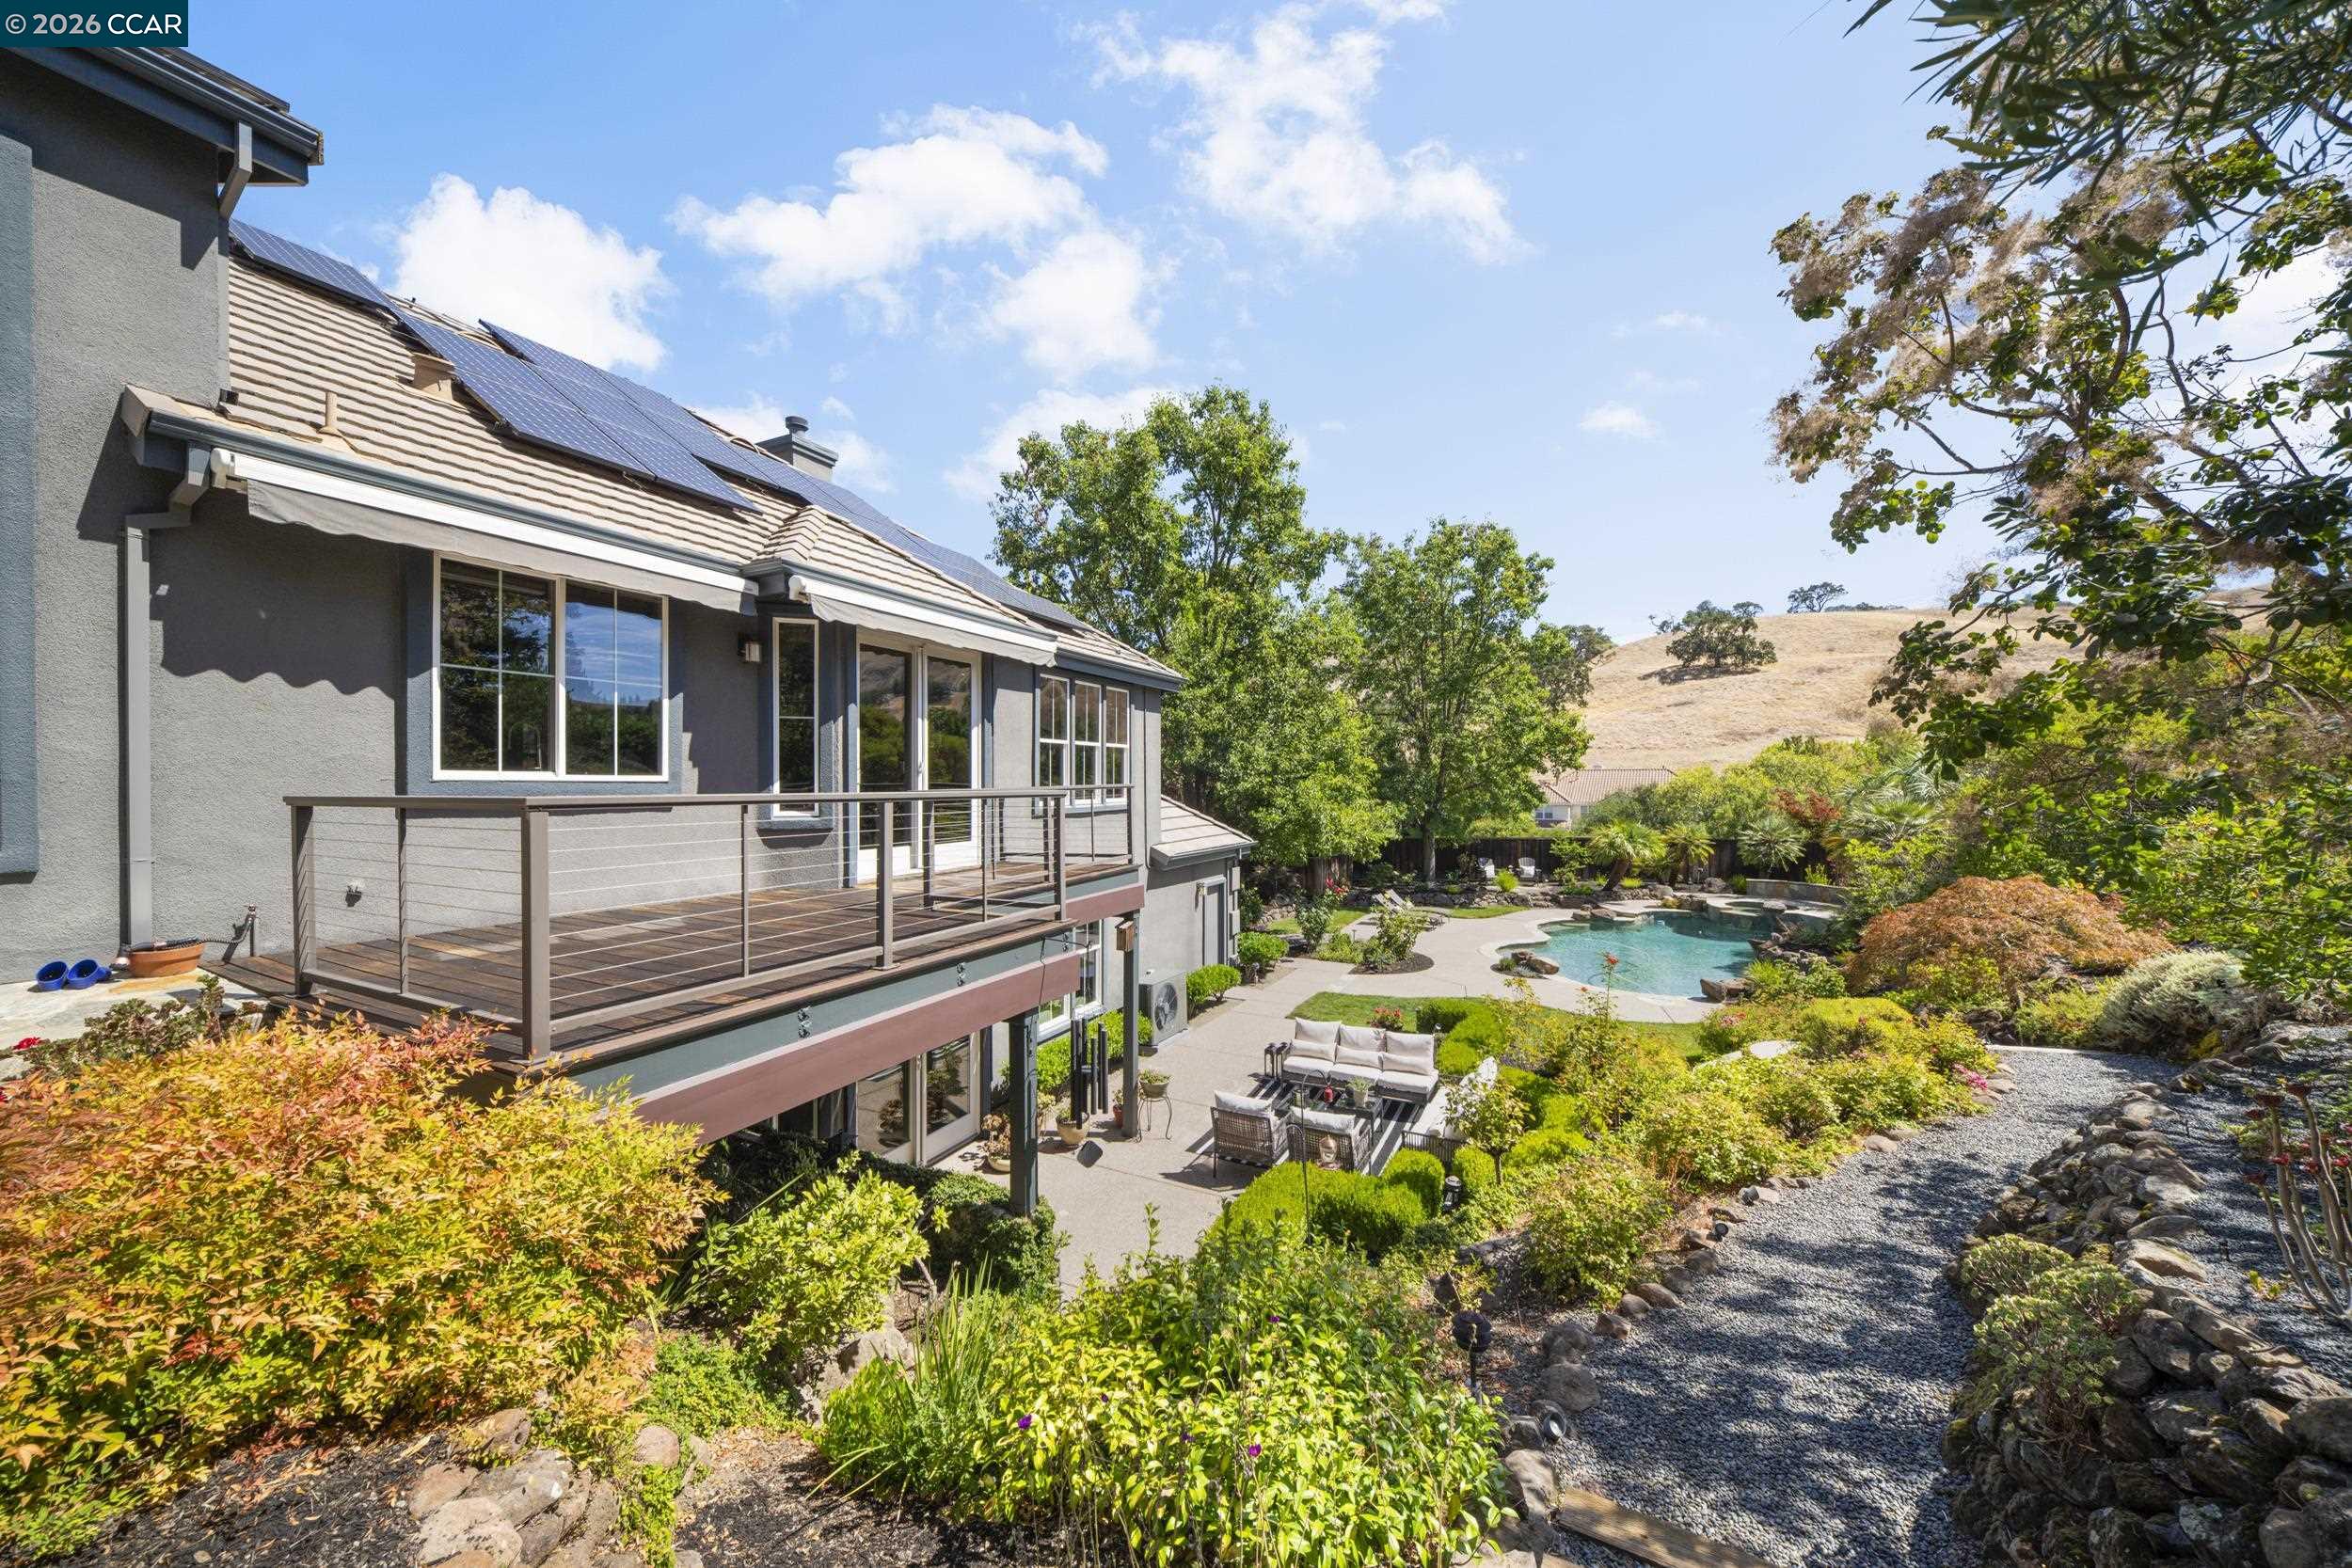
House with solar panels and raised deck overlooking a landscaped backyard pool and garden path.
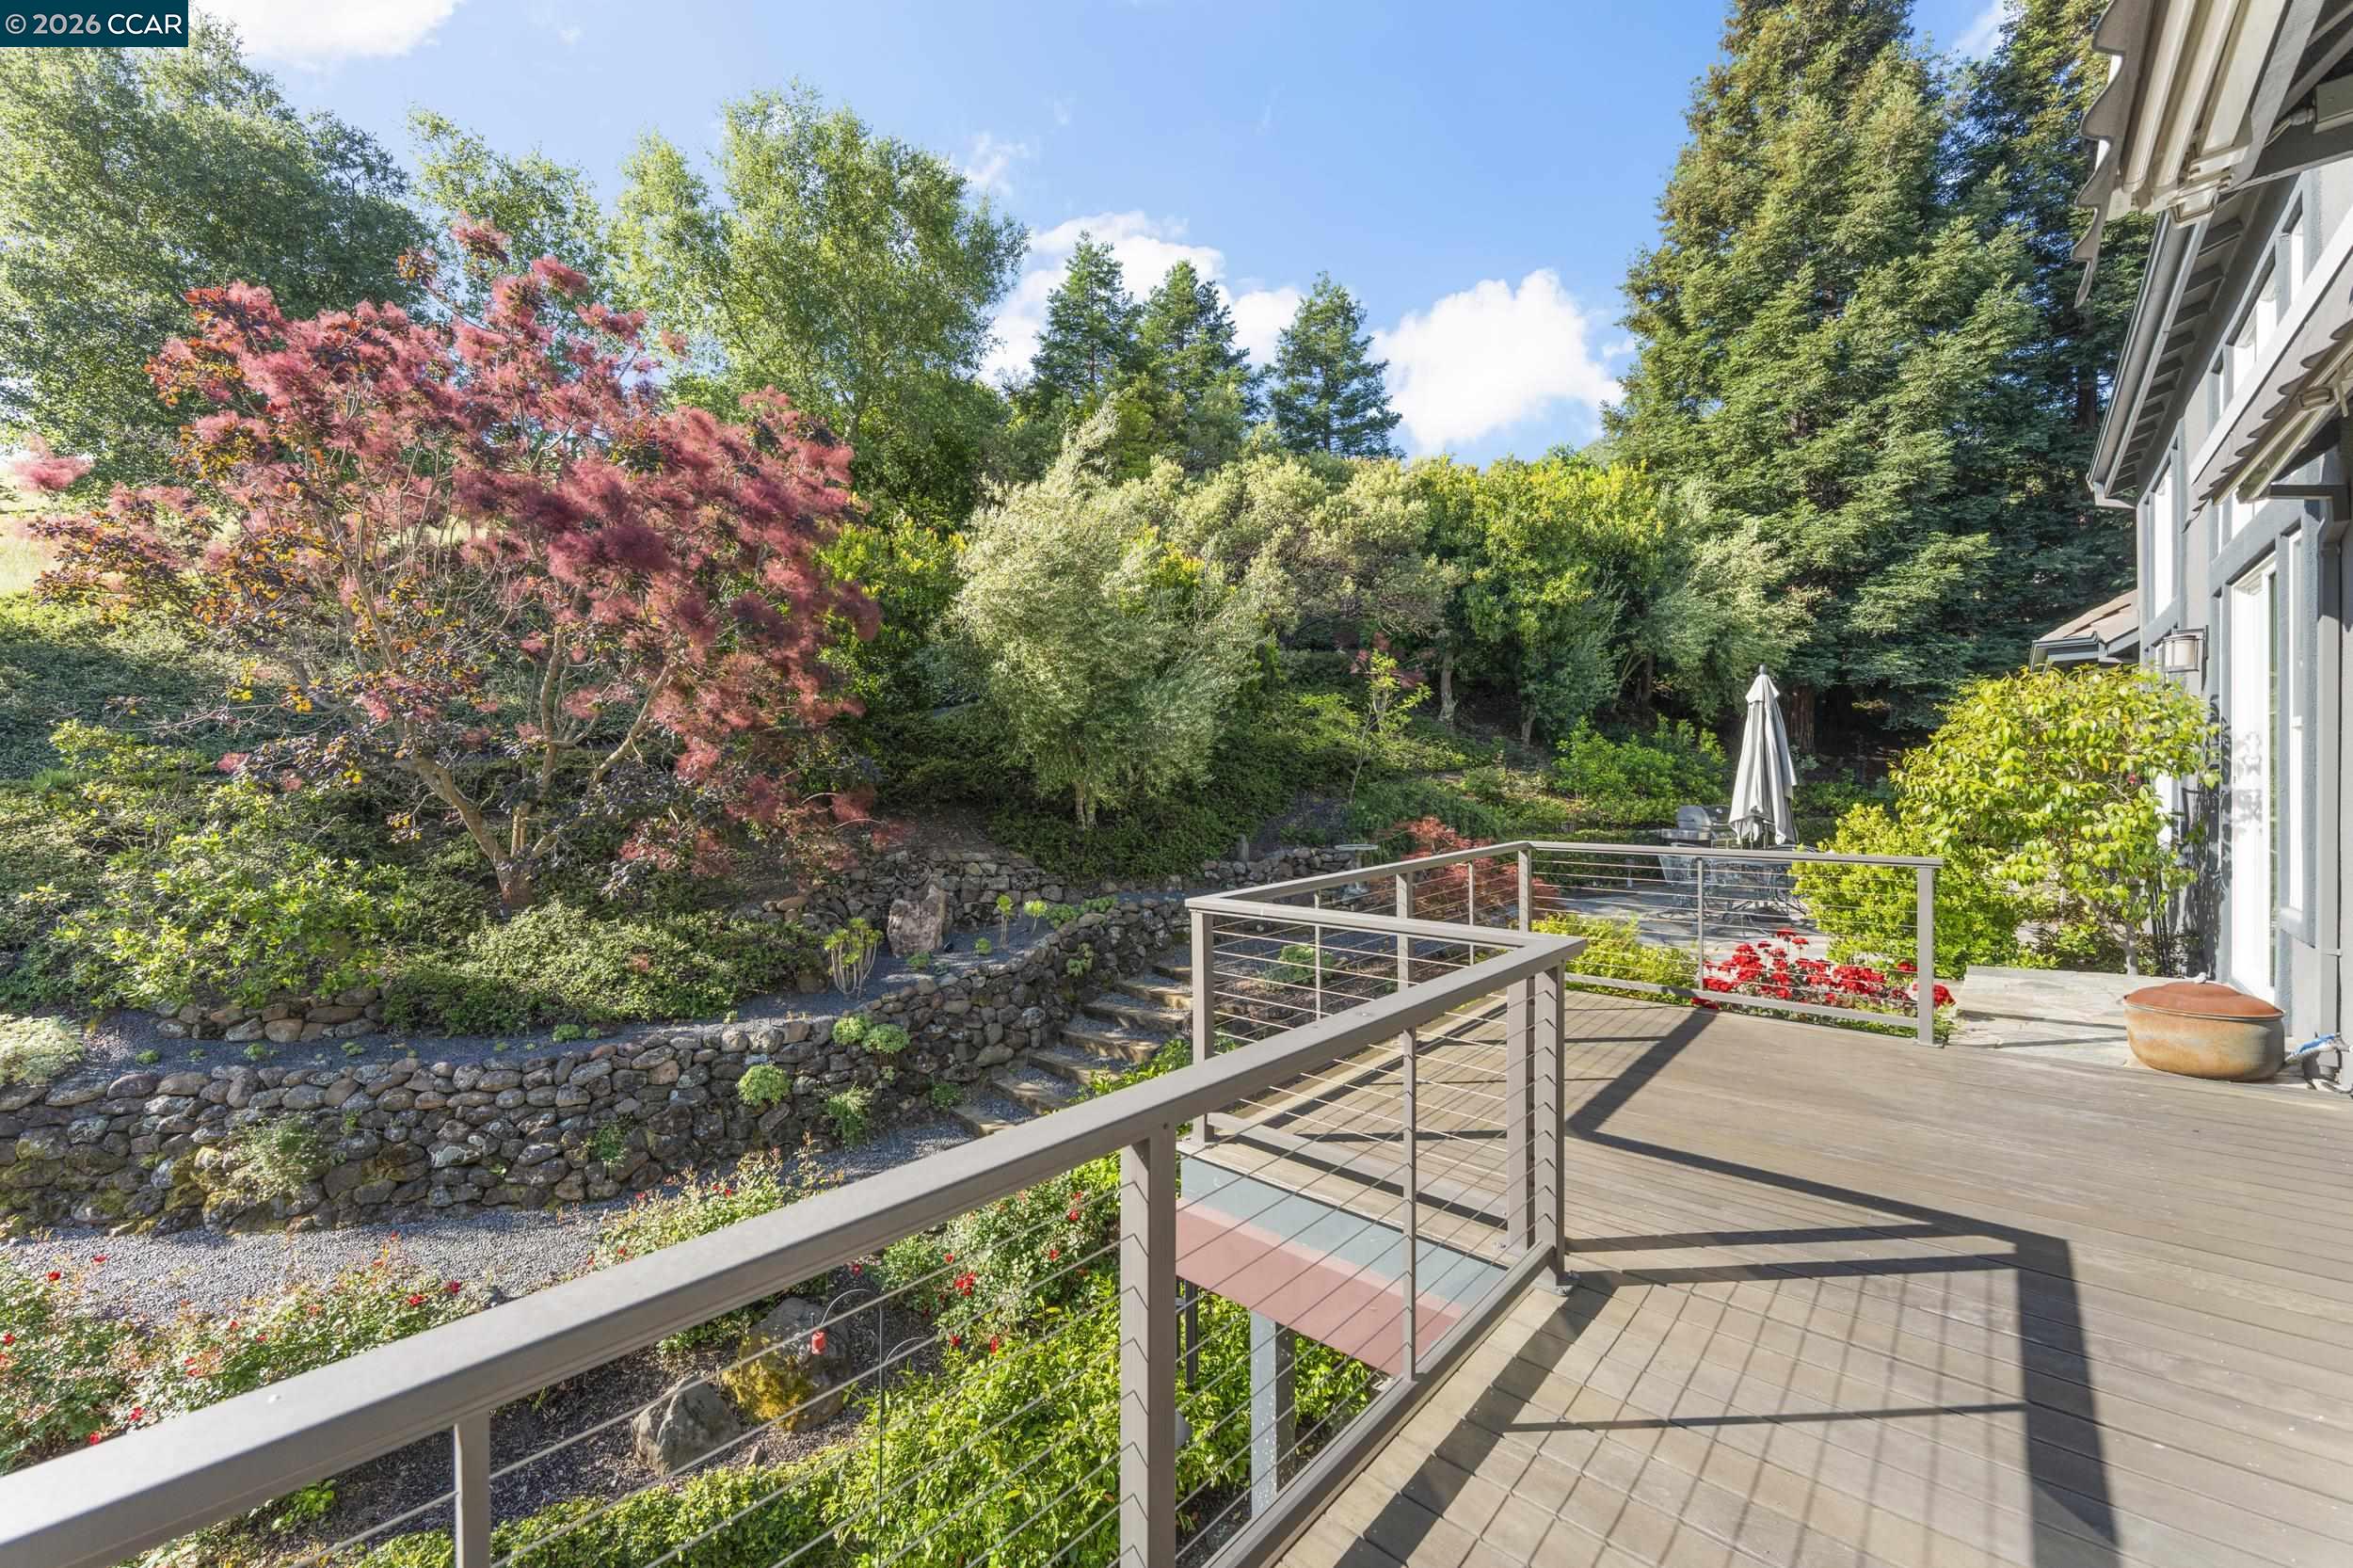
Elevated wooden deck overlooking a lush terraced garden and red-leaved Japanese maple.
Aerial view of a landscaped home with rooftop solar panels, a swimming pool, and a circular driveway.
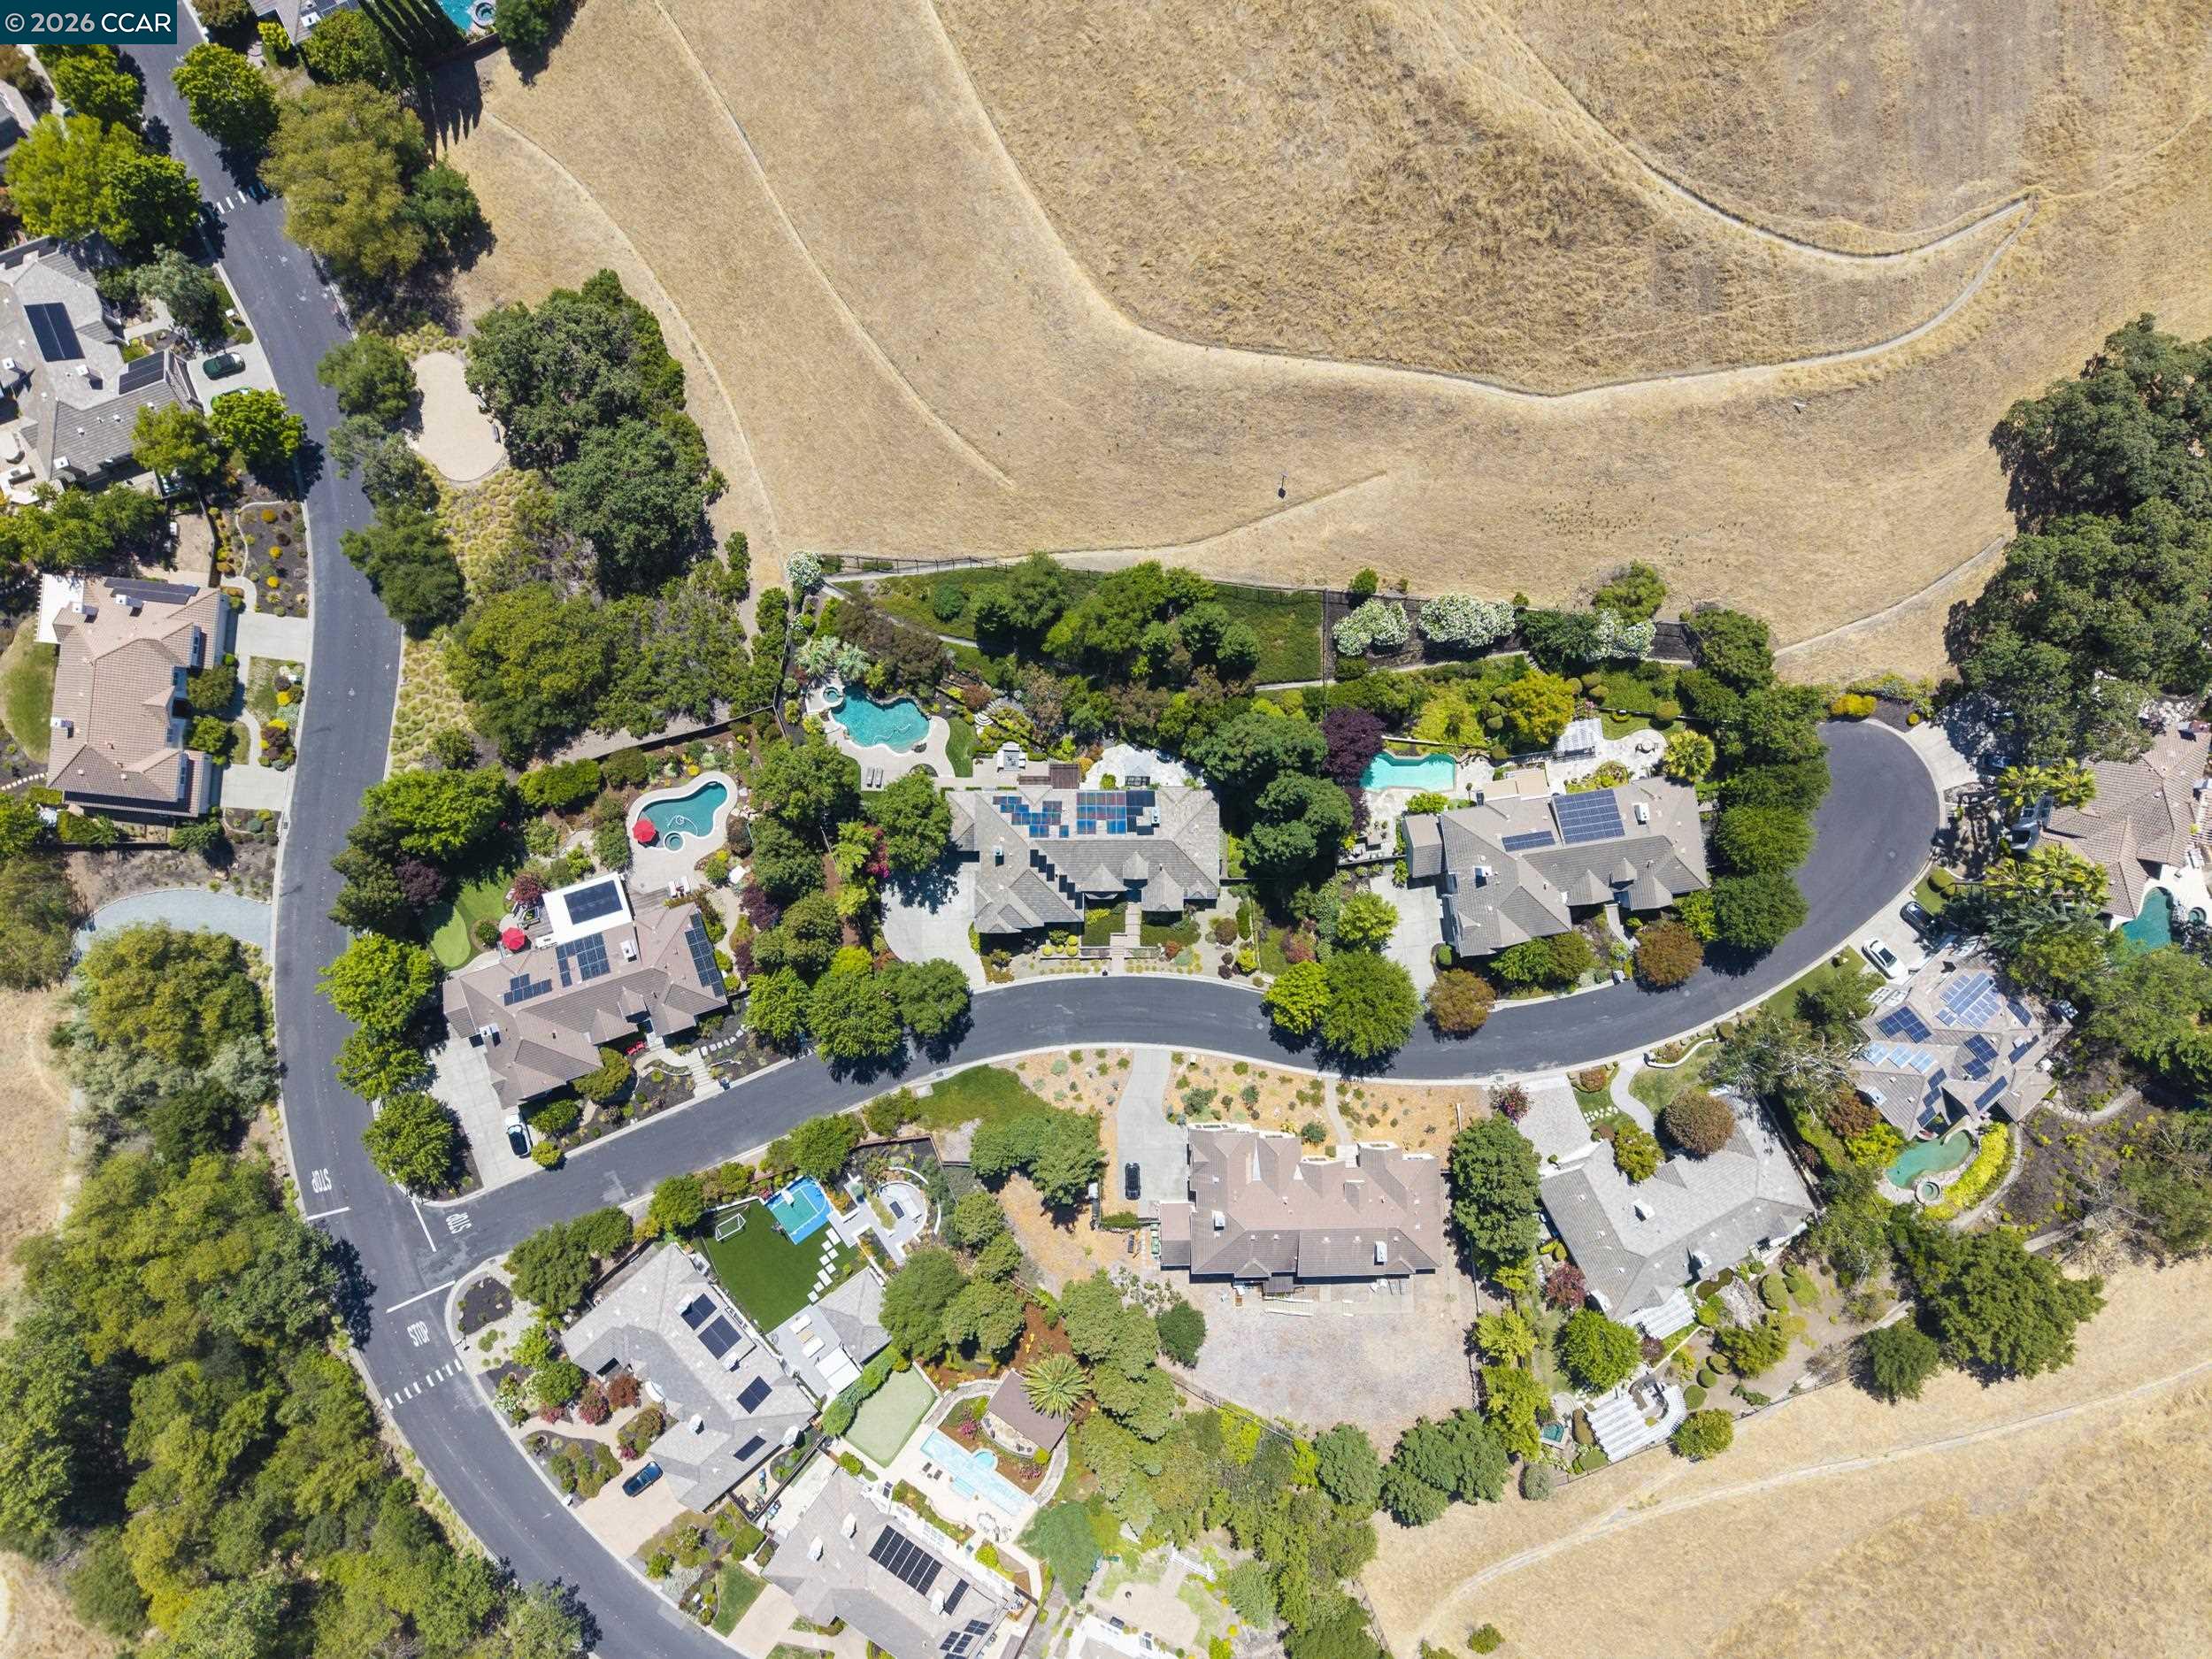
Aerial view of homes beside a dry hillside, with swimming pools and rooftop solar panels.
Aerial view of a home with a swimming pool beside dry rolling hills and a curving neighborhood street.
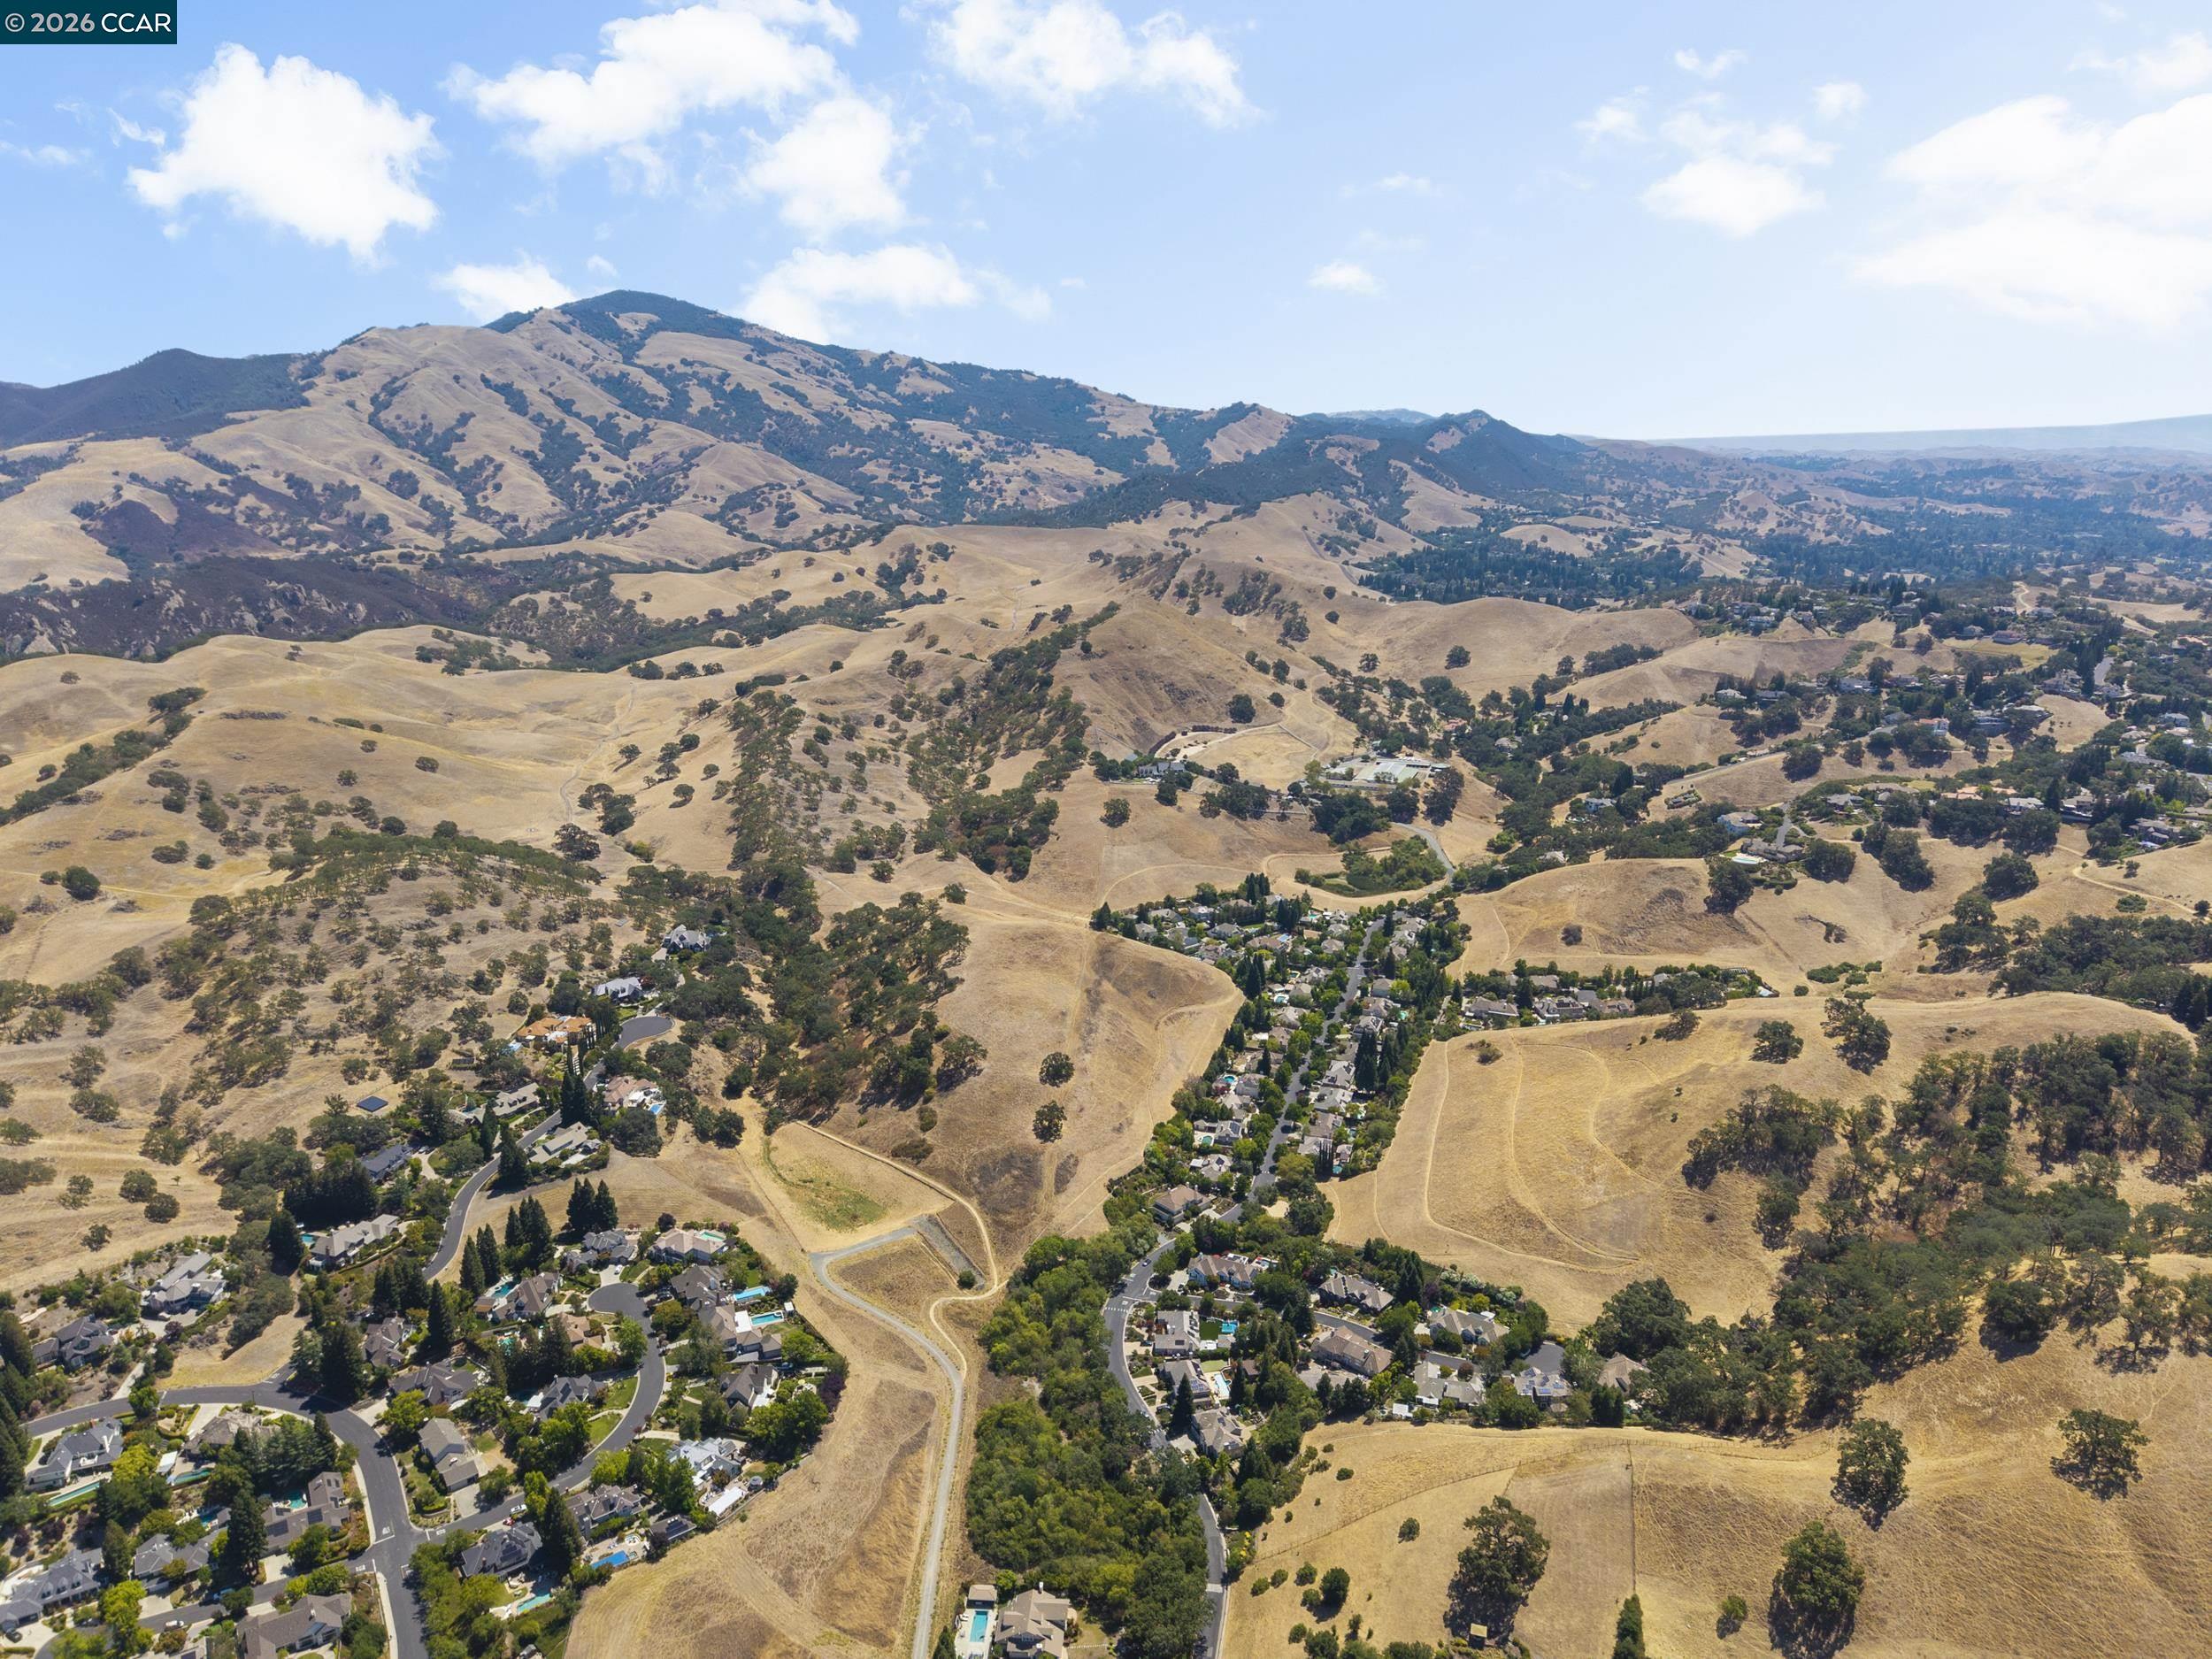
Aerial view of homes among dry rolling hills with distant mountain ridges.
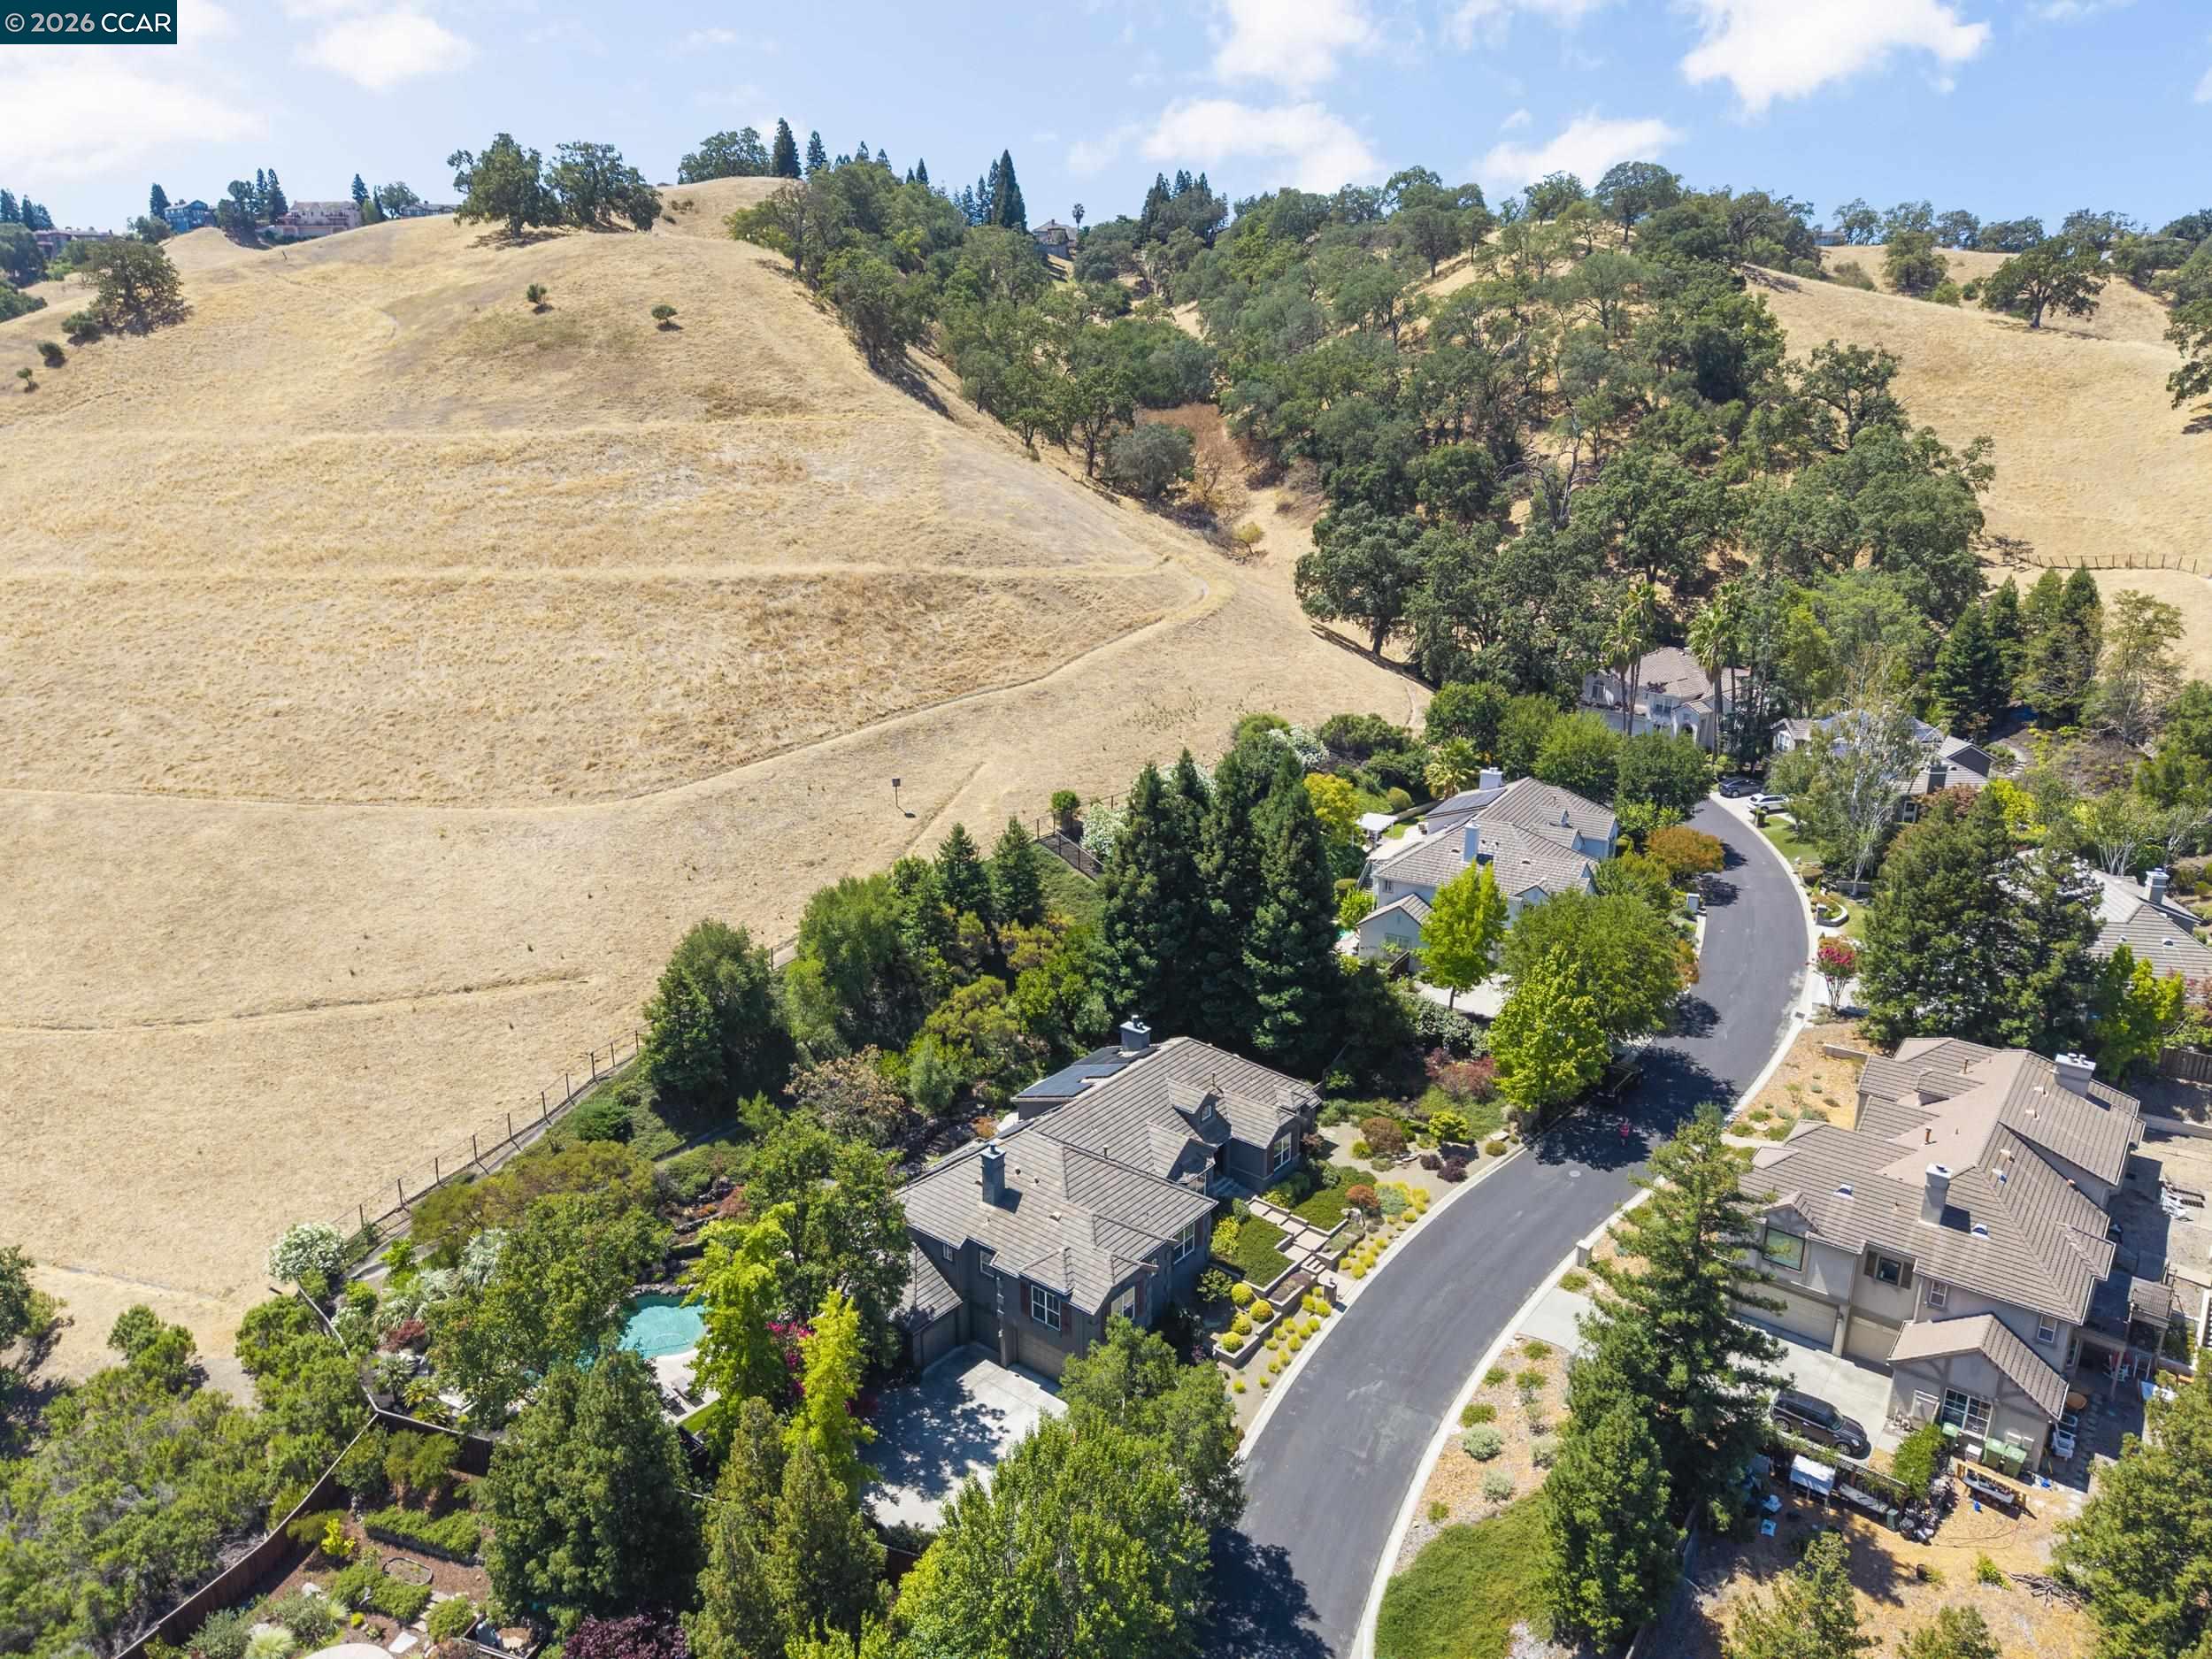
Aerial view of a gray home with a tiled roof, landscaped yard, and dry hills behind it.
Gray stucco home with tiled roof and landscaped terraced entrance.
Gray stucco home with tiled roof, red shutters, landscaped front yard, and front steps.
Gray stucco home with a tiled roof, landscaped front yard, and central wooden entry.
Two-story gray house with reddish shutters, a garage, and landscaped front yard.
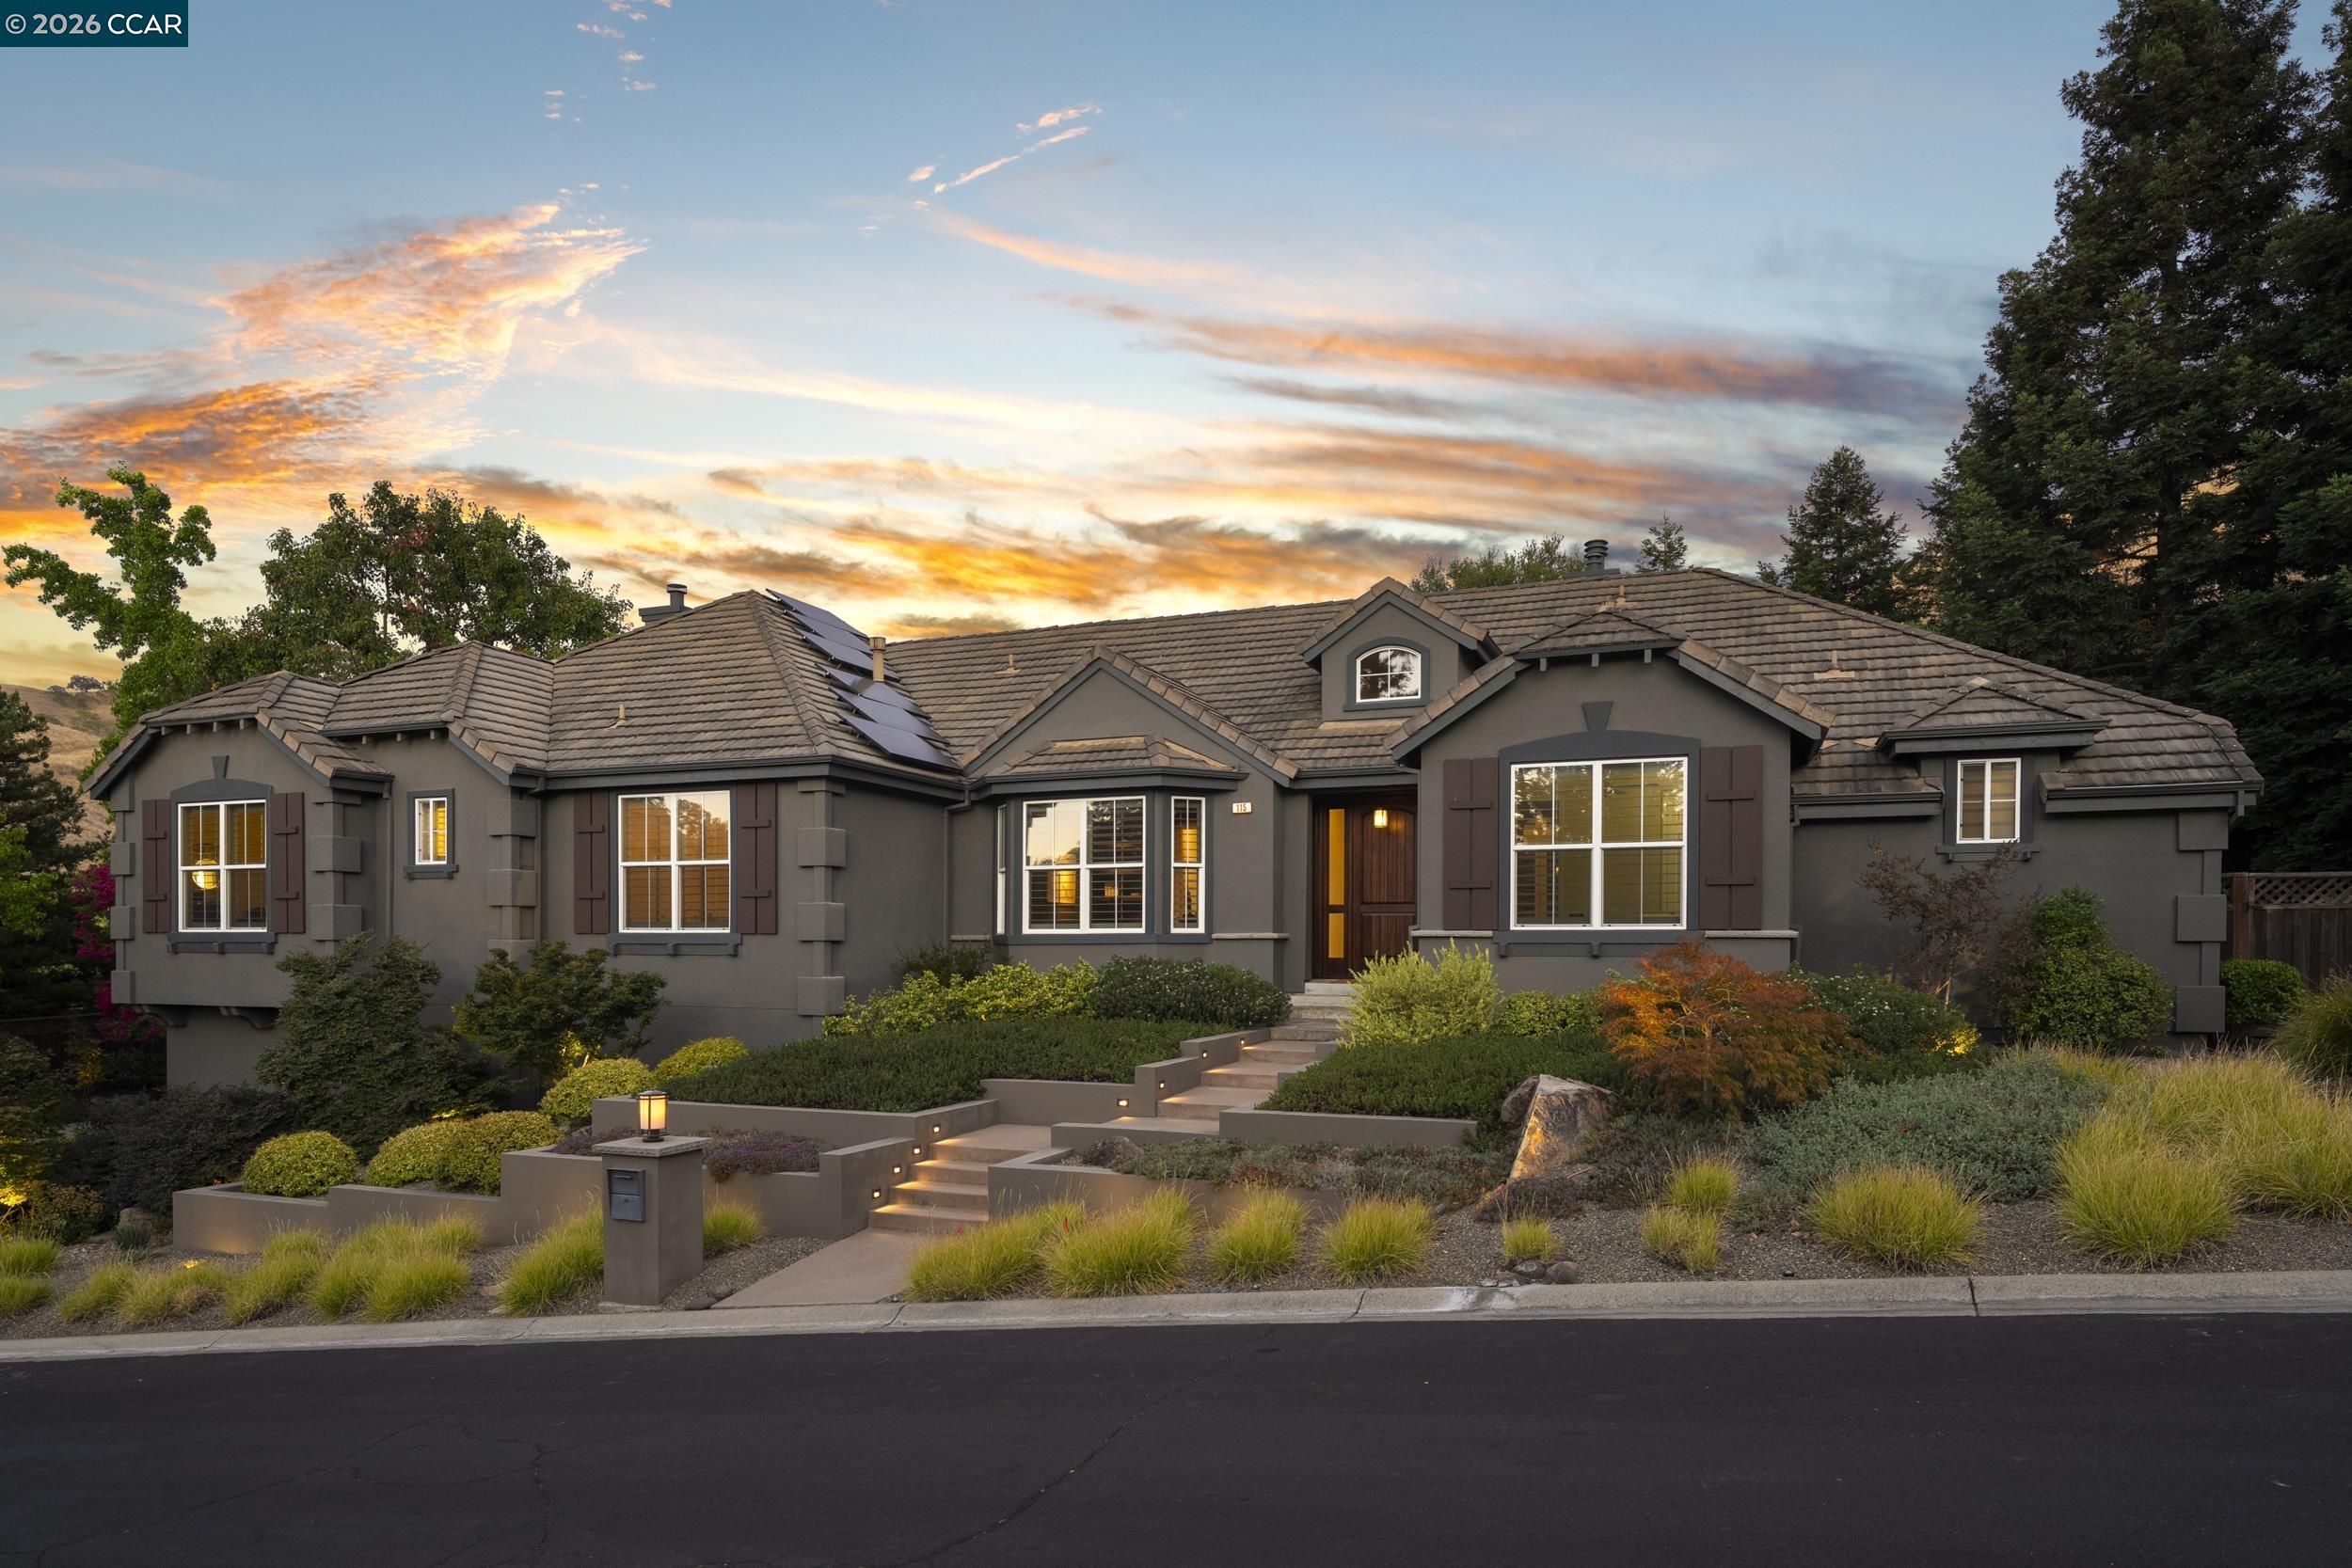
Home at 115 Byerley Ct with tiled roof, solar panels, and landscaped entry at dusk.
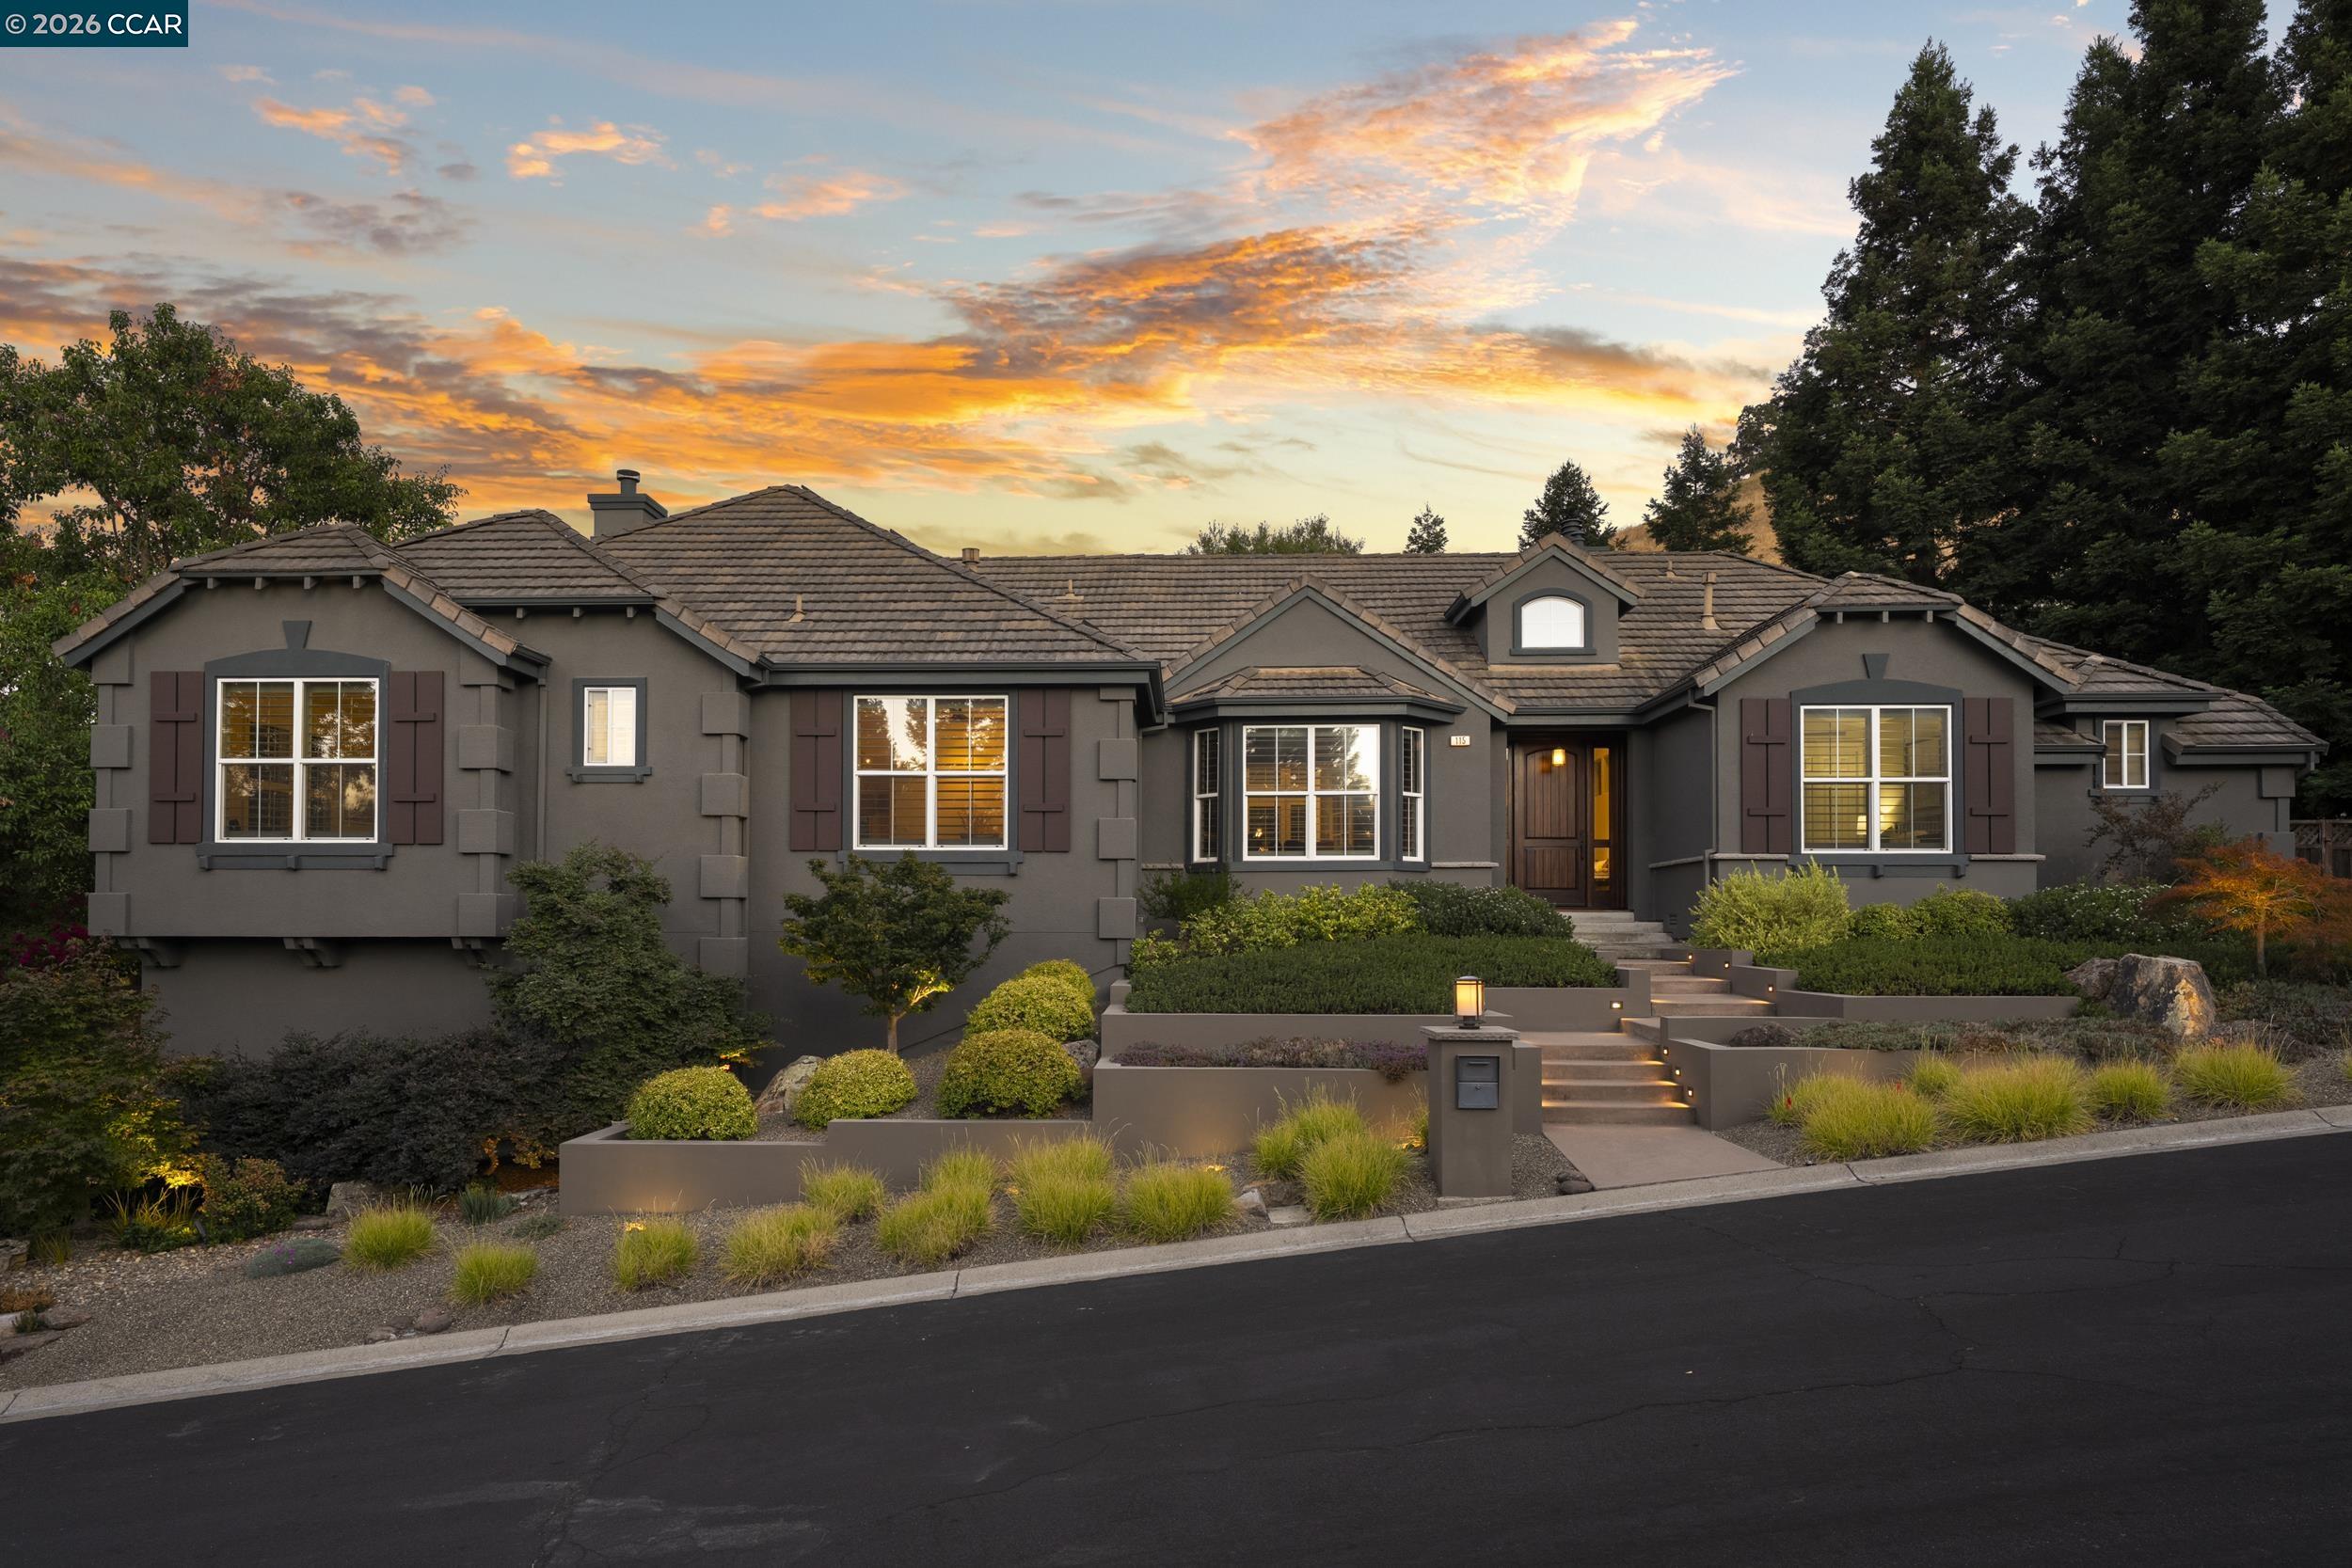
Gray stucco home with a tile roof, landscaped entry steps, and mature trees at sunset.
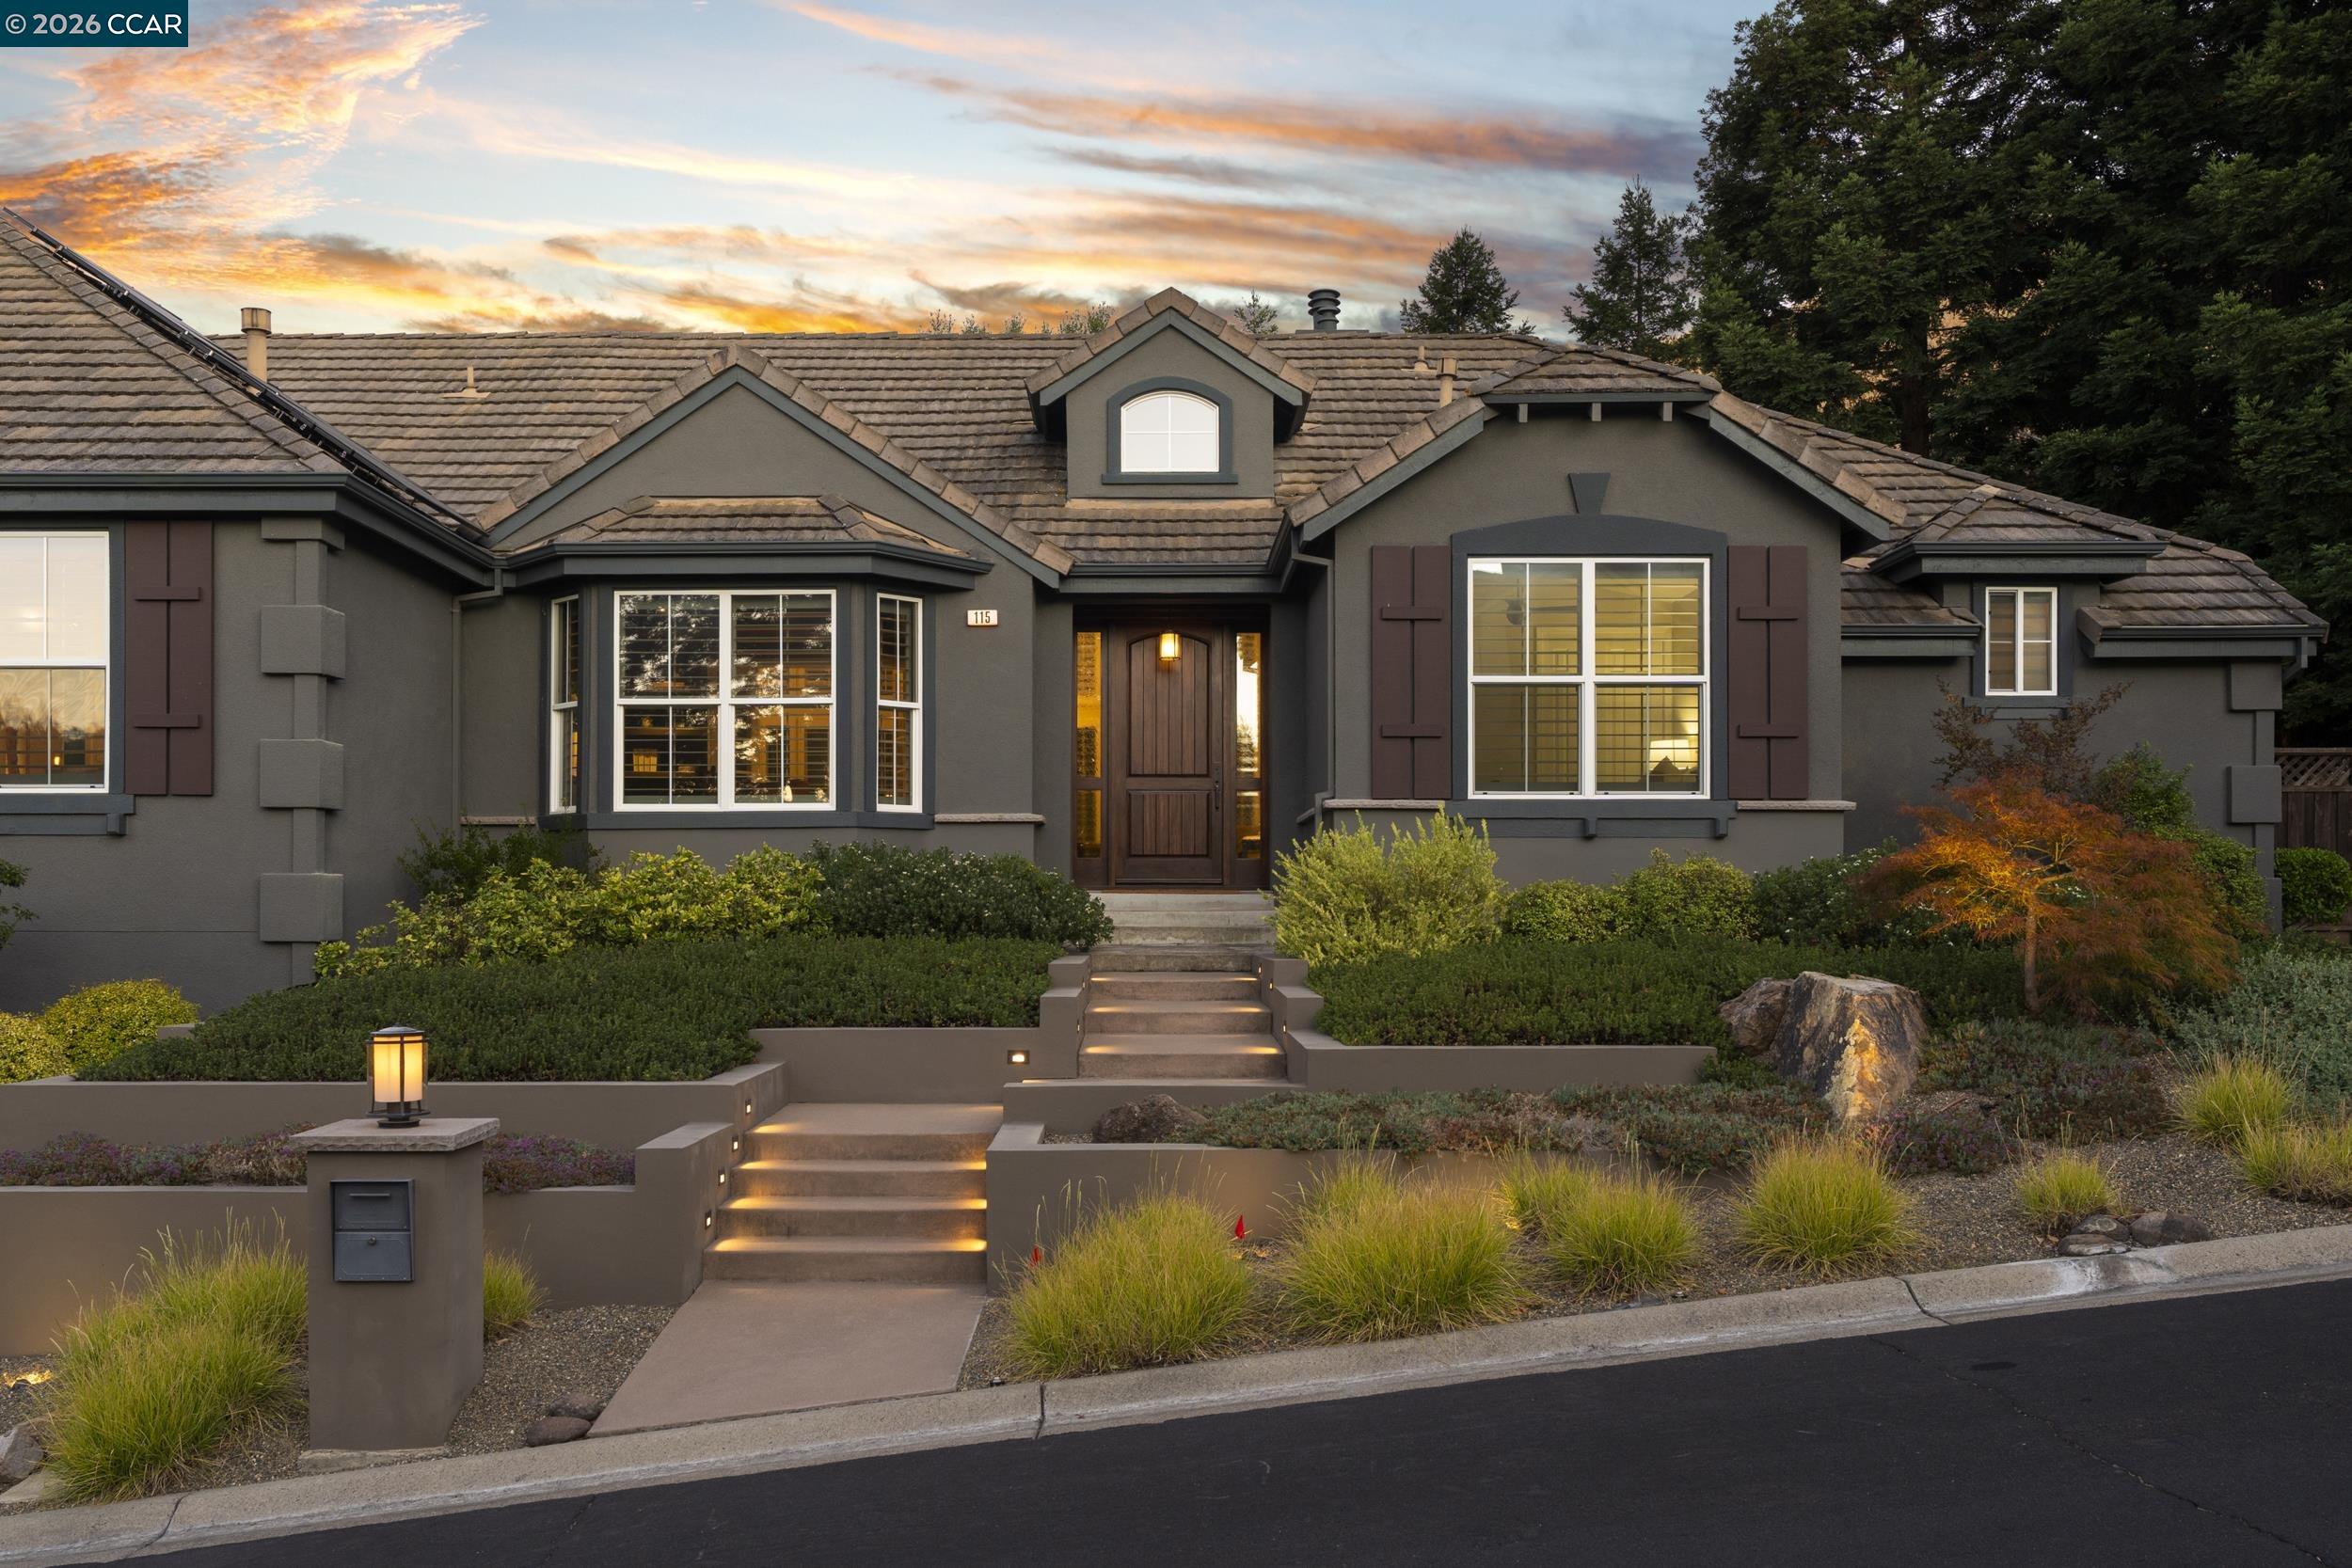
Gray stucco home with a tile roof, landscaped entry, and illuminated steps at dusk.
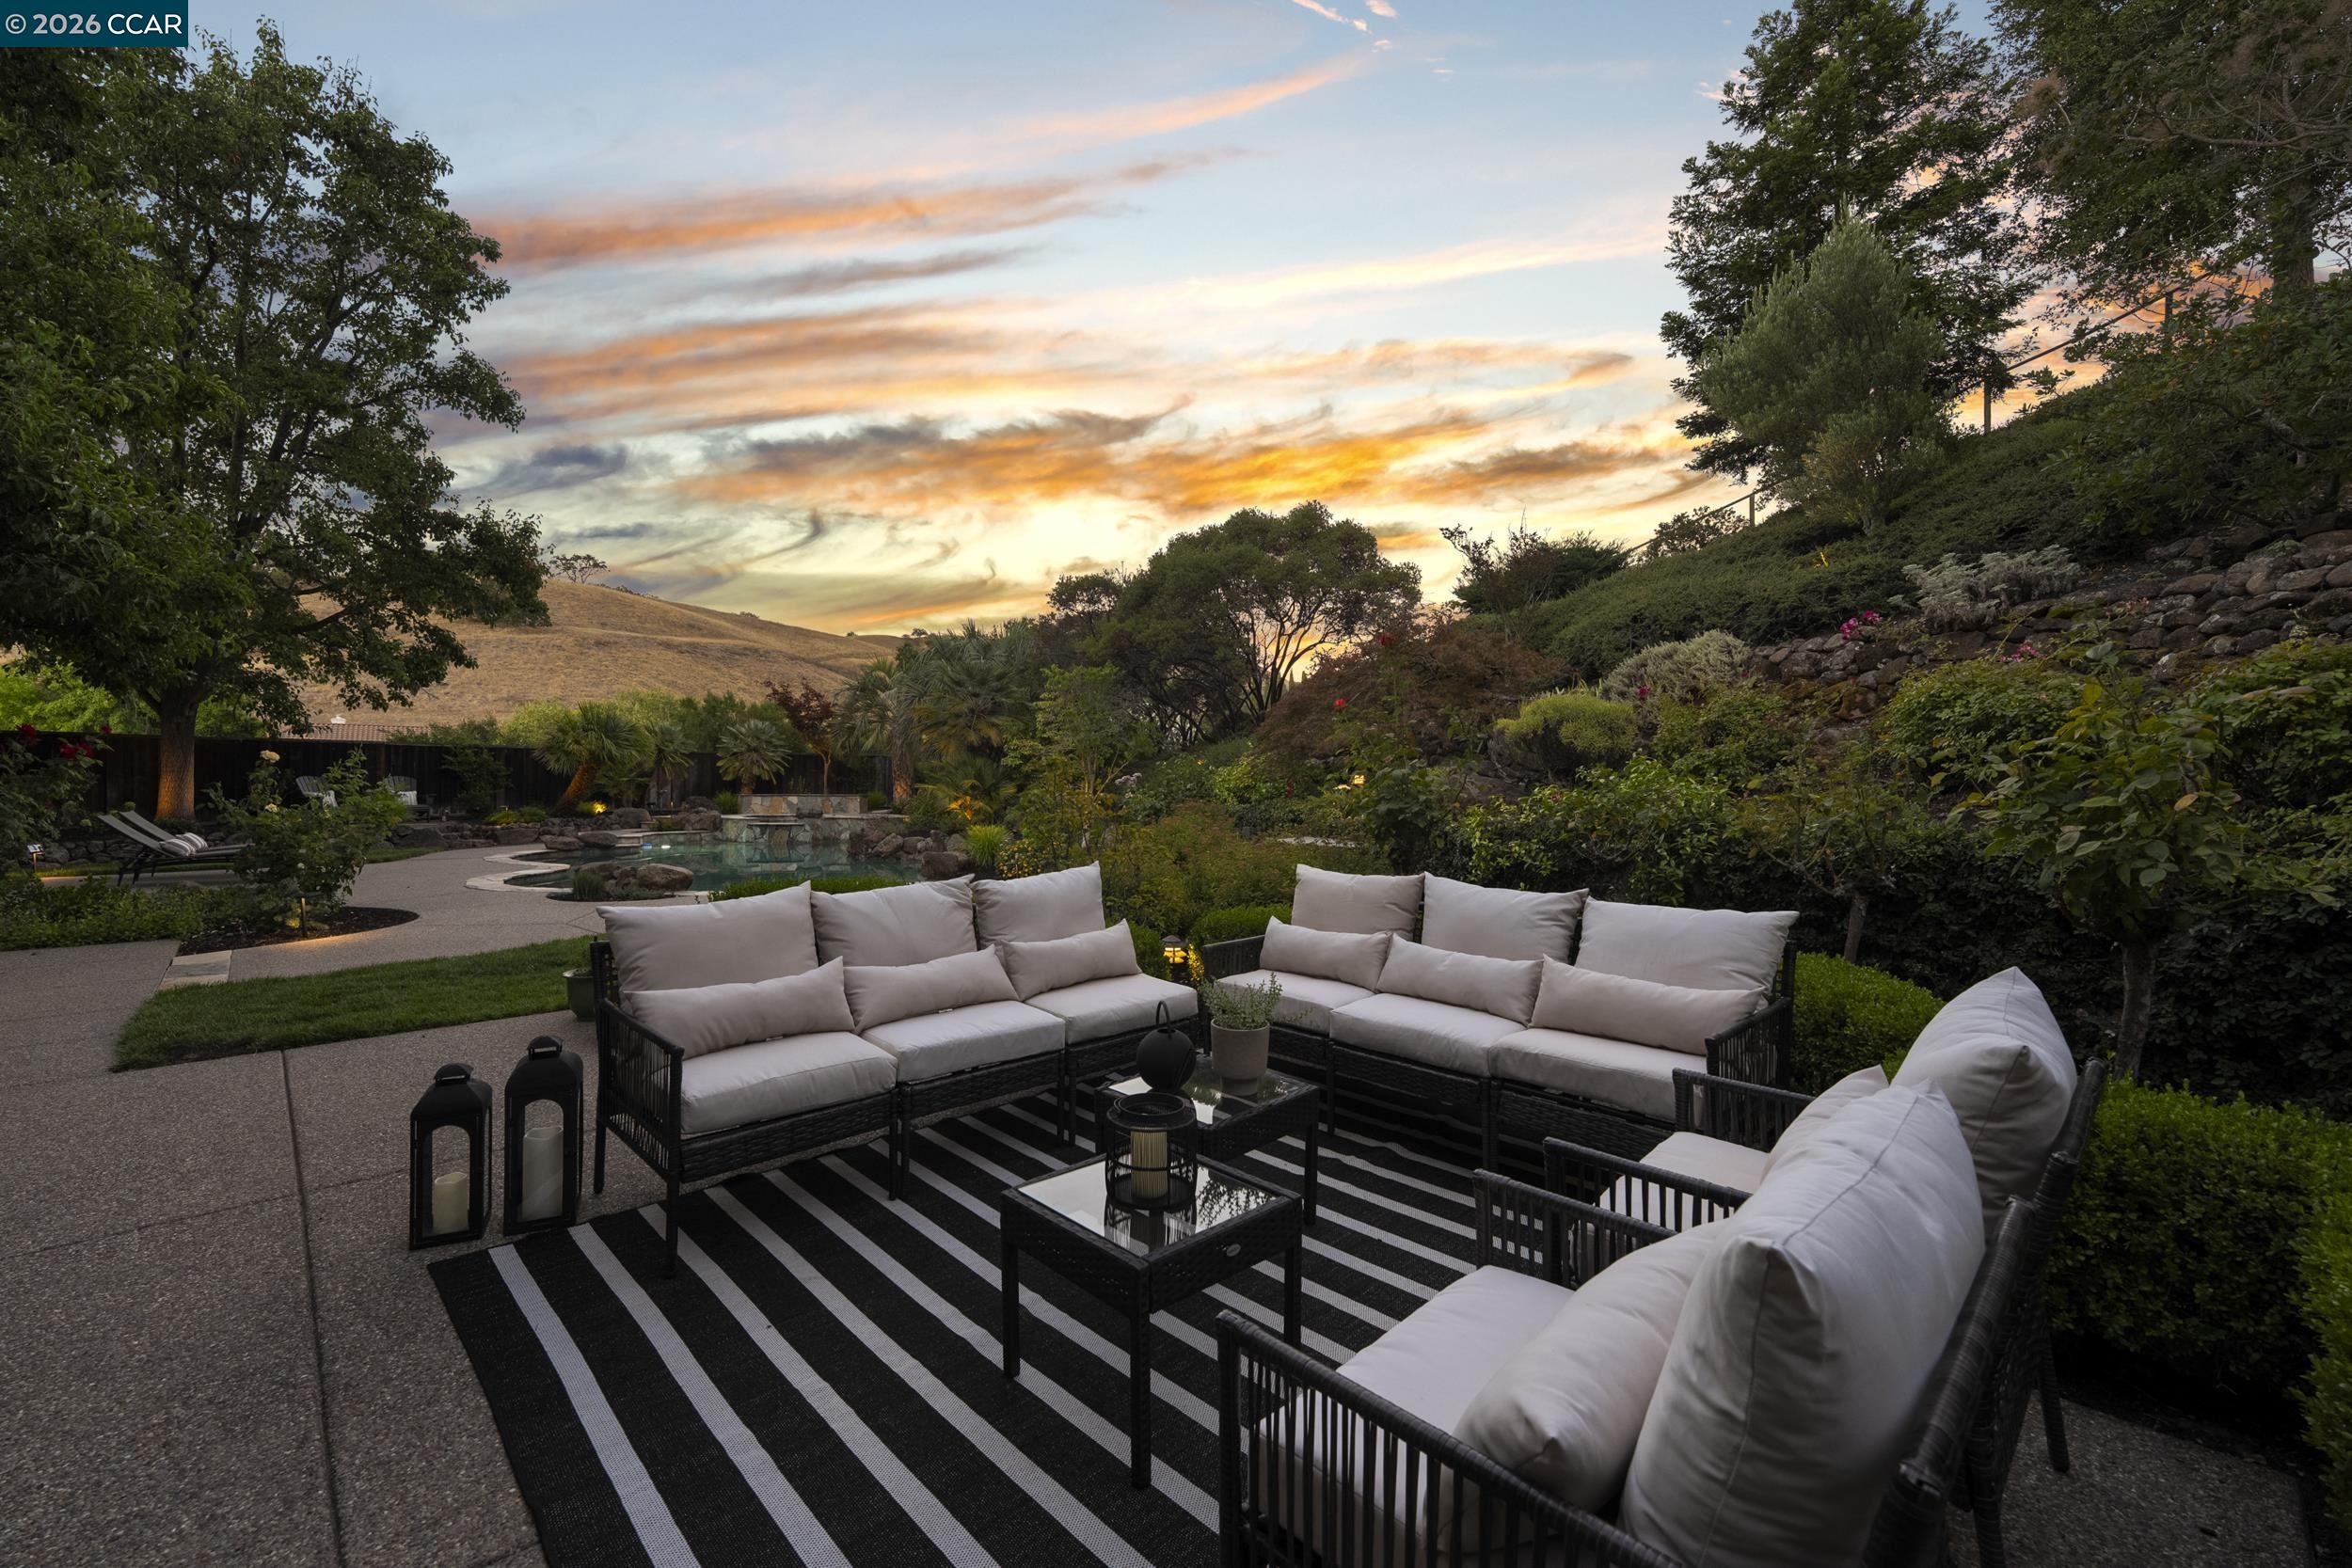
Outdoor patio with cushioned seating and a pool beneath a colorful sunset sky.
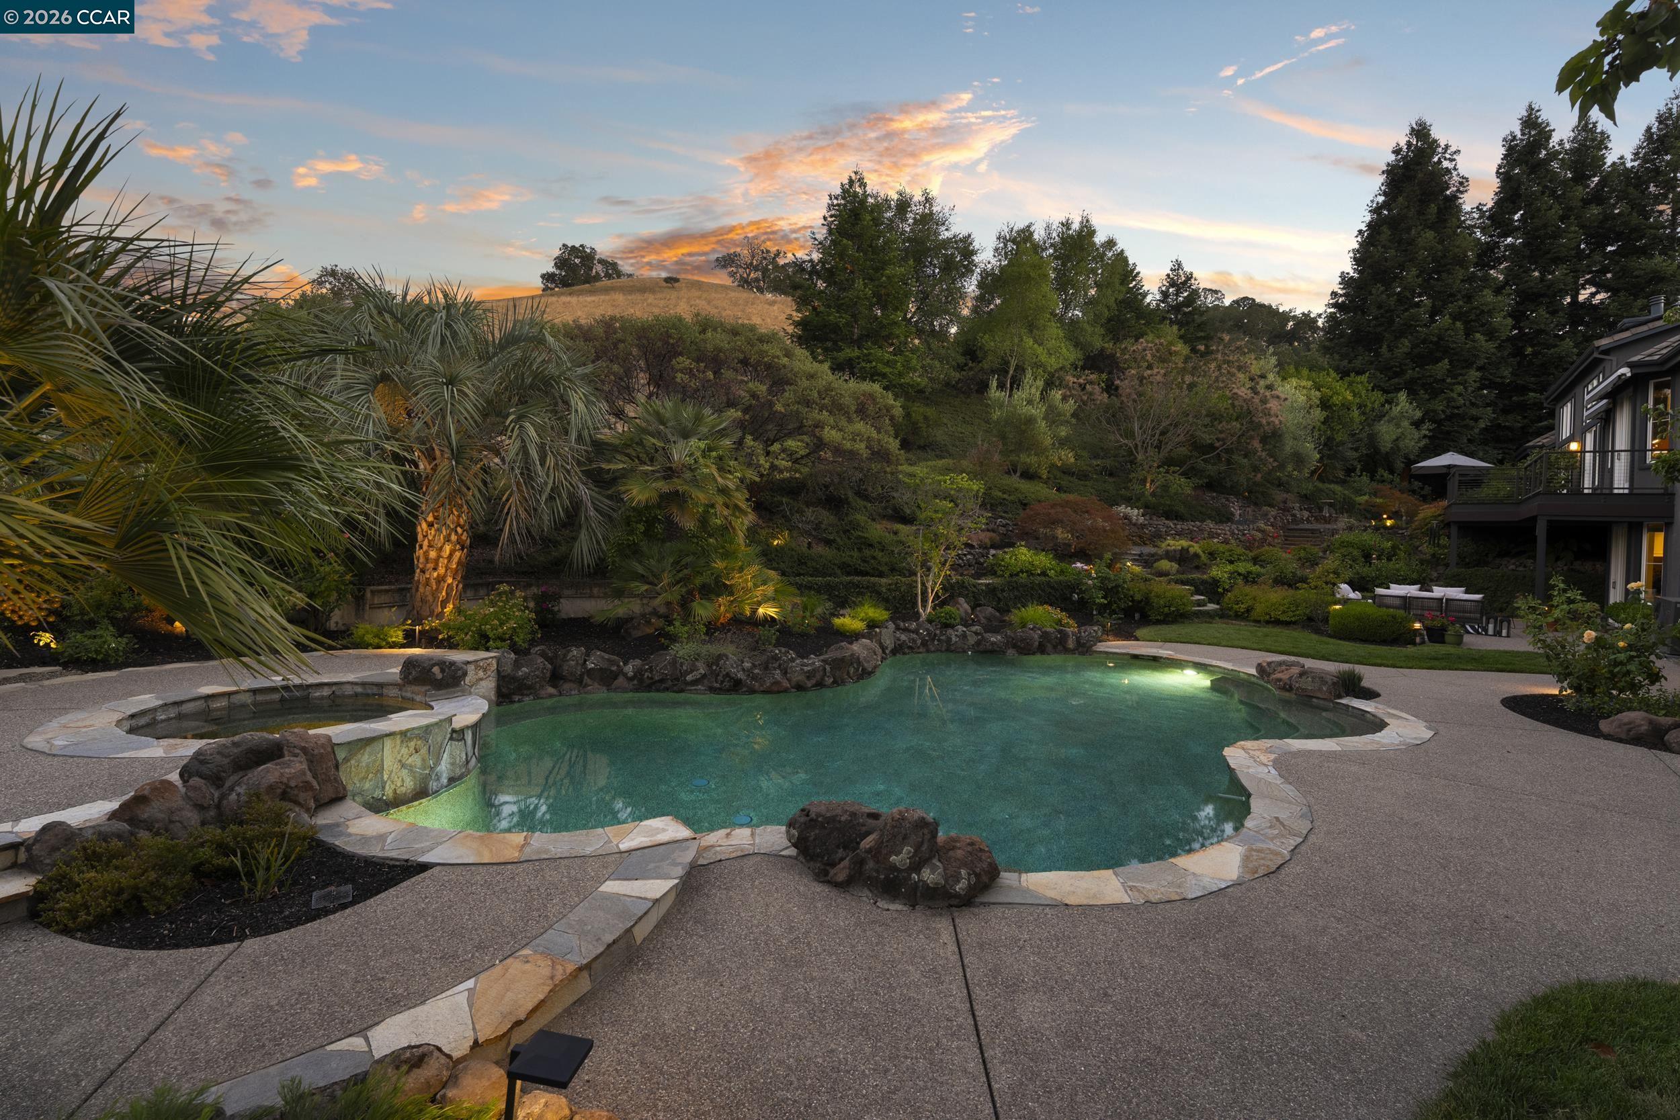
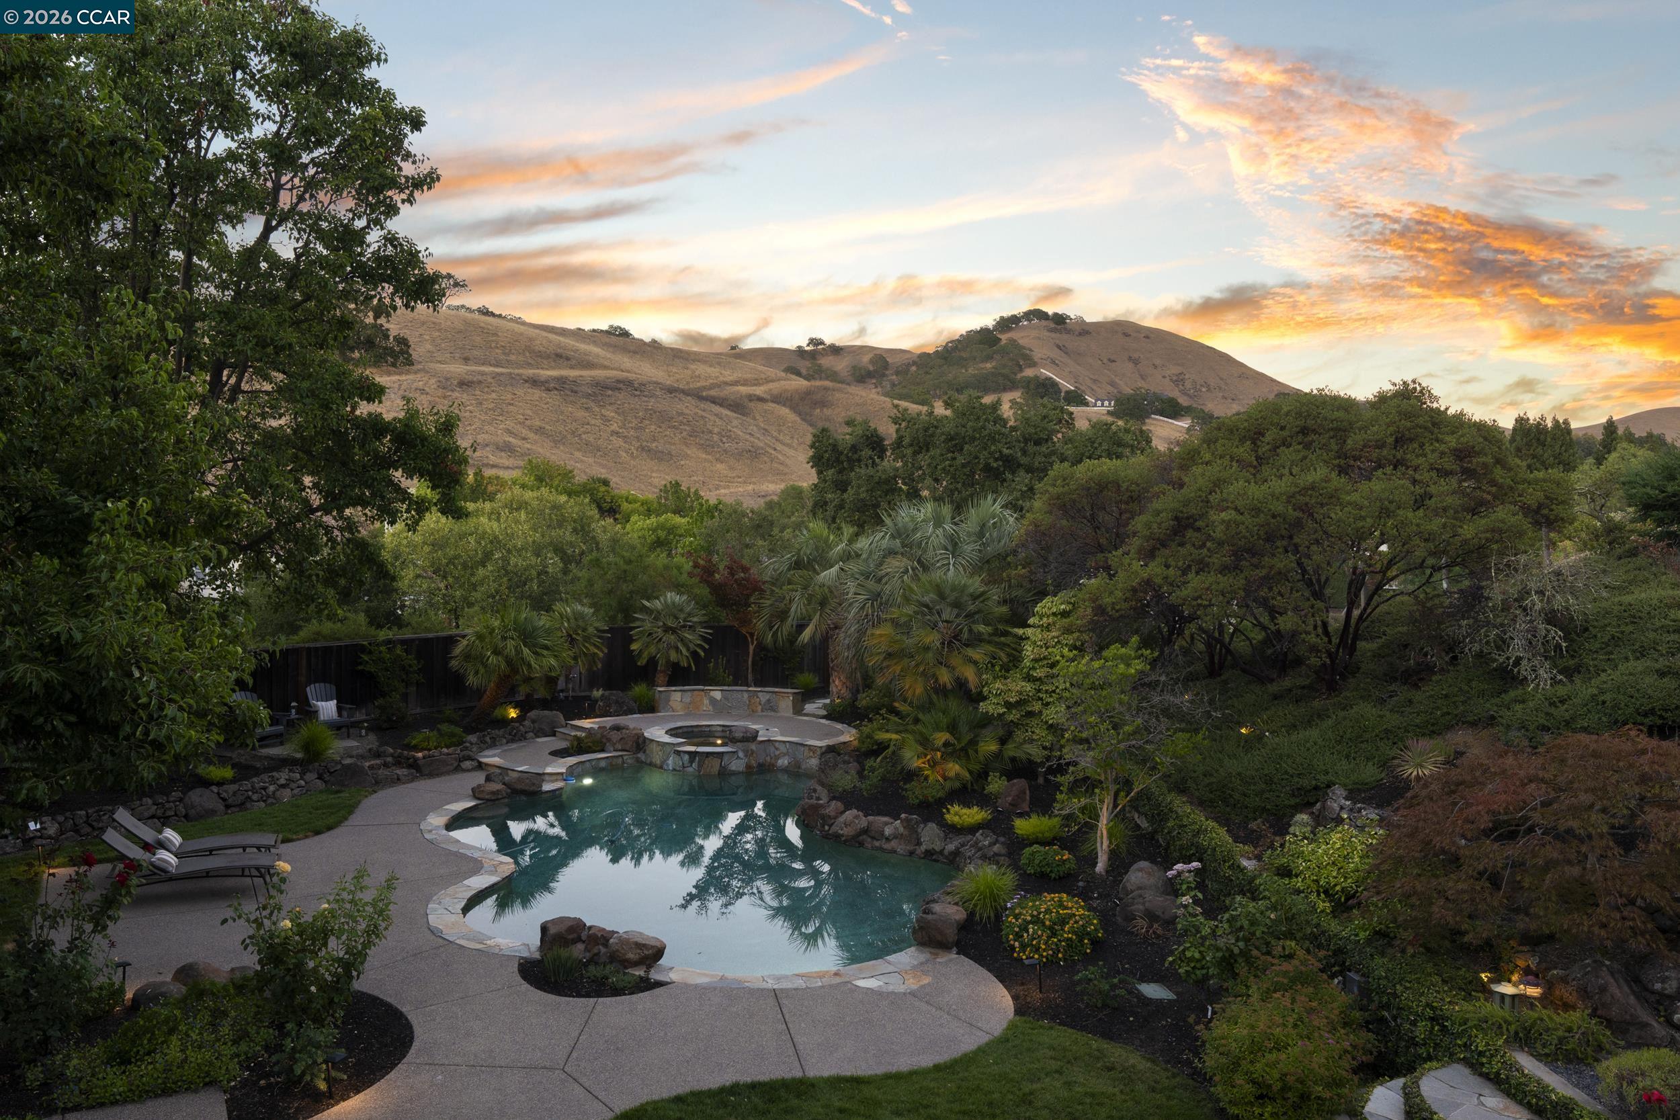
Backyard pool and attached spa amid palm trees and rock gardens at dusk.
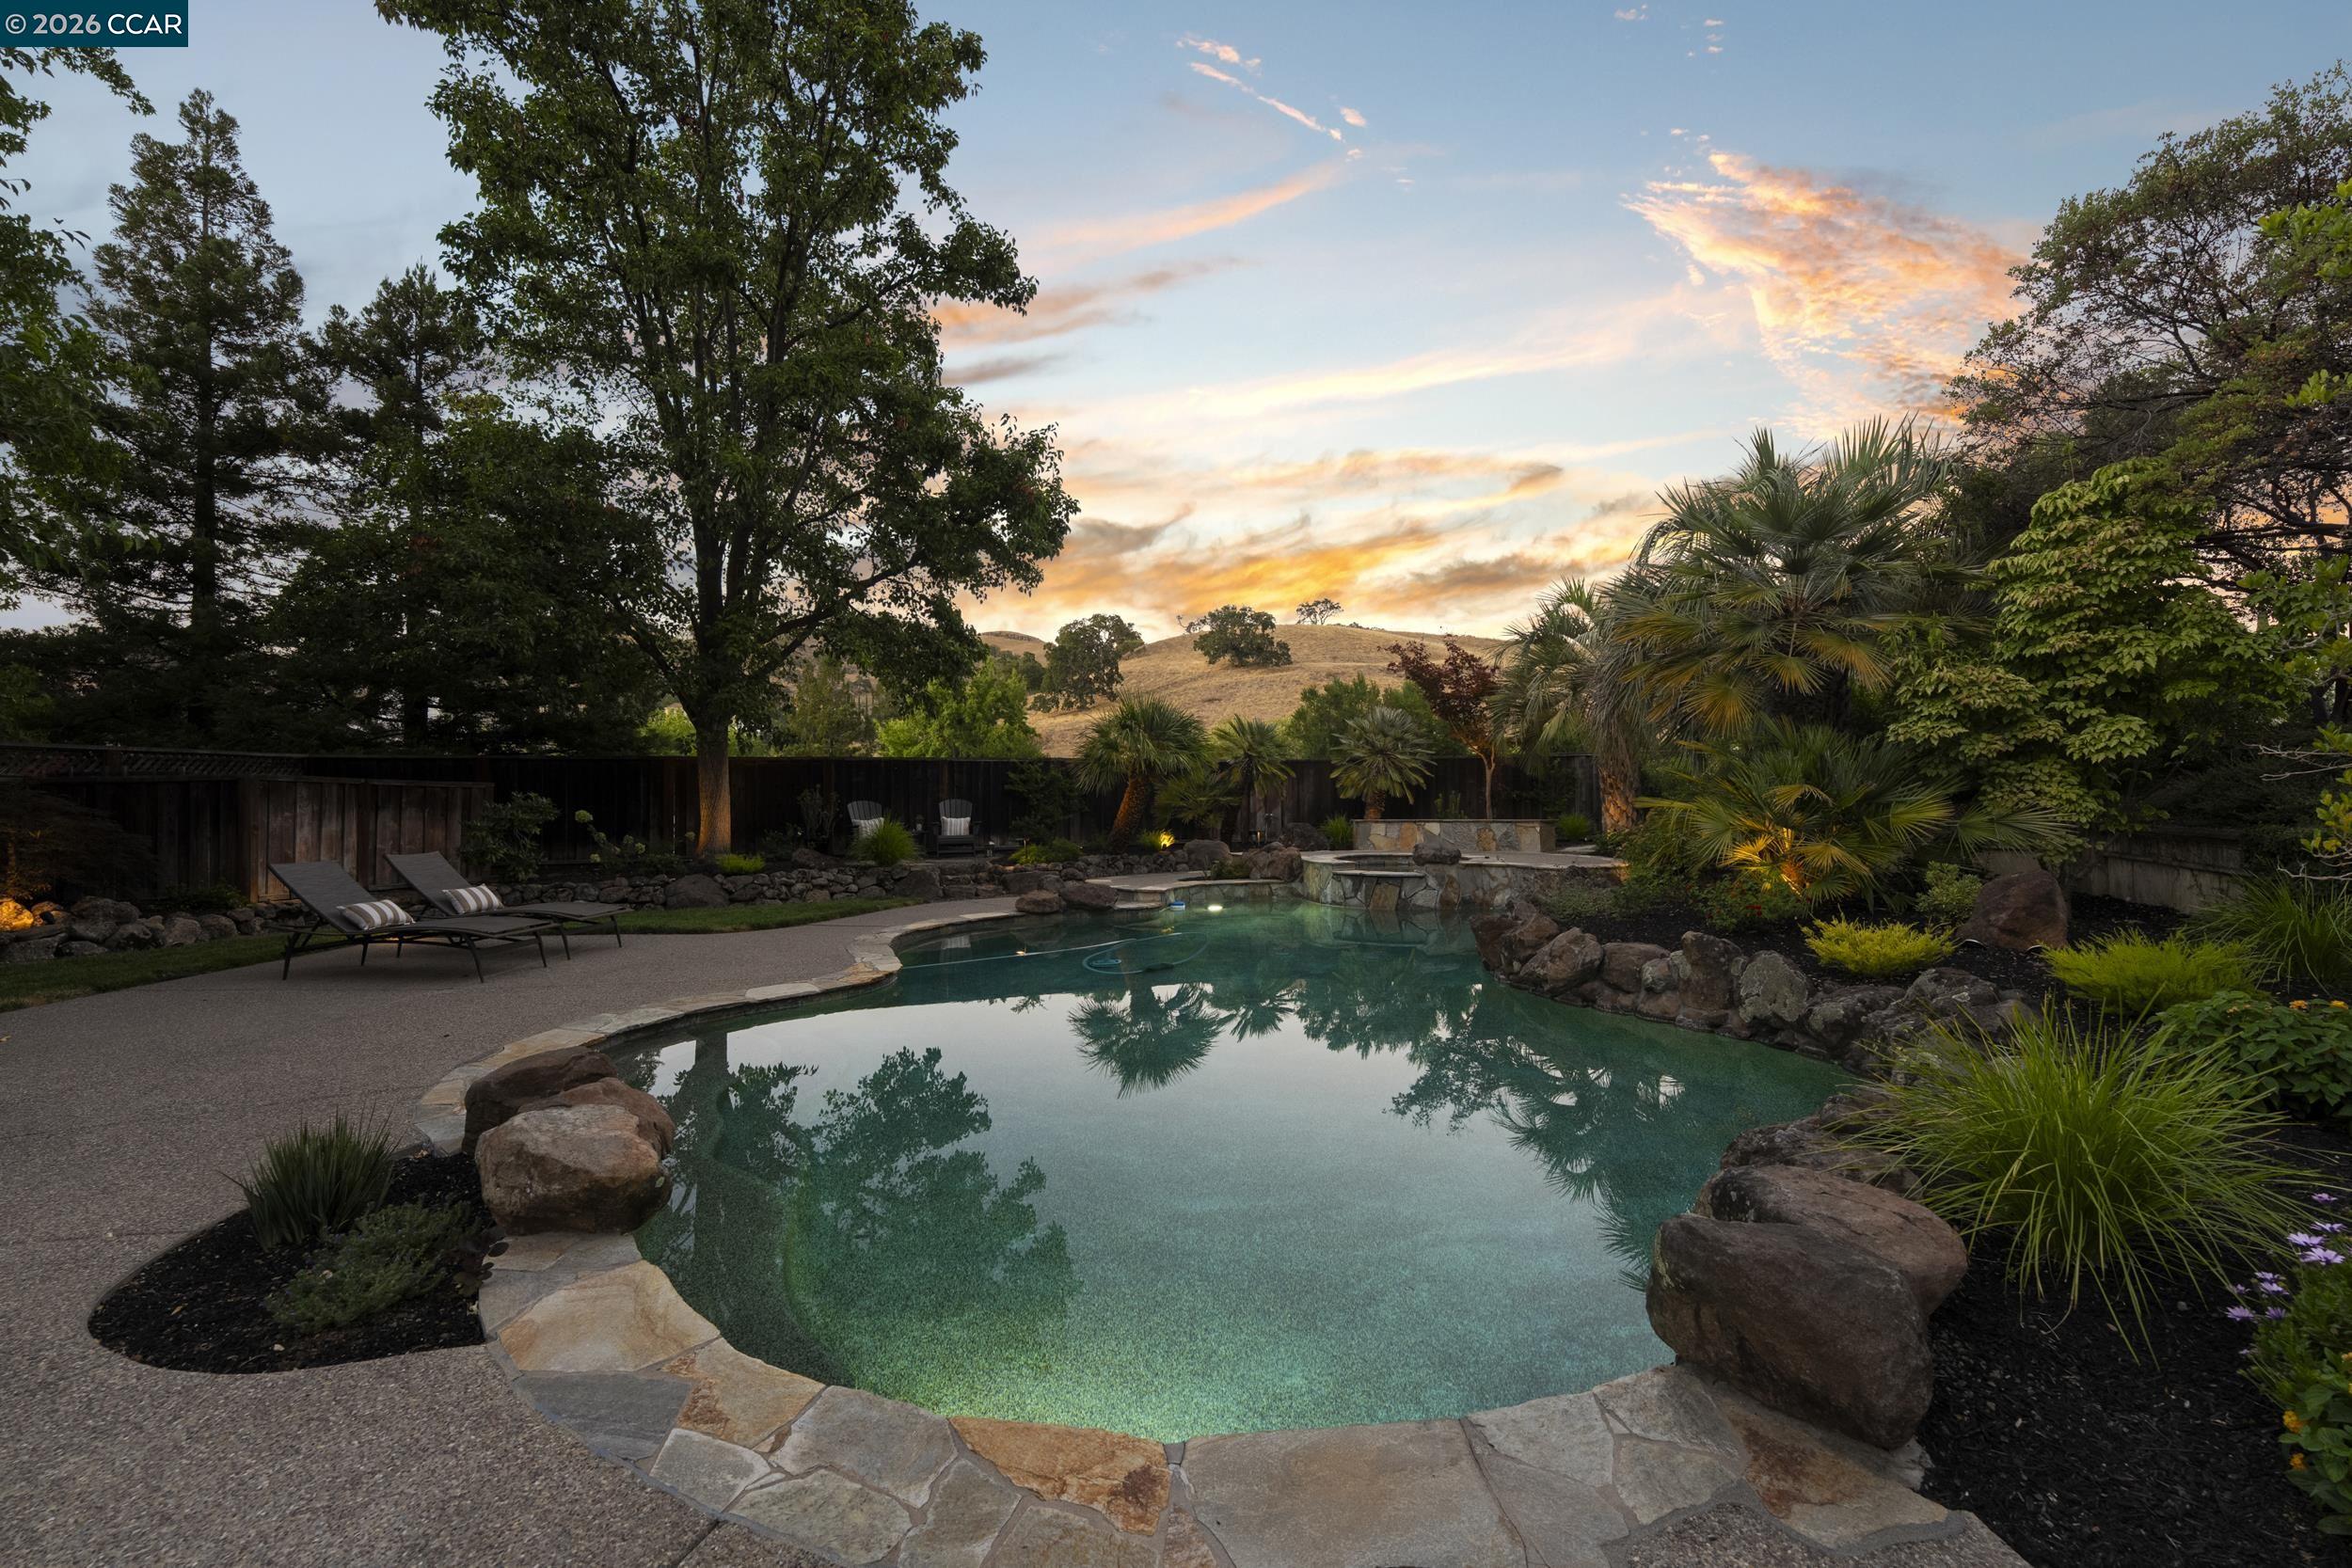
Backyard swimming pool bordered by palms and stone landscaping beneath a colorful sunset.
Backyard pool and spa at dusk, surrounded by palm trees and patio loungers.
Backyard pool and circular stone spa beside a landscaped patio and two-story home at dusk.
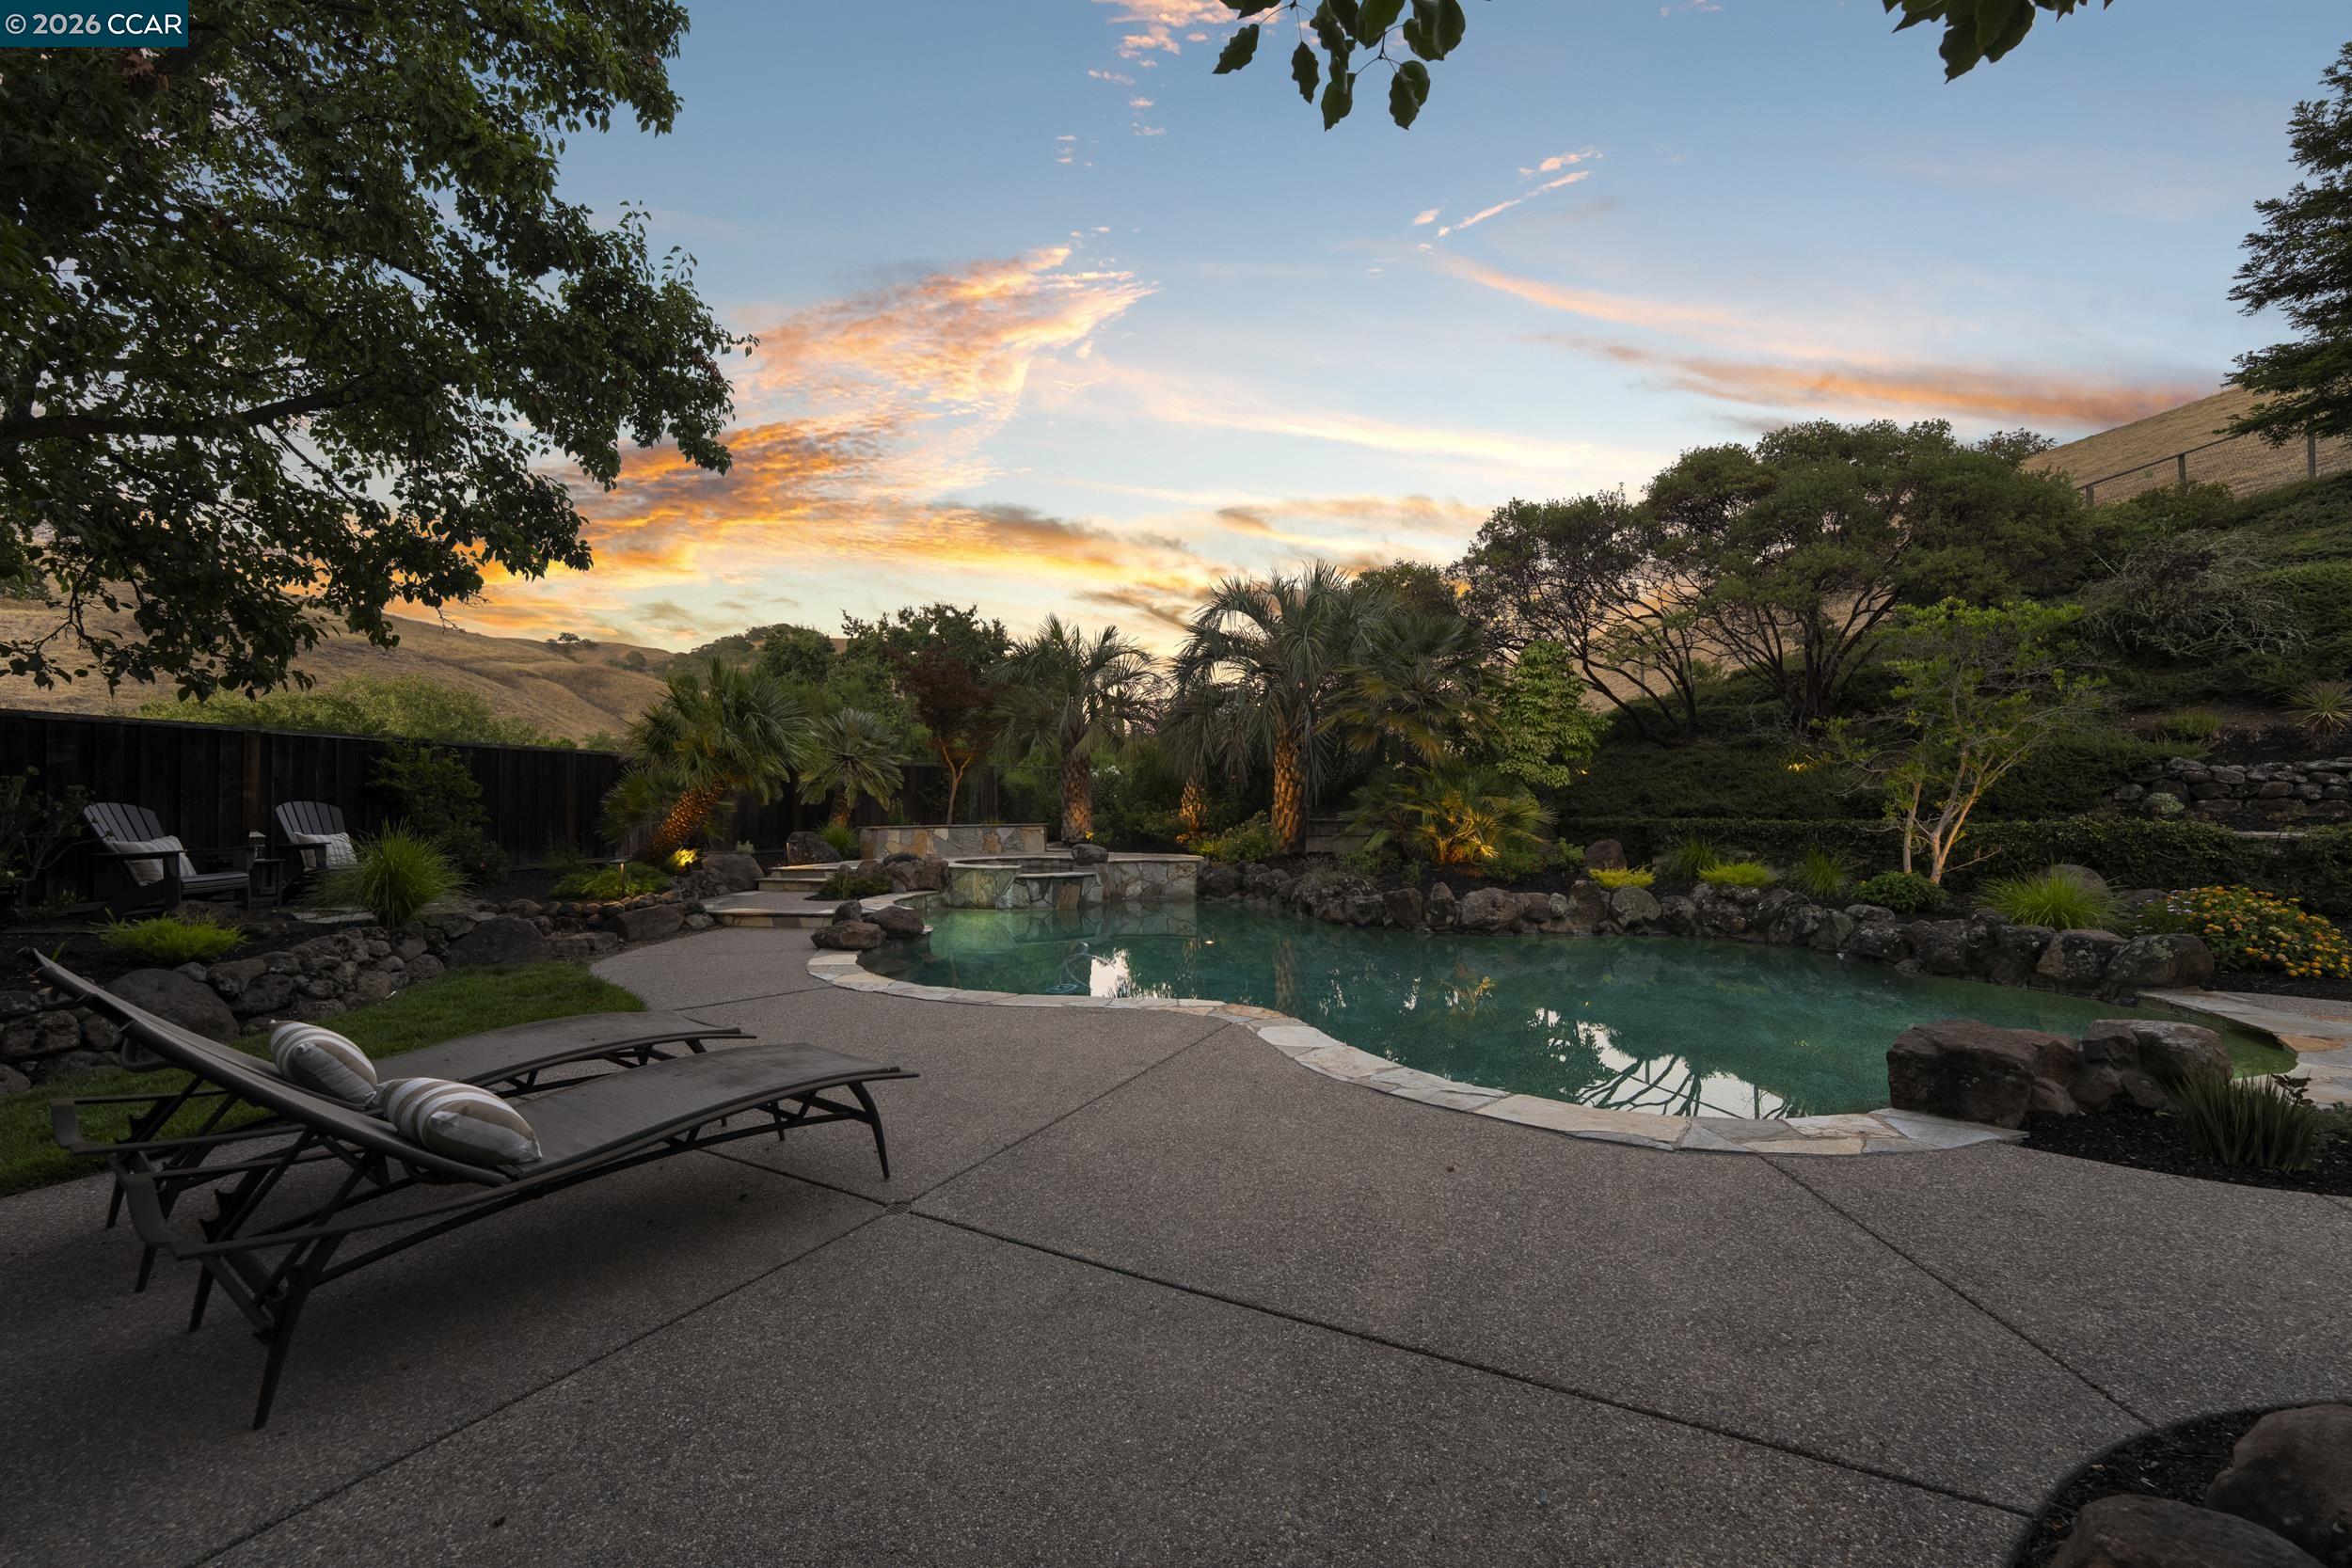
Backyard pool with stone edging and lounge chairs, framed by trees and sunset-lit hills.
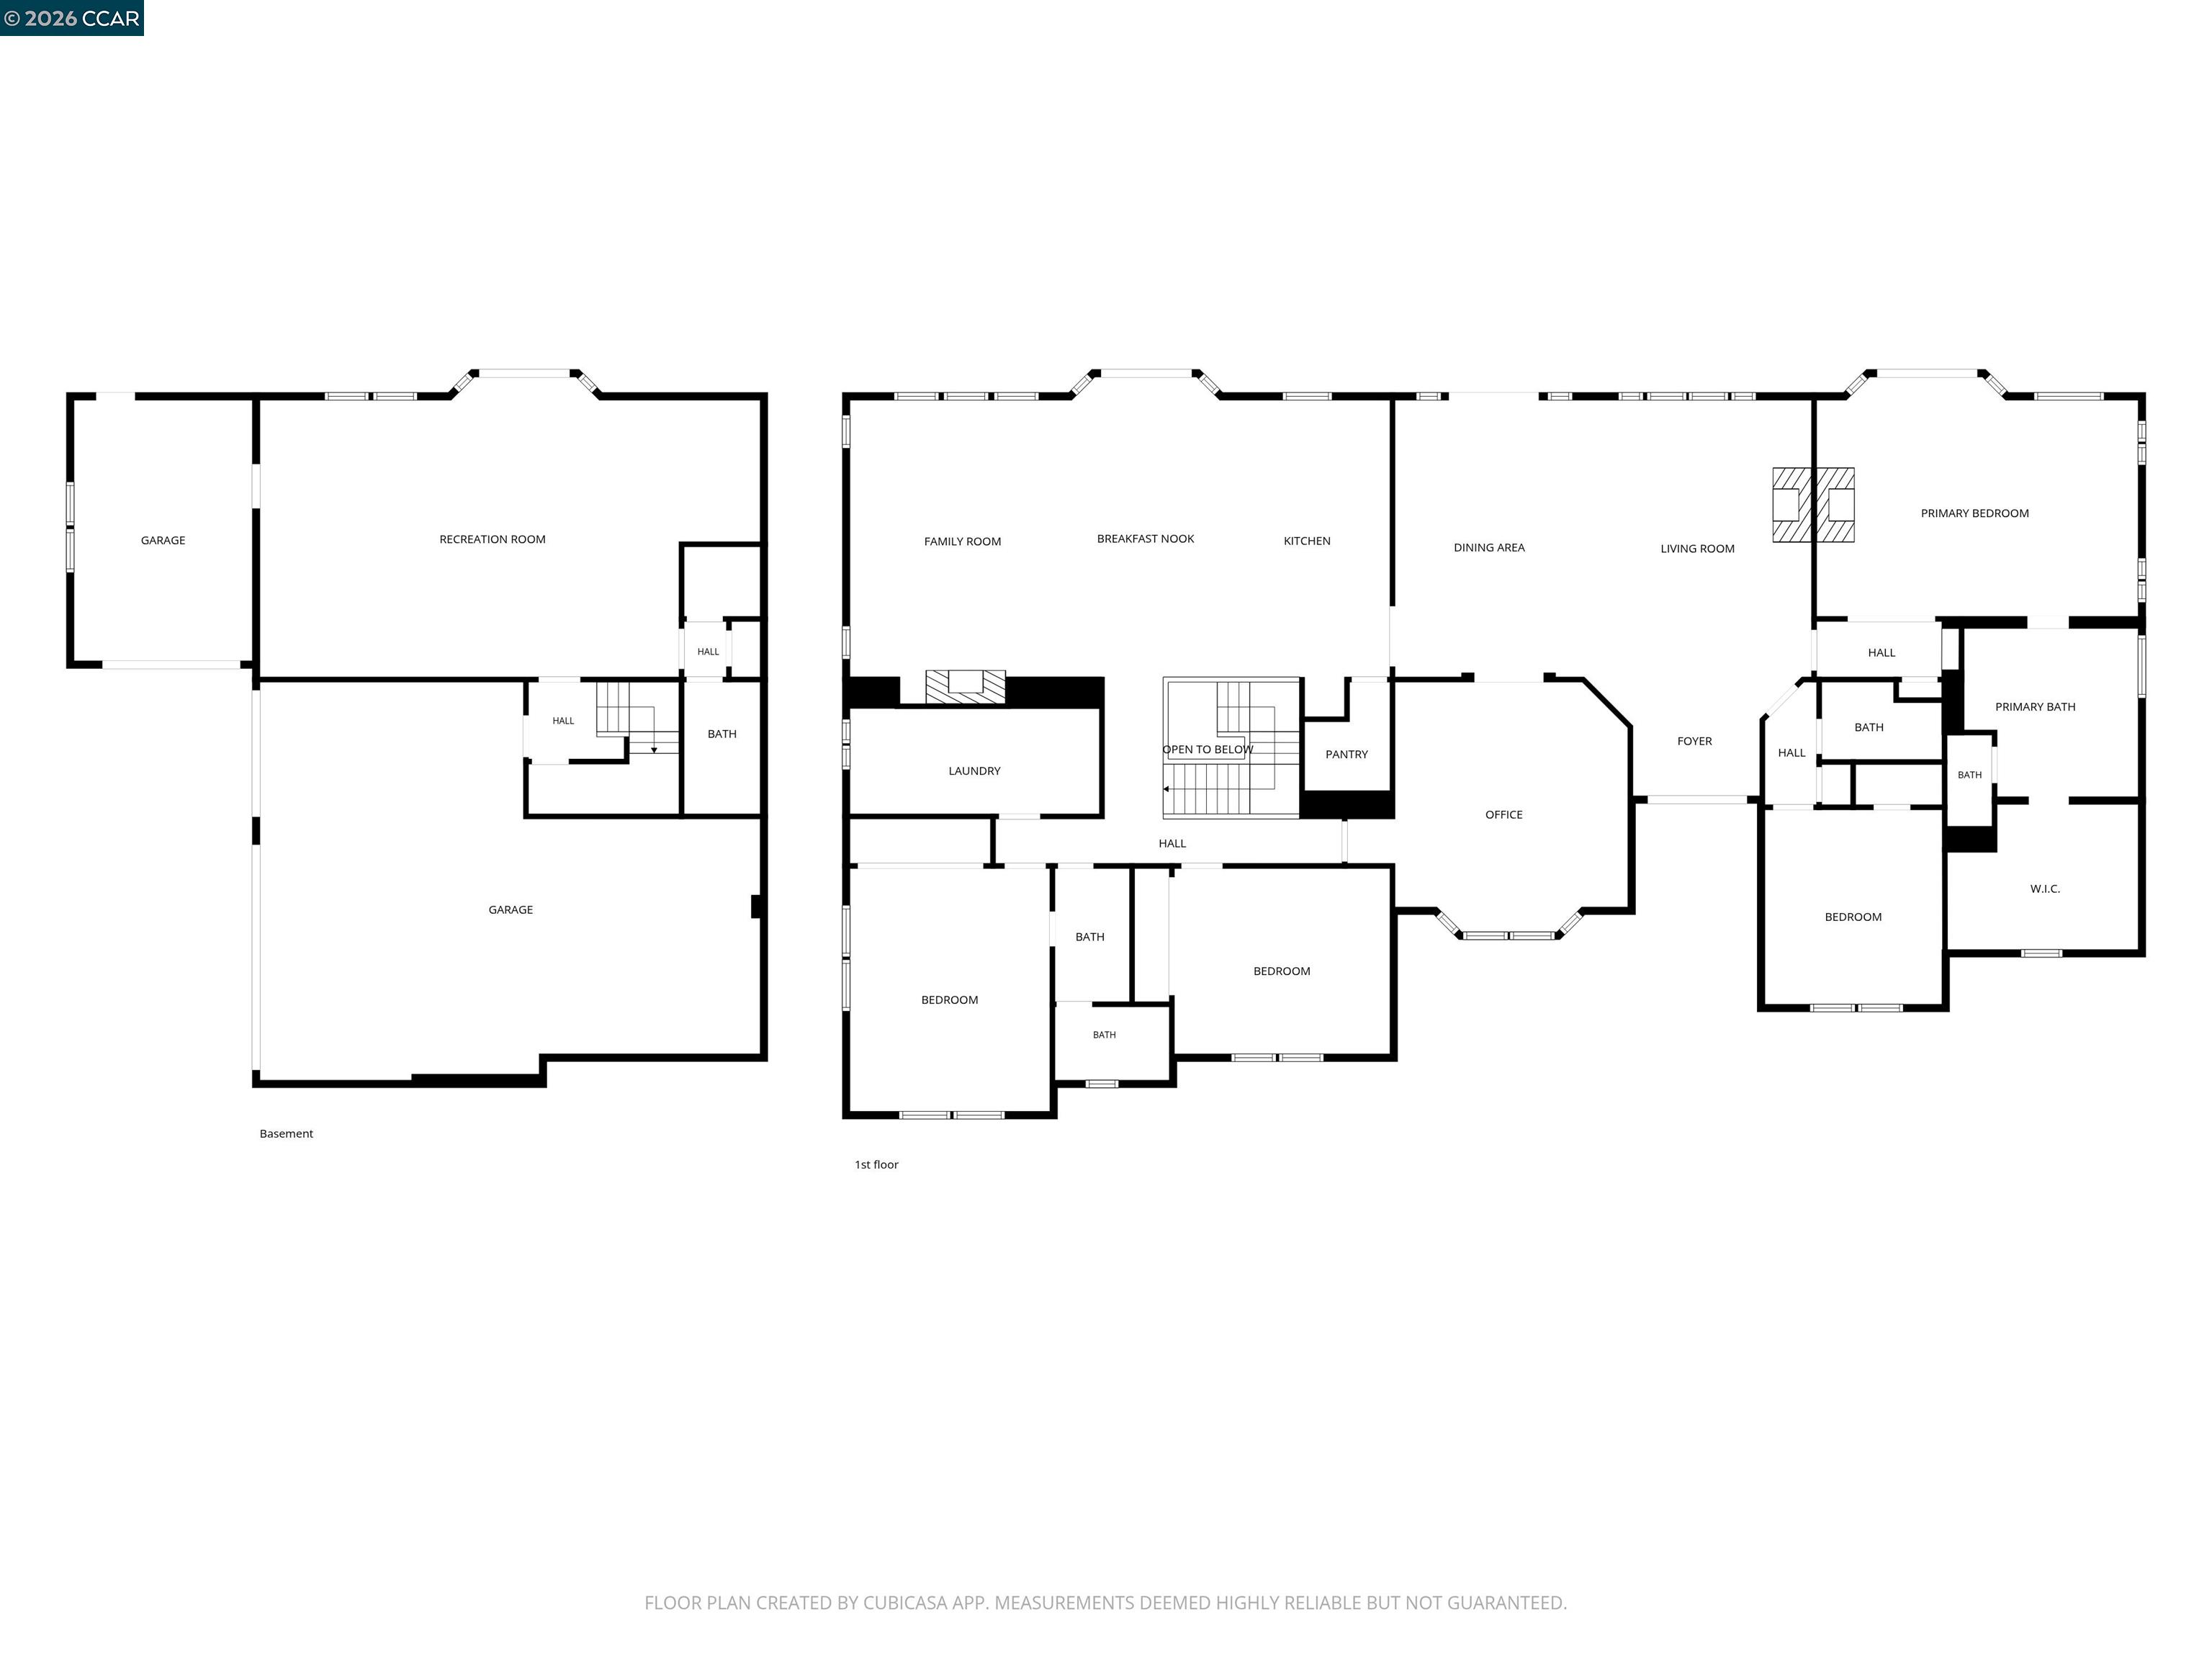
Floor plan showing the basement and first floor, with room labels and two garages.
SEE ALL PHOTOS
Aerial view of a gray home with roof solar panels, landscaped gardens, and rolling hills behind it.
Gray stucco home with tiled roof, tiered landscaping, and steps leading to the front entrance.
Two-story gray home with attached garages, a broad driveway, and a pink flowering tree.
Home exterior with brown shutters and broad steps through landscaped garden beds.
Open wood front door with sidelights reveals a bright foyer and furnished living area.
Open-plan kitchen and living area with a large island, warm wood cabinets, and tall garden-facing windows.
Kitchen sink beneath large windows overlooking trees and hills, with the living room visible beyond.
Modern kitchen with wood cabinetry, stainless appliances, stone counters, and a large island.
Modern kitchen and dining area with wood cabinetry, a large island, and windows overlooking trees.
Open-plan living and dining room with vaulted ceiling, fireplace, and large gray sectional sofa.
Open-plan living room with gray sectional sofas, vaulted ceiling, and kitchen beyond.
Open-plan living room and kitchen with gray sofas, wood cabinetry, and a fireplace.
Living room with a charcoal sectional, wood-framed glass doors, and leafy views.
Living room with a brown sectional, high ceiling, and tall shuttered windows.
Dining and living room with tall shuttered windows, a dark oval table, built-in shelves, and a fireplace.
Dining room with an oval table, upholstered chairs, tall shuttered windows, and abstract artwork.
Dark wood console with sculptural decor beneath a large ochre abstract painting.
Furnished bedroom with a leather lounge chair and large windows overlooking greenery.
Furnished bedroom with a white bed, leather lounge chair, and large garden-facing windows.
Staged bedroom with a gas fireplace, ceiling fan, and broad windows overlooking greenery.
Staged bedroom with plantation shutters, a wooden storage trunk, and a wood-blade ceiling fan.
Bathroom with a freestanding tub by a leafy window, glass shower, and doorway to a built-in closet.
Modern bathroom with a freestanding tub, glass shower, and long wood vanity.
Modern bathroom with a long wood vanity and stone counter, opening onto a bedroom with large windows.
Walk-in closet with dark wood built-ins, glass-front cabinets, and a central slatted bench.
Staged home office with a vaulted ceiling, plantation-shuttered windows, desk, and white armchairs.
Staged home office with a black desk, vaulted ceiling, shuttered windows, and white lounge chairs.
Furnished home office with a large black desk, dark built-in shelves, and French doors to a dining area.
Furnished bedroom with plantation-shuttered windows, a bed, and two armchairs.
Staged bedroom with a large bed, blue chairs, and white closet doors.
Modern bathroom with double vessel sinks, gray wood vanity, large mirrors, and a separate toilet area.
Bright bedroom with blush-pink bedding, plantation shutters, and a brown armchair with ottoman.
Staged bedroom with a black metal bed, plantation shutters, and a beige armchair.
Bedroom with a black metal bed, white bedding, dark wood dresser, and ceiling fan.
Modern bathroom with a dark wood vanity, white fixtures, and a glass-enclosed shower.
Open kitchen and dining area with wood cabinetry, large windows, and a metal-railed staircase.
Bright carpeted home gym and sitting room with mirrored wall, exercise equipment, and garden-facing glass doors.
Bright home office with built-in cabinetry, a curved desk, and upholstered bench seating.
Bright living room with a Pilates reformer, exercise mat, white sofa, and large windows.
Bathroom with a ribbed wood vanity, round mirror, and gold-framed glass shower doors.
Laundry room with white cabinets, a sink, and washer and dryer beneath a shuttered window.
Garage with wall-mounted Tesla batteries and electrical equipment beside a window with white blinds.
Garage with overhead storage racks, towel-filled cabinets, plantation shutters, and carpet-tile flooring.
Garage with treadmill and exercise bike, recycling bins, cabinets, and storage.
Backyard pool and landscaped patio with outdoor seating, framed by rolling hills.
Backyard pool and spa surrounded by mature landscaping, flowering shrubs, and rolling hills.
Freeform pool with rock edging, landscaped gardens, and patio loungers on a sunny day.
Backyard swimming pool with natural stone edging, palm trees, and lounge chairs on the surrounding patio.
Backyard swimming pool with a raised spa, stone edging, palm trees and patio loungers.
Backyard pool with a stone edge, lounge chairs, palms, and rolling hills beyond the fence.
Backyard pool with stone edging, patio seating, colorful gardens, and rolling hills beyond the fence.
Curved backyard pool and raised stone spa bordered by palms and landscaped hillside gardens.
Freeform swimming pool and raised spa amid palms, rocks, and stone paving.
Backyard swimming pool with a rock-lined edge, palm trees, and rolling hills beyond the fence.
Backyard pool and spa with stone edging, lounge chairs, and a two-story gray home.
Backyard pool and circular spa beside a landscaped patio and two-story home.
Wood deck overlooking a pool, landscaped grounds, and rolling hills.
Stone patio with umbrella-shaded dining set and stainless steel grill beside a landscaped hillside.
House with solar panels and raised deck overlooking a landscaped backyard pool and garden path.
Elevated wooden deck overlooking a lush terraced garden and red-leaved Japanese maple.
Aerial view of a landscaped home with rooftop solar panels, a swimming pool, and a circular driveway.
Aerial view of homes beside a dry hillside, with swimming pools and rooftop solar panels.
Aerial view of a home with a swimming pool beside dry rolling hills and a curving neighborhood street.
Aerial view of homes among dry rolling hills with distant mountain ridges.
Aerial view of a gray home with a tiled roof, landscaped yard, and dry hills behind it.
Gray stucco home with tiled roof and landscaped terraced entrance.
Gray stucco home with tiled roof, red shutters, landscaped front yard, and front steps.
Gray stucco home with a tiled roof, landscaped front yard, and central wooden entry.
Two-story gray house with reddish shutters, a garage, and landscaped front yard.
Home at 115 Byerley Ct with tiled roof, solar panels, and landscaped entry at dusk.
Gray stucco home with a tile roof, landscaped entry steps, and mature trees at sunset.
Gray stucco home with a tile roof, landscaped entry, and illuminated steps at dusk.
Outdoor patio with cushioned seating and a pool beneath a colorful sunset sky.
Backyard pool and attached spa amid palm trees and rock gardens at dusk.
Backyard swimming pool bordered by palms and stone landscaping beneath a colorful sunset.
Backyard pool and spa at dusk, surrounded by palm trees and patio loungers.
Backyard pool and circular stone spa beside a landscaped patio and two-story home at dusk.
Backyard pool with stone edging and lounge chairs, framed by trees and sunset-lit hills.
Floor plan showing the basement and first floor, with room labels and two garages.
For Sale

115 Byerley Ct

115 Byerley Ct, Alamo, CA 94507

$3,298,000
Welcome to an extraordinary contemporary masterpiece where sophisticated design, impeccable craftsmanship, and breathtaking views come together to create a truly exceptional lifestyle. Situated on a pristine 0.66+- acre lot, this extensively remodeled 4,251+- square foot estate offers an effortless blend of luxury, comfort, and modern elegance. From the moment you enter, soaring ceilings and light-filled living spaces create an atmosphere of refined elegance and sophistication. The thoughtfully designed floor plan features four spacious bedrooms, four beautifully appointed bathrooms, a stunning executive office with designer finishes, and an expansive bonus room offering endless possibilities for recreation, media, or fitness. At the heart of the home is a spectacular chef's kitchen showcasing contemporary, high-end finishes and premium appliances, seamlessly opening to the inviting family room for effortless everyday living and entertaining. The luxurious primary suite is a private retreat, highlighted by a spa-inspired bathroom designed for ultimate relaxation. Walls of glass frame captivating views and connect the interior to the resort-style backyard. Surrounded by lush, manicured landscaping, the outdoor oasis features a sparkling pool and spa, graceful palm trees, and multiple spaces for entertaining or unwinding--creating the feeling of a private luxury resort. In addition, there is exceptional energy independence with a 40 panel owned solar system and 3 Tesla Powerwall batteries providing substantial utility savings and whole home backup power. This home is truly one of kind with an oversized four-car garage, and an unbeatable location just moments from scenic hiking trails while enjoying the tranquility and prestige of one of Alamo's most sought-after neighborhoods. This is contemporary luxury at its finest--a rare opportunity to own a turnkey estate where every detail has been thoughtfully curated for an exceptional lifestyle.

4
beds

4
baths

4,251 Sq.Ft. LIVING AREA

0.66 Acres lot

Danielle Cranston

Danielle Cranston

Features & Amenities

Interior

  • total bedrooms4
  • Total bathrooms4
  • full bathrooms4
  • Laundry room Dryer, Laundry Room, Washer, Cabinets, Sink
  • Flooring Hardwood, Tile, Carpet
  • Fireplace Family Room, Gas, Living Room, Master Bedroom
  • APPLIANCES Dishwasher, Double Oven, Gas Range, Oven, Refrigerator, Dryer, Washer
  • other interior Features Family Room, Formal Dining Room, Office, Breakfast Bar, Breakfast Nook, Pantry, Updated Kitchen

Area & Lot

  • Status For Sale
  • Living Area4,251 Sq.Ft.
  • Lot Area0.66 Acres
  • MLS® ID41149346
  • TypeResidential
  • YEAR BUILT1997
  • NeighborhoodAlamo
  • Architecture StylesContemporary
  • View DescriptionHills, Mountain(s), Mt Diablo
  • School DistrictSan Ramon Valley (925) 552-5500

Exterior

  • STORIES2
  • Garage Space4.0
  • water SourcePublic
  • utilitiesIndividual Electric Meter, Individual Gas Meter
  • PoolIn Ground, Pool/Spa Combo, Outdoor Pool
  • roofCement
  • lot featuresCourt, Cul-De-Sac, Level, Premium Lot, Back Yard, Front Yard, Landscaped, Private, Sprinklers In Rear
  • parkingAttached, Int Access From Garage
  • HEAT TYPEZoned
  • AIR CONDITIONINGCeiling Fan(s), Central Air
  • sewerPublic Sewer
  • HOA AmenitiesOther
  • other exterior FeaturesGarden, Back Yard, Front Yard, Garden/Play, Sprinklers Automatic, Sprinklers Front, Landscape Back, Landscape Front

Financial

  • Sales Price$3,298,000
  • HOA $250/mo
Gray stucco home with tiled roof, tiered landscaping, and steps leading to the front entrance.

Schedule a Showing

I would love to show you this beautiful property. Please select your preferred date and time below. I will be in touch shortly to confirm your appointment.

Schedule a Showing

I would love to show you this beautiful property. Please select your preferred date and time below. I will be in touch shortly to confirm your appointment.
Thank you for your interest in 115 Byerley Ct, Alamo, CA 94507. We are reviewing your request and will be in touch shortly!

Mortgage Calculator

Estimate your monthly mortgage payment, including the principal and interest, property taxes, and HOA. Adjust the values to generate a more accurate rate.
All estimates are provided for informational purposes only. Actual amounts may vary.
$0,000 Your Payment 20 15 65
$0,000 Your Payment

Alamo

Her husband stopped the wagon saying, “Mary, look! Did you ever see anything so beautiful?”

Explore

Work With Danielle

Danielle's extensive real estate knowledge and professionalism, Her clients receive the highest level of customer service with the most profitable outcome. She has put together strategic alliances with professionals who, like herself, are devoted to making the process as smooth as possible to reach your real estate goals.

Follow Me on Instagram